Save
Ask
Tour
Hide
Share
$5,250,000
New Listing

1137 BASIL ROAD
MCLEAN, VA 22101

For Sale|Single Family Residence|Active
5
Beds
8
Total Baths
5
Full Baths
3
Partial Baths
7,751
SqFt
$677
/SqFt
2020
Built
Subdivision:
ROKEBY FARMS
County:
FAIRFAX
Listing courtesy of TTR Sothebys International Realty

Due to the health concerns created by Coronavirus we are offering personal 1-1 online video walkthough tours where possible.
Call Now: 703.867.3436
Is this the listing for you? We can help make it yours.
703.867.3436
1137 BASIL ROAD1137 BASIL ROAD1137 BASIL ROAD1137 BASIL ROAD
Save
Ask
Tour
Hide
Share

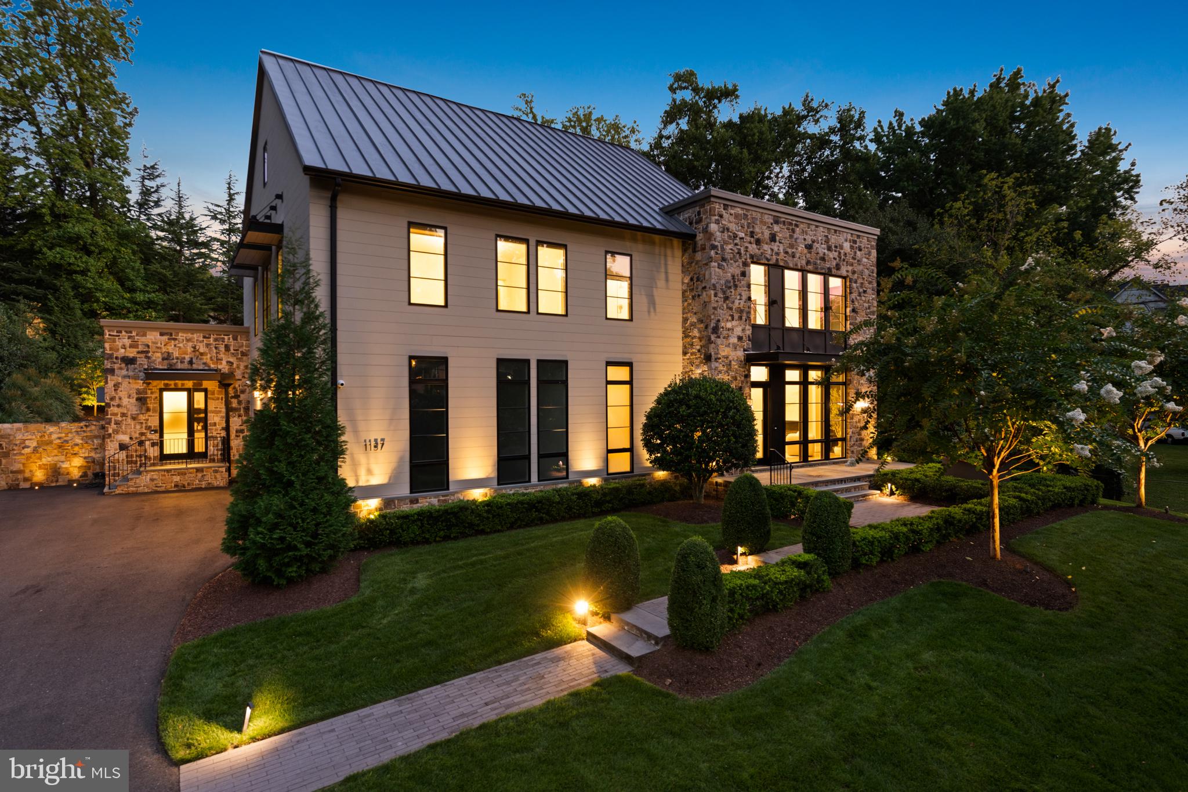
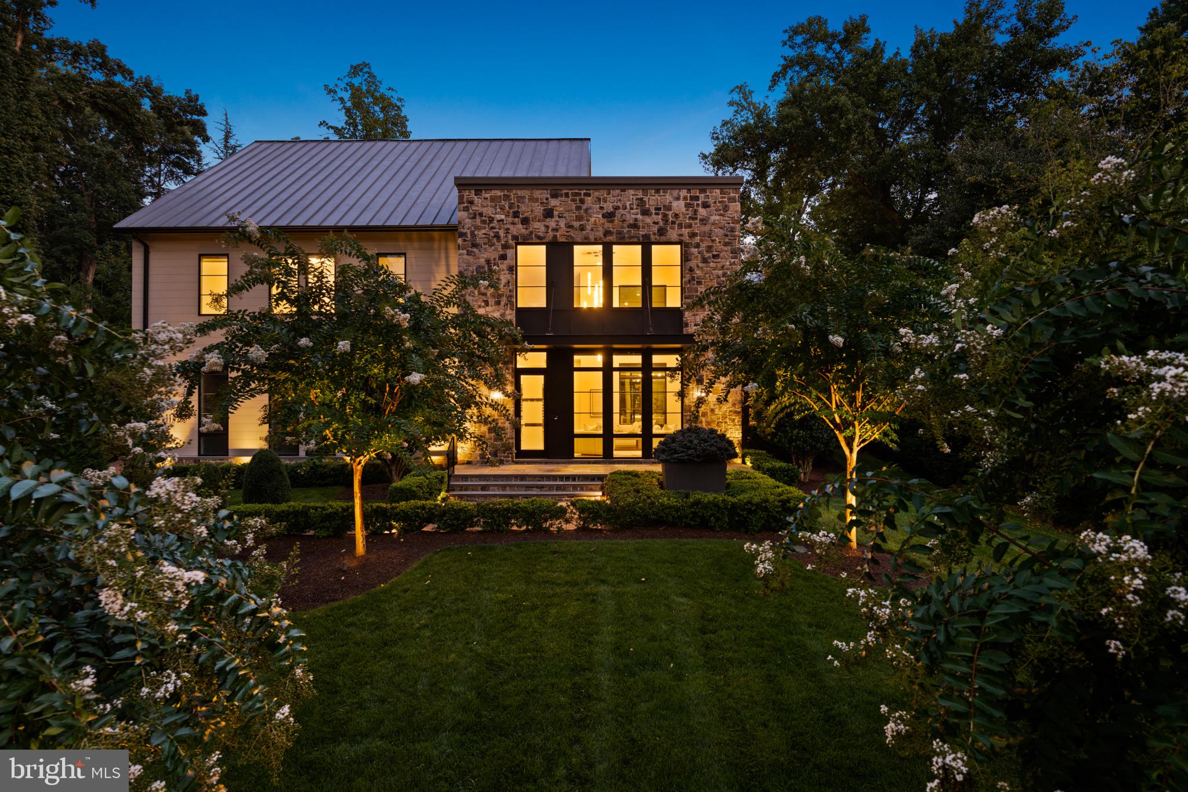
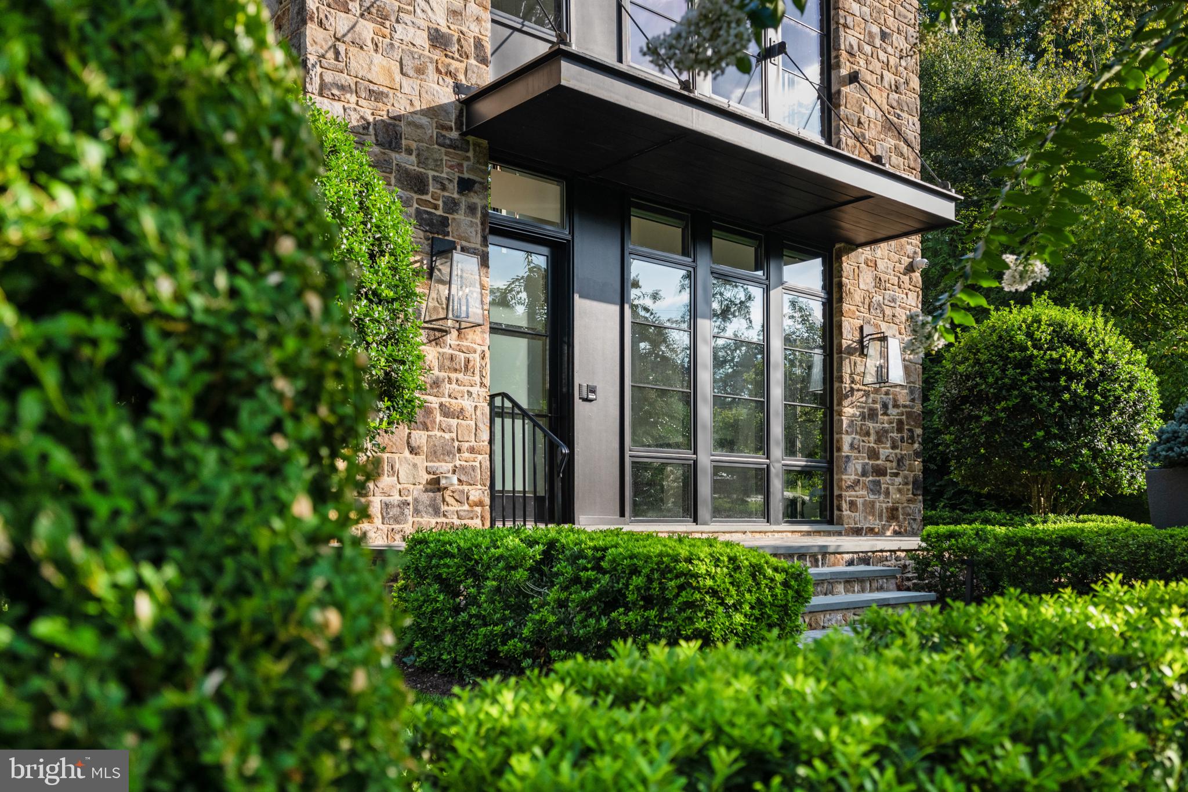
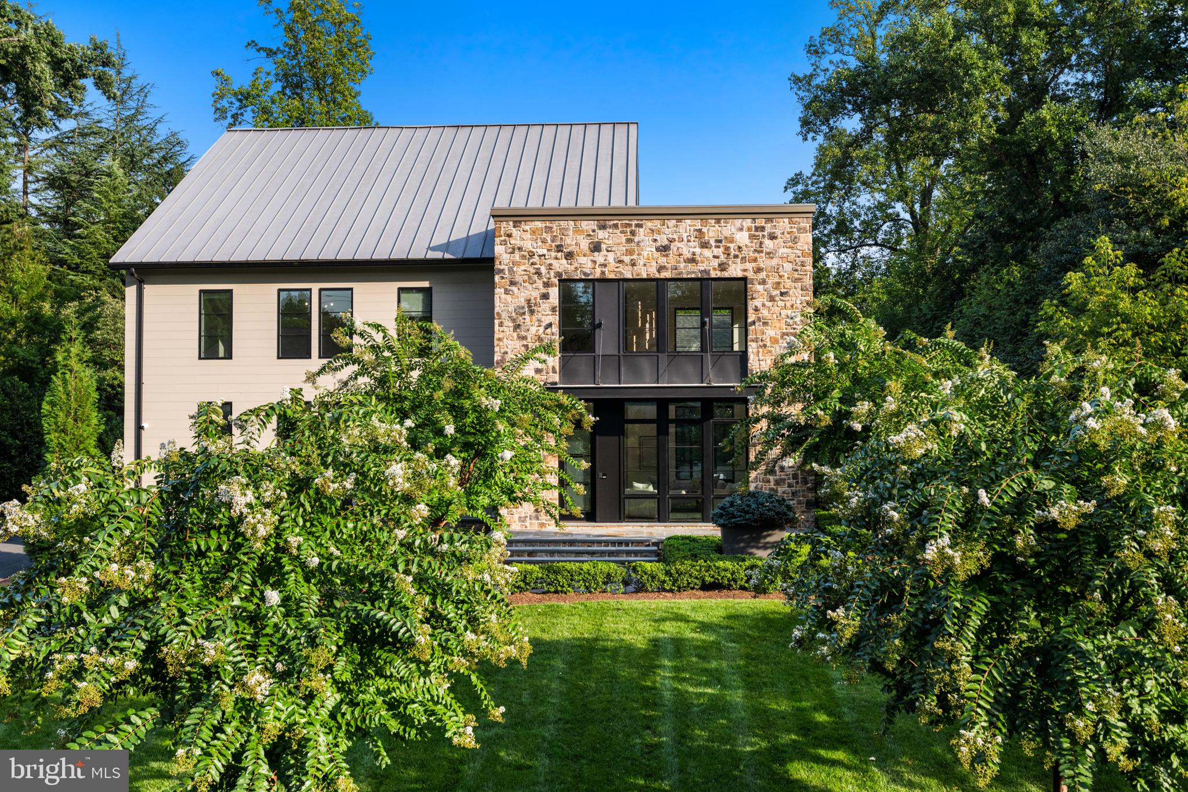
There is a version of McLean that still feels like a secret, and Langley holds plenty of them. This modern classic sits in the heart of that exclusive enclave, at ease whether it holds one person or a celebratory crowd. A Lobkovich kitchen set in an expansive great room anchors the daily rhythm here, quiet in the morning and ideally positioned for an animated gathering by evening. Sunlight and soaring ceilings embrace the principal rooms which flow seamlessly into the gardens designed by Charles Owen and Fine Landscapes. The exceptional gardens are as much a part of everyday life as anything indoors, allowing hospitality to extend past the walls entirely. The expansive primary suite captures a private wing on the main level, and a lower level is fully equipped for nights that run late. With nearly $1M in recent luxurious upgrades, the home feels brand new and offers just over 8,000 square feet across three finished levels on a very private site in one of McLean's most coveted locations. Five bedrooms, five full baths and three half baths - just ten minutes to Washington, D.C. and served by Franklin Sherman, Cooper, and Langley High School.

Save
Ask
Tour
Hide
Share
Listing Snapshot
Price 
$5,250,000
Days On Site 
0 Days
Bedrooms 
5
Inside Area (SqFt) 
7,751 sqft
Total Baths 
8
Full Baths 
5
Partial Baths 
3
Lot Size 
0.5 Acres
Year Built 
2020
MLS® Number 
VAFX2336390
Status 
Active
Property Tax 
$51,868.32
HOA/Condo/Coop Fees 
N/A
Sq Ft Source 
Estimated
Friends & Family
Recent Activity
15 hours agoListing updated with changes from the MLS®
23 hours agoListing first seen on site
General Features
Acres 
0.5
Attached Garage 
Yes
Cross Street 
Rte 123/ Dolley Madison Blvd
Foundation 
SlabConcrete Perimeter
Garage 
Yes
Garage Spaces 
3
Levels 
Three Or More
Parking 
GarageDrivewayAttached
Parking Spaces 
11
Property Sub Type 
Single Family Residence
Sewer 
Public Sewer
Special Circumstances 
Standard
SqFt Above 
5776
SqFt Below 
1975
SqFt Total 
7751
Style 
Contemporary
Water Source 
Public
Zoning 
110
Interior Features
Appliances 
RangeGas Water HeaterBuilt-In RangeDishwasherDisposalWasherRefrigeratorExhaust FanDryerMicrowave
Basement 
Finished
Cooling 
Central AirElectric
Electric 
Generator
Fireplace 
Yes
Fireplace Features 
GasElectric
Fireplaces 
3
Flooring 
WoodHardwood
Furnished 
Unfurnished
Heating 
Exhaust FanNatural GasCentral
Interior 
BarKitchen IslandPantryRecessed LightingWalk-In Closet(s)Vaulted Ceiling(s)Cathedral Ceiling(s)Beamed CeilingsBuilt-in Features
Laundry Features 
Laundry RoomMain Level
Main Level Bedrooms 
1
Window Features 
Window CoveringsWindow Treatments
Bedroom 2 
Features - Walk-In Closet(s)
Bedroom 3 
Features - Walk-In Closet(s)
Bedroom 4 
Features - Walk-In Closet(s)
Bedroom 5 
Breakfast Room 
Level - Main
Den 
Features - Wet Bar
Dining Room 
Level - Main
Exercise Room 
Family Room 
Level - Main
Game Room 
Half Bath 
Level - Main
Kitchen 
Level - MainFeatures - Pantry
Laundry 
Level - Main
Living Room 
Level - Main
Loft 
Media Room 
Mud Room 
Level - Main
Primary Bathroom 
Level - Main
Primary Bedroom 
Level - MainFeatures - Walk-In Closet(s)
Recreation Room 
Storage Room 
Save
Ask
Tour
Hide
Share
Exterior Features
Construction Details 
StoneCement Siding
Exterior 
BarbecueLighting
Lot Features 
PrivateBack YardWaterfall
Patio And Porch 
PatioTerrace
Pool Features 
None
Roof 
Metal
Windows/Doors 
Window CoveringsWindow Treatments
Community Features
School District 
FAIRFAX COUNTY PUBLIC SCHOOLS
Schools
School District
FAIRFAX COUNTY PUBLIC SCHOOLS
Elementary School
CHURCHILL ROAD
Middle School
COOPER
High School
LANGLEY
Listing courtesy of TTR Sothebys International Realty


The real estate listing information is provided by Bright MLS is for the consumer's personal, non-commercial use and may not be used for any purpose other than to identify prospective properties consumer may be interested in purchasing. Any information relating to real estate for sale or lease referenced on this web site comes from the Internet Data Exchange (IDX) program of the Bright MLS. This web site references real estate listing(s) held by a brokerage firm other than the broker and/or agent who owns this web site. The accuracy of all information is deemed reliable but not guaranteed and should be personally verified through personal inspection by and/or with the appropriate professionals. Properties in listings may have been sold or may no longer be available. The data contained herein is copyrighted by Bright MLS and is protected by all applicable copyright laws. Any unauthorized collection or dissemination of this information is in violation of copyright laws and is strictly prohibited. Copyright © 2020 Bright MLS. All rights reserved.

Neighborhood & Commute
Source: Walkscore
Disclosure: Community information and market data powered by Constellation Data Labs. Information is deemed reliable but not guaranteed.
Save
Ask
Tour
Hide
Share