
8512 WAGON WHEEL ROADALEXANDRIA, VA 22309
Due to the health concerns created by Coronavirus we are offering personal 1-1 online video walkthough tours where possible.
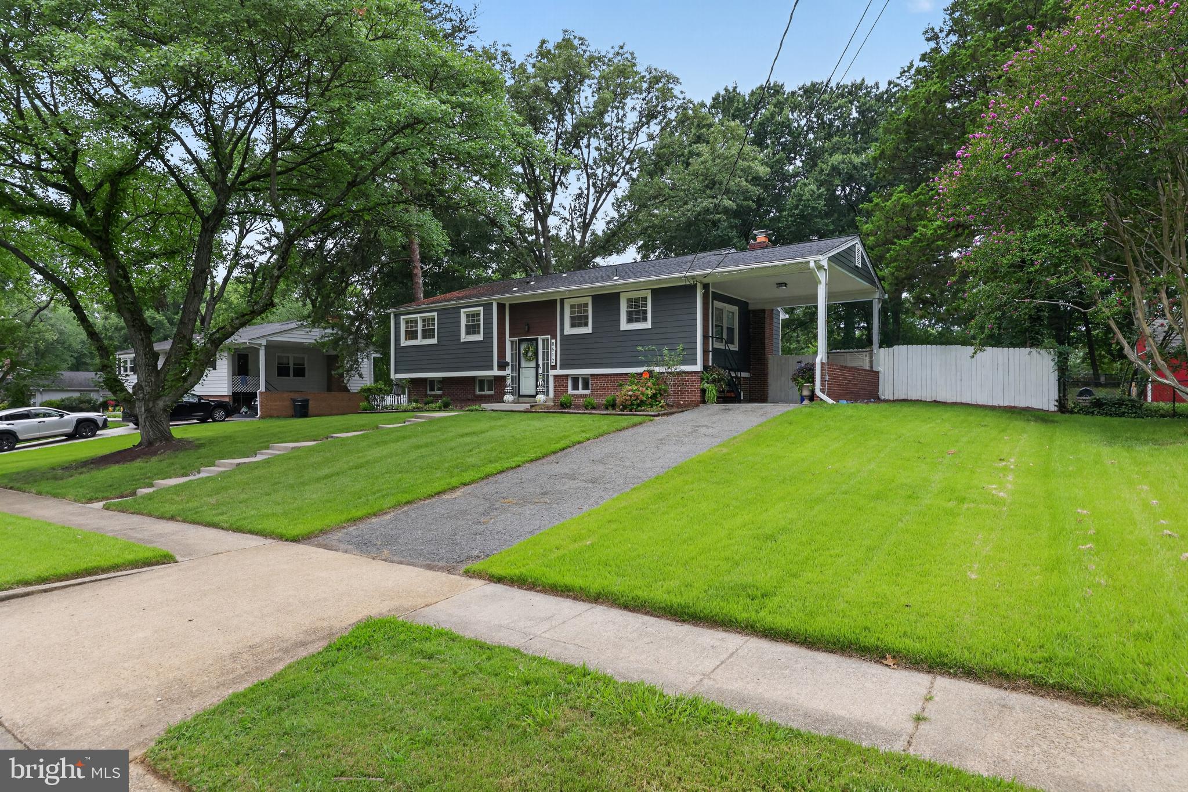
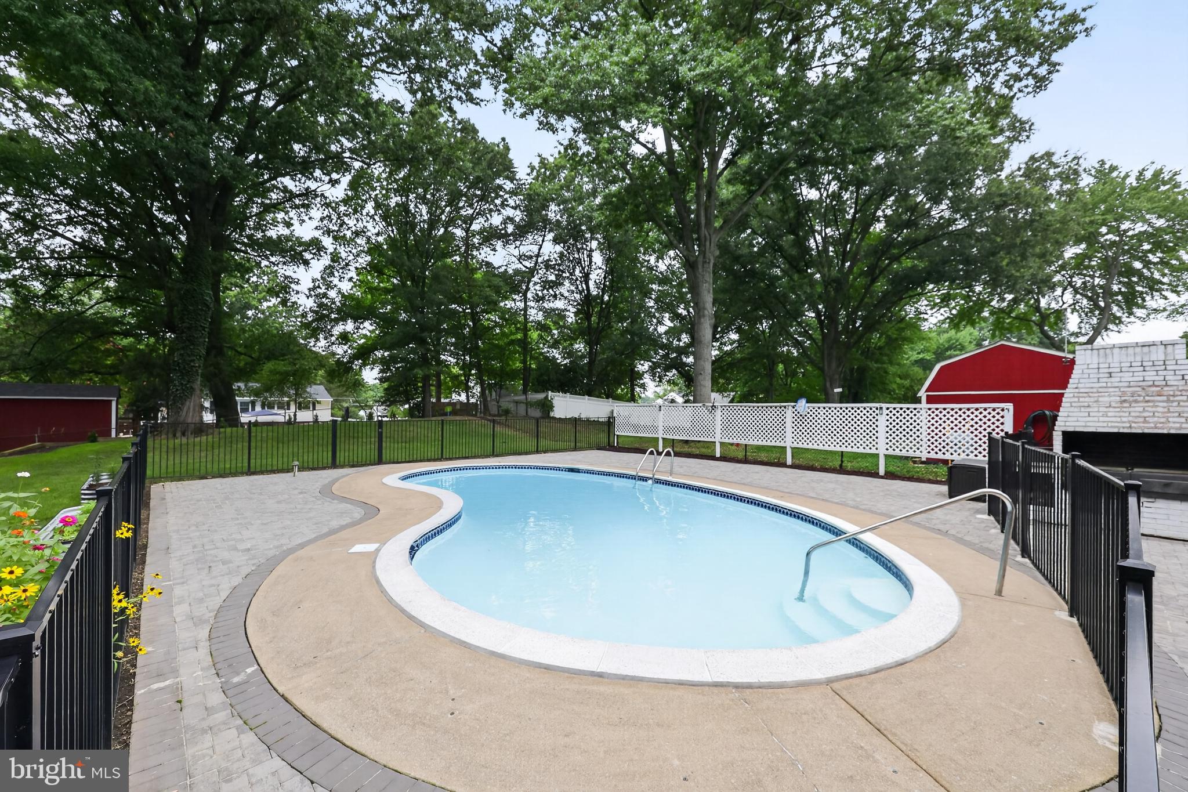
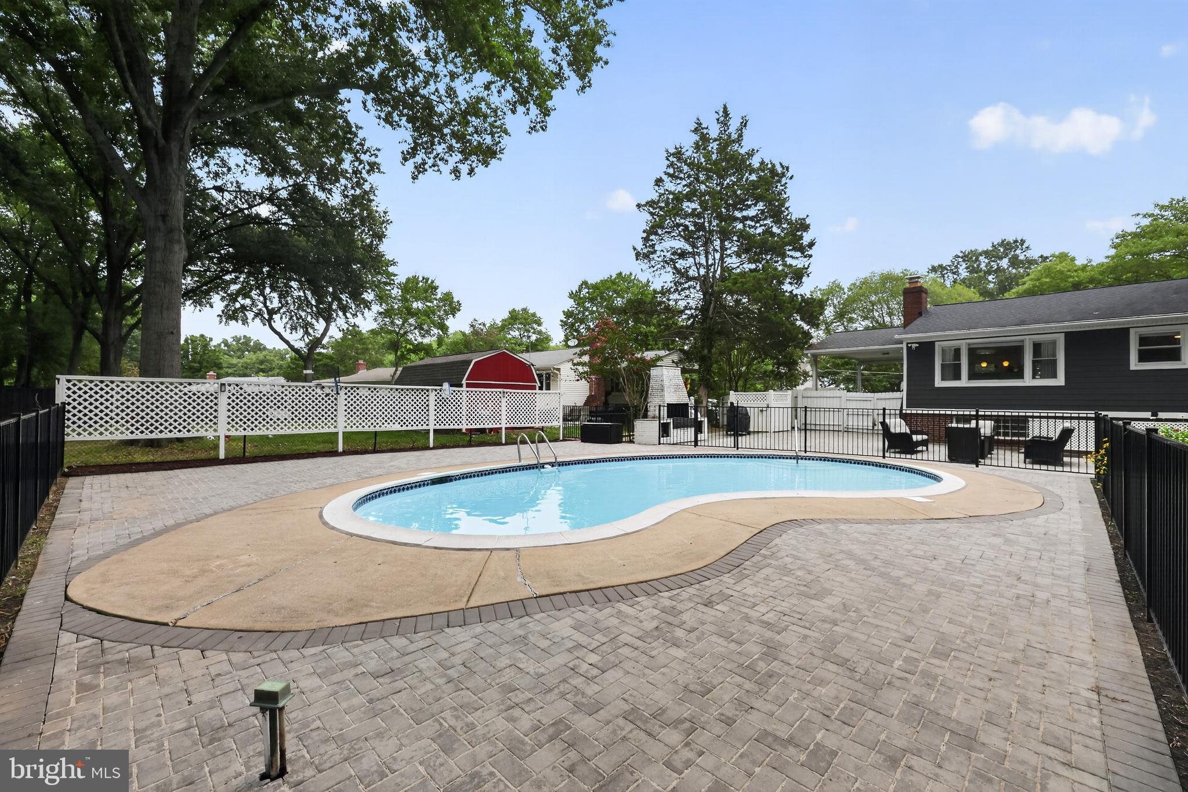
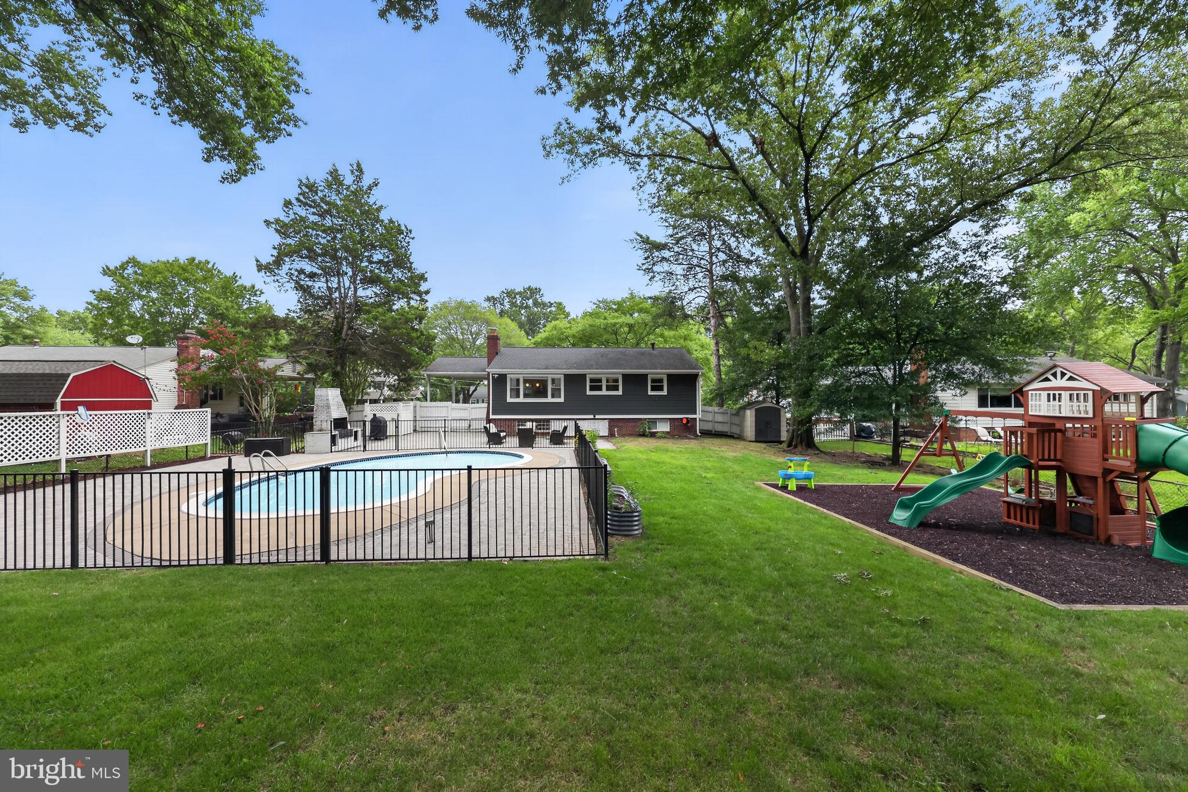
A standout offering in Riverside Estates, this beautifully updated 4-bedroom, 3-bath split-foyer pairs refined interior spaces with an exceptional 0.39-acre setting and private in-ground pool. The bright, open-concept main level creates an effortless flow between the living, dining, and kitchen areas, highlighted by hardwood floors and abundant natural light. The renovated kitchen serves as the centerpiece with granite countertops, stainless steel appliances, generous cabinetry, and a center island. The adjoining living area offers views overlooking the backyard and pool, bringing the outdoor setting into the heart of the home. Three bedrooms and two updated full baths complete the main level. The expansive lower level offers impressive versatility, featuring a spacious recreation room anchored by a wood-burning fireplace and built-in shelving, an additional bedroom, full bath, and a separate flex room ideal for a home office, gym, playroom, or hobby space. Direct access to the backyard extends the living space outdoors. The backyard is the signature feature, a private retreat centered around an in-ground swimming pool with a dedicated fenced pool area, complemented by a large, level yard with a playground and ample space for outdoor dining, recreation, gardening, and entertaining. Additional highlights include an outdoor brick grill, storage shed, attached carport with a dedicated outlet suitable for EV charging, driveway parking, and a fenced rear yard. Set within established Riverside Estates with no HOA, the property combines generous indoor and outdoor living with convenient access to Fort Belvoir, Mount Vernon, Old Town Alexandria, the George Washington Memorial Parkway, parks, trails, shopping, dining, and major commuter routes. A distinctive opportunity offering the space, privacy, pool, and versatility that are increasingly difficult to find in this part of Alexandria.
| 3 days ago | Listing first seen on site | |
| 3 days ago | Listing updated with changes from the MLS® |

The real estate listing information is provided by Bright MLS is for the consumer's personal, non-commercial use and may not be used for any purpose other than to identify prospective properties consumer may be interested in purchasing. Any information relating to real estate for sale or lease referenced on this web site comes from the Internet Data Exchange (IDX) program of the Bright MLS. This web site references real estate listing(s) held by a brokerage firm other than the broker and/or agent who owns this web site. The accuracy of all information is deemed reliable but not guaranteed and should be personally verified through personal inspection by and/or with the appropriate professionals. Properties in listings may have been sold or may no longer be available. The data contained herein is copyrighted by Bright MLS and is protected by all applicable copyright laws. Any unauthorized collection or dissemination of this information is in violation of copyright laws and is strictly prohibited. Copyright © 2020 Bright MLS. All rights reserved.
Did you know? You can invite friends and family to your search. They can join your search, rate and discuss listings with you.