
6516 10TH STREETALEXANDRIA, VA 22307
Due to the health concerns created by Coronavirus we are offering personal 1-1 online video walkthough tours where possible.

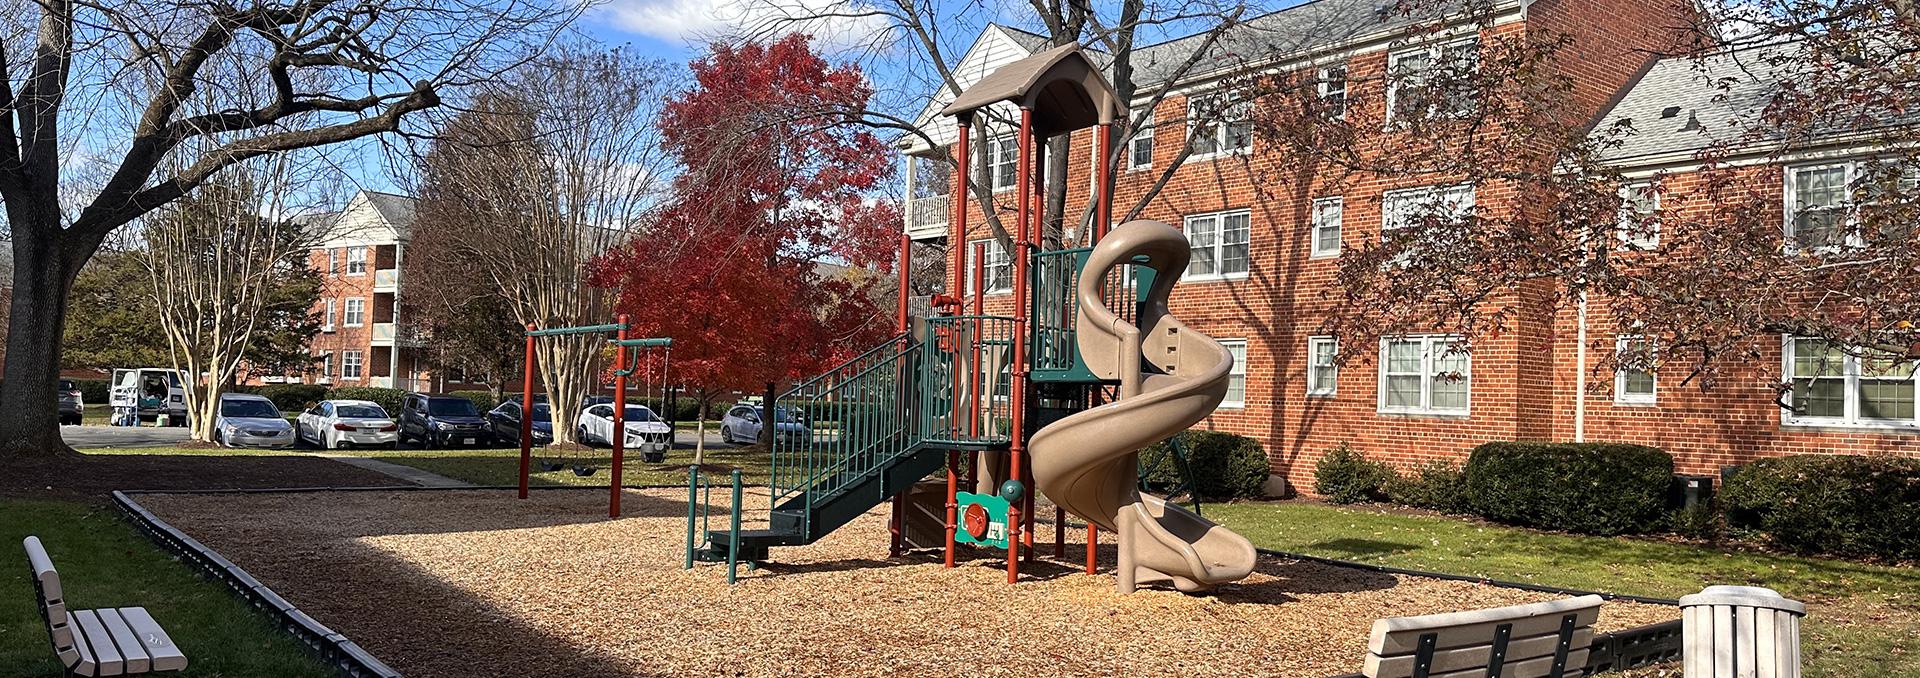
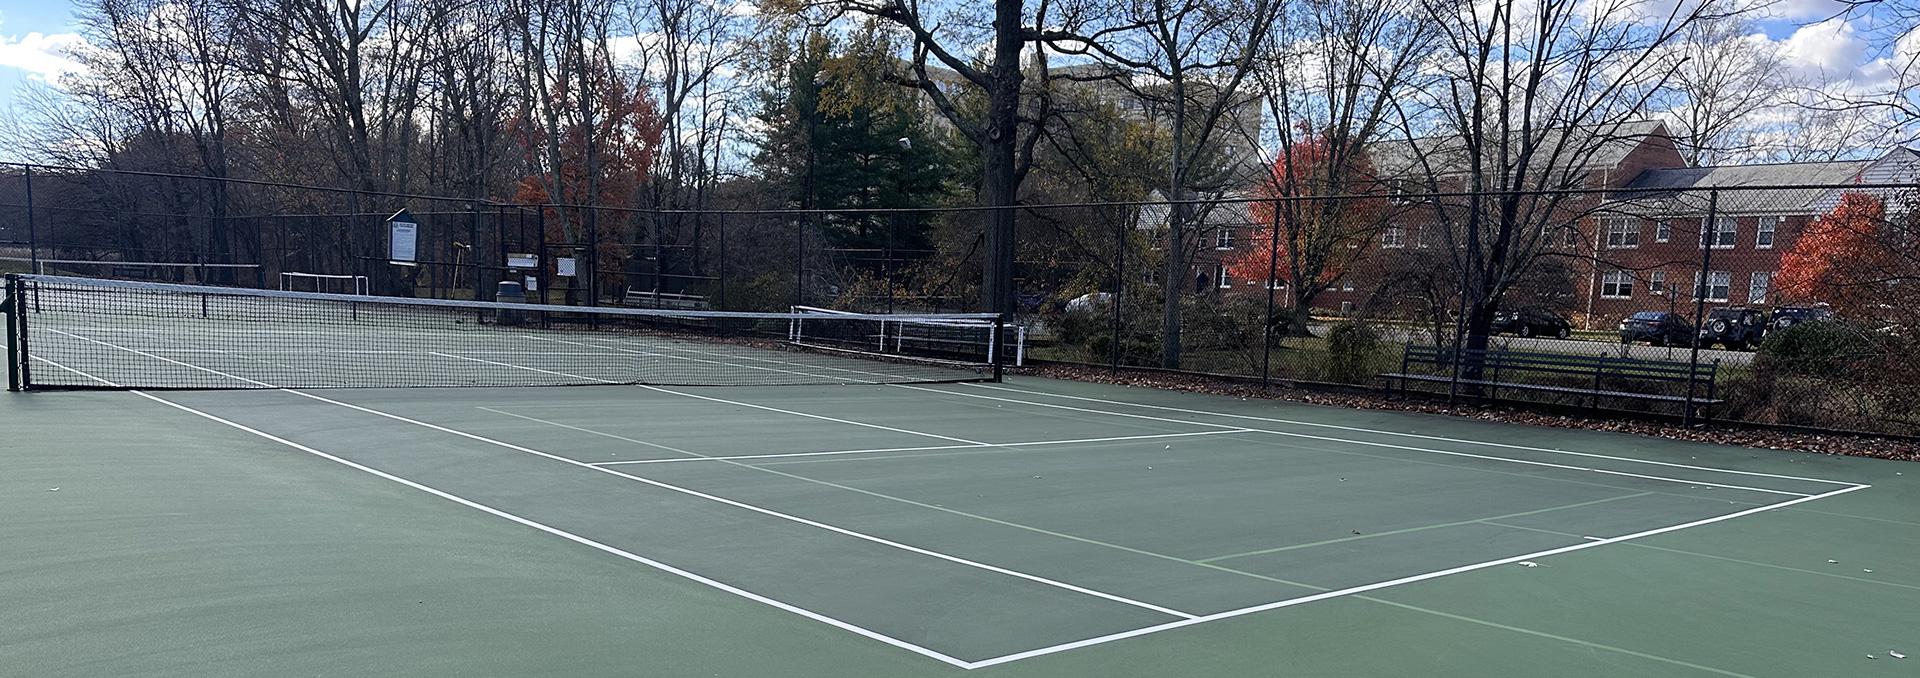
Fantastic opportunity with this MOVE IN READY, 3 level town home in the desirable community of Belle View Condos!! You will appreciate the character and updates...Re-finished Parquet Wood Floors throughout the main level, Refreshed bath with new fixtures, Brand New carpet in the basement, and Upgraded Kitchen!! Fresh paint, updated fixtures, stainless appliances, as well as a massive owner's suite closet are a few more of the perks of this cute condo. Bonus space in the basement is an opportunity for a home office, gym, or recreation room. Shared laundry and your own private storage unit are accessible from the basement. Convenient living with Belle View Shopping Center just a stroll away, and a weekly Farmer's Market just a stone's throw from your front door! Outdoor Enthusiasts will love being near parks, bike paths and river front trails. Great commuter location and conveniently located near public transit.
| 2 days ago | Listing updated with changes from the MLS® | |
| 3 days ago | Listing first seen on site |

The real estate listing information is provided by Bright MLS is for the consumer's personal, non-commercial use and may not be used for any purpose other than to identify prospective properties consumer may be interested in purchasing. Any information relating to real estate for sale or lease referenced on this web site comes from the Internet Data Exchange (IDX) program of the Bright MLS. This web site references real estate listing(s) held by a brokerage firm other than the broker and/or agent who owns this web site. The accuracy of all information is deemed reliable but not guaranteed and should be personally verified through personal inspection by and/or with the appropriate professionals. Properties in listings may have been sold or may no longer be available. The data contained herein is copyrighted by Bright MLS and is protected by all applicable copyright laws. Any unauthorized collection or dissemination of this information is in violation of copyright laws and is strictly prohibited. Copyright © 2020 Bright MLS. All rights reserved.