
1591 INLET COURTRESTON, VA 20190
Due to the health concerns created by Coronavirus we are offering personal 1-1 online video walkthough tours where possible.
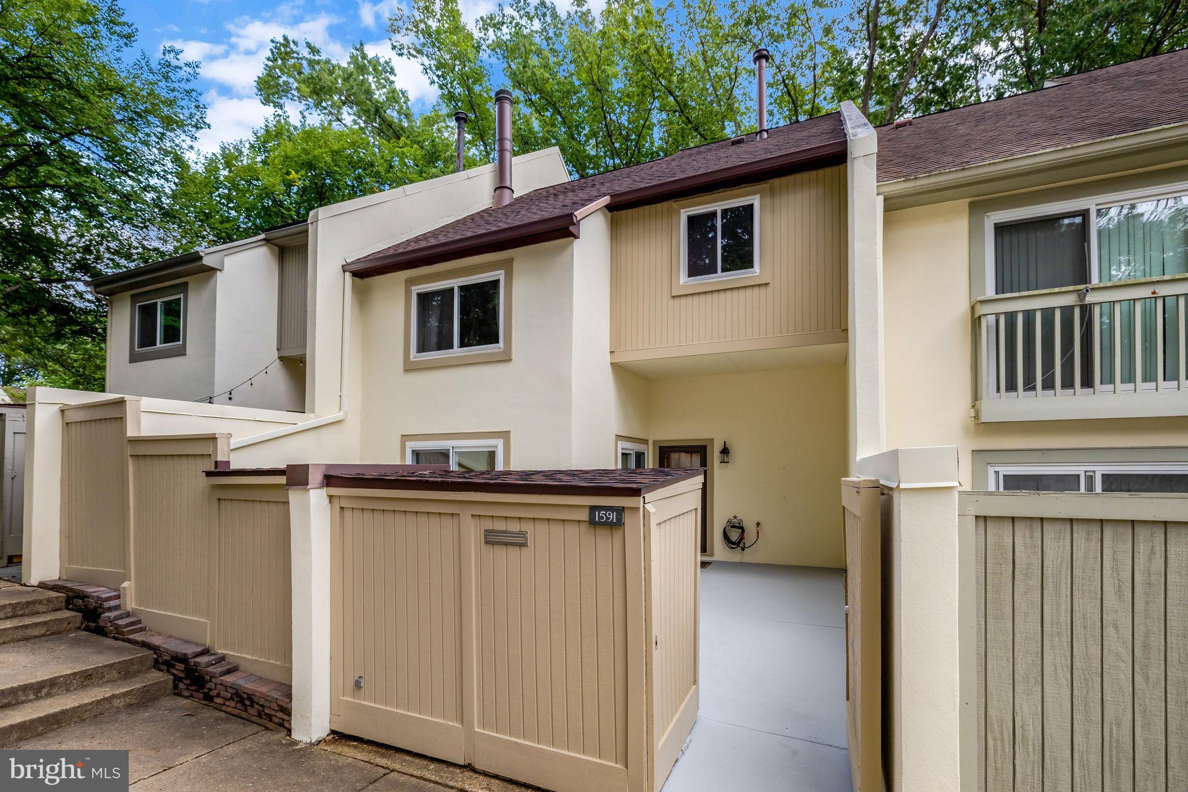
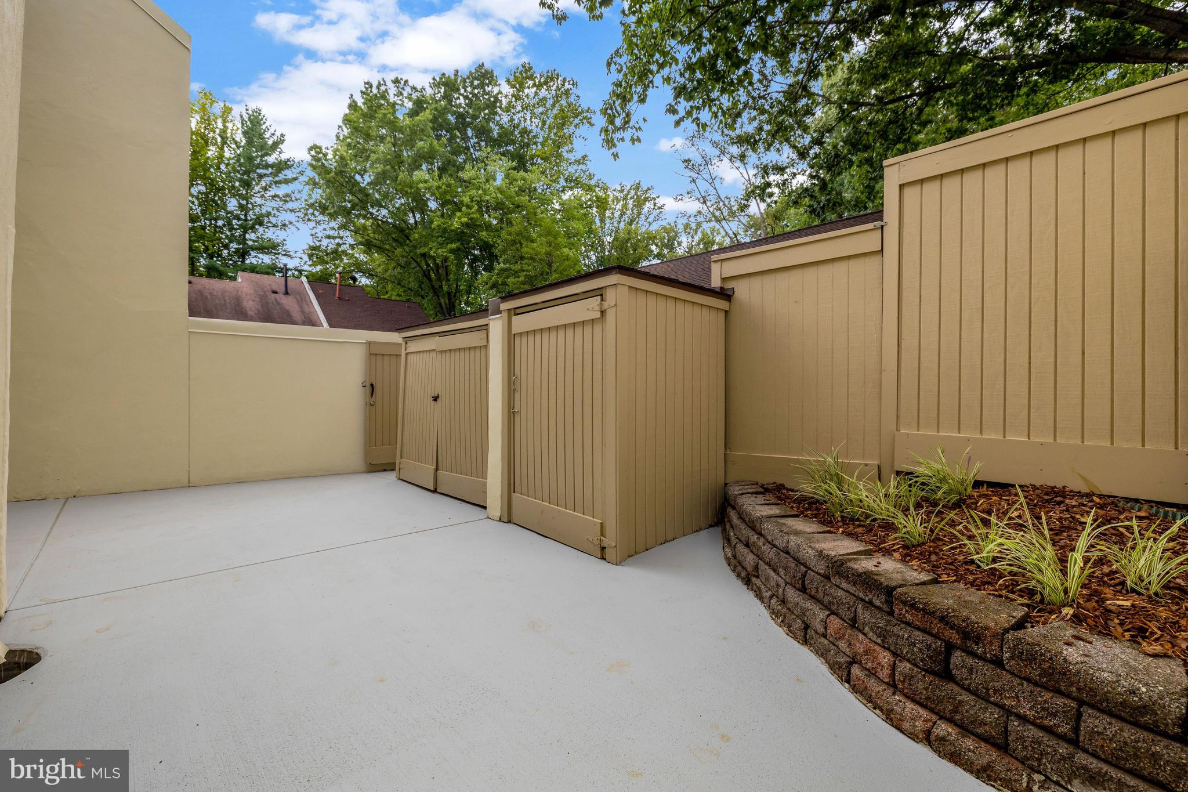
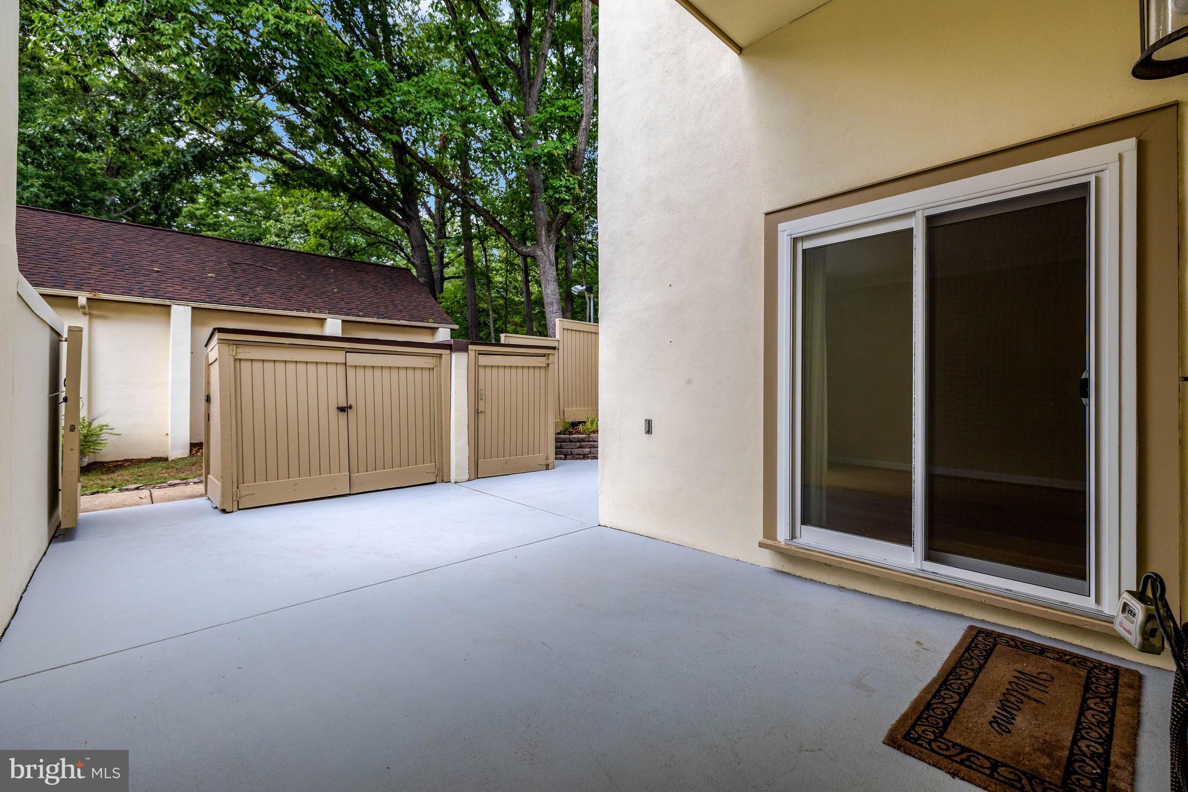
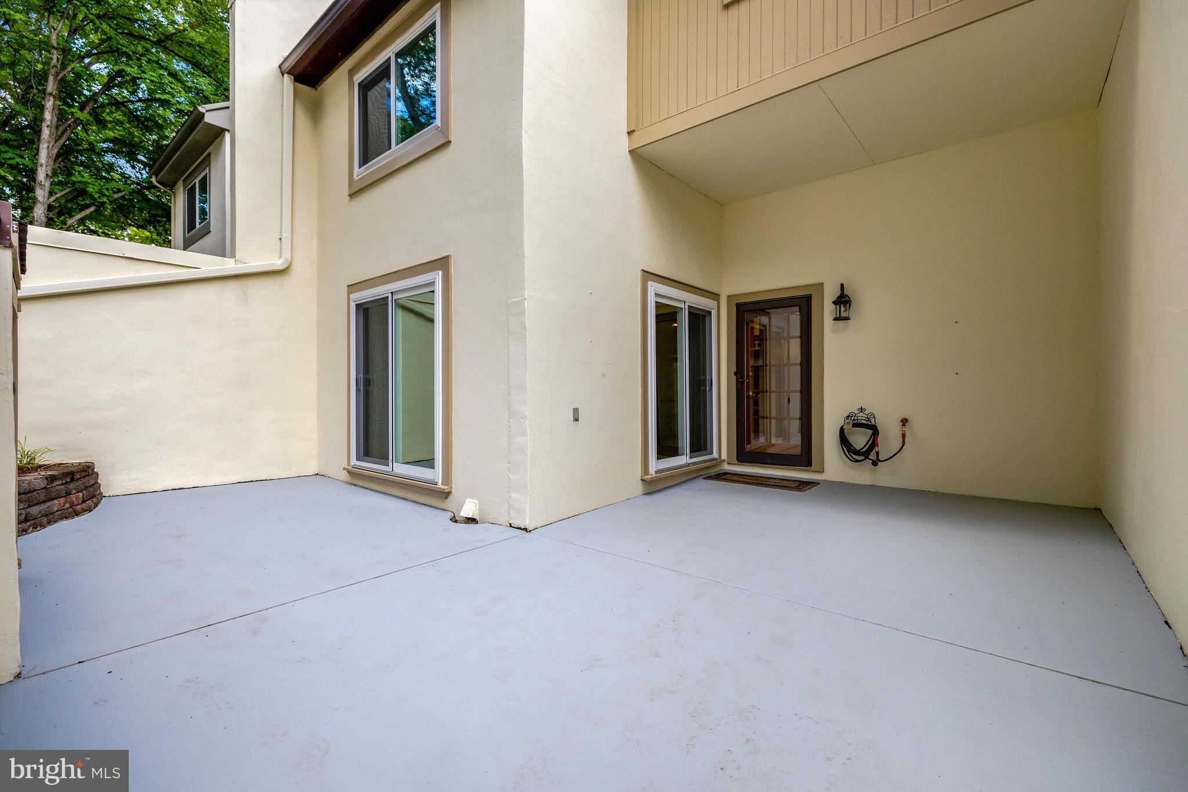
Welcome to 1591 Inlet Court! This contemporary townhome nestled in the Inlet Cluster community presents an exceptional opportunity to experience comfortable living in a thoughtfully designed home. This spacious residence boasts 3 bedrooms and 2 1/2 bathrooms within its generous 2,620 square feet of well-appointed space. The open floor plan seamlessly connects the living areas, creating an inviting atmosphere that is ideal for both relaxing and entertaining. High ceilings enhance the sense of space, while hardwood floors add warmth and elegance throughout. The home has a convenient assigned carport as well as an additional parking space. There are outdoor retreats for relaxing and entertaining, including the private front courtyard patio and the large main level deck backing to trees. MAIN LEVEL: The main level has a spacious living room and dining room with hardwood floors. The living room has a wood-burning fireplace and two sliding glass doors leading to the front courtyard. The kitchen has great cabinet and counter space and has views of the trees from the window above the sink. The open concept design seamlessly connects the kitchen to the family room making it an inviting space for cooking and entertaining. The family room features a soaring ceiling and a sliding glass door with transom windows above and leads to the main level deck -more great space to enjoy! UPPER LEVEL: Double doors open to the primary suite with a walk-in closet. The primary bathroom has two vanity sinks, a separate shower and tub, and views of the trees from a large window. There is also a linen closet in the hall. Bedroom #2 overlooks the back of the home and Bedroom #3 overlooks the front courtyard. There is also a full hall bathroom. LOWER LEVEL: The recreation room has great space and there is even a dedicated office space. The laundry room offers great storage and there is also a bonus room on this level. UPDATES: Windows and two front sliding glass doors replaced in 2020. Roof replaced in 2020. LOCATION AND COMMUNITY: What an amazing Reston location! Enjoy the miles of walking paths Reston offers, as well as other trails it easily connects to, including the W&OD Trail and the Cross County Trail! Reston provides great amenities including the pools, tennis courts, the Reston Community Center, Walker Nature Center, arts programs and more! Convenient walking paths and sidewalks lead to Lake Anne Plaza (dining, Farmer's Market, concerts, special events, arts, shopping and more!) Inlet Cluster has a community dock so you can easily launch your paddleboard, canoe, kayak, or enjoy fishing on Lake Anne. Close to major commuter routes with easy access to the Dulles Toll Road, Route 7 and the Fairfax County Parkway. The Wiehle Ave. Metro Station is a mile away! Dulles Airport is less than 10 miles away.
| 2 days ago | Listing updated with changes from the MLS® | |
| 3 days ago | Status changed to Active | |
| 3 days ago | Listing first seen on site |

The real estate listing information is provided by Bright MLS is for the consumer's personal, non-commercial use and may not be used for any purpose other than to identify prospective properties consumer may be interested in purchasing. Any information relating to real estate for sale or lease referenced on this web site comes from the Internet Data Exchange (IDX) program of the Bright MLS. This web site references real estate listing(s) held by a brokerage firm other than the broker and/or agent who owns this web site. The accuracy of all information is deemed reliable but not guaranteed and should be personally verified through personal inspection by and/or with the appropriate professionals. Properties in listings may have been sold or may no longer be available. The data contained herein is copyrighted by Bright MLS and is protected by all applicable copyright laws. Any unauthorized collection or dissemination of this information is in violation of copyright laws and is strictly prohibited. Copyright © 2020 Bright MLS. All rights reserved.