
6643 GREEN ASH DRIVESPRINGFIELD, VA 22152
Due to the health concerns created by Coronavirus we are offering personal 1-1 online video walkthough tours where possible.
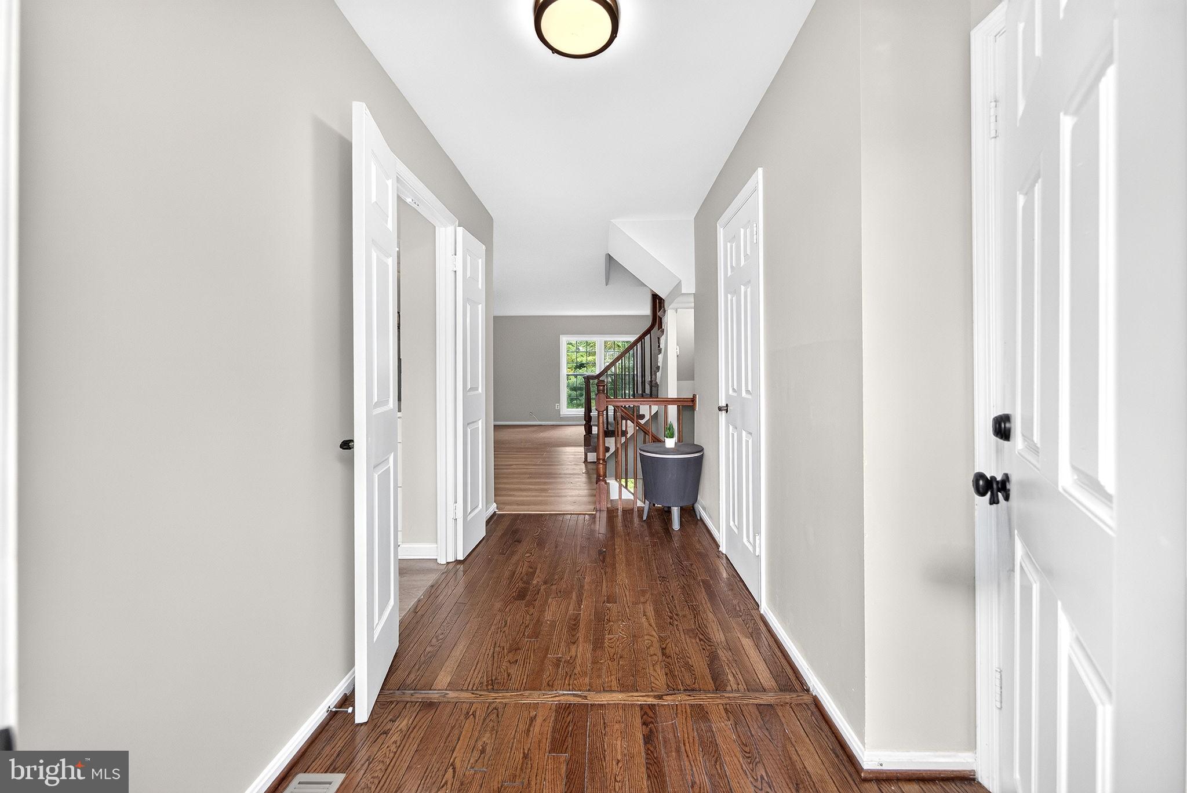
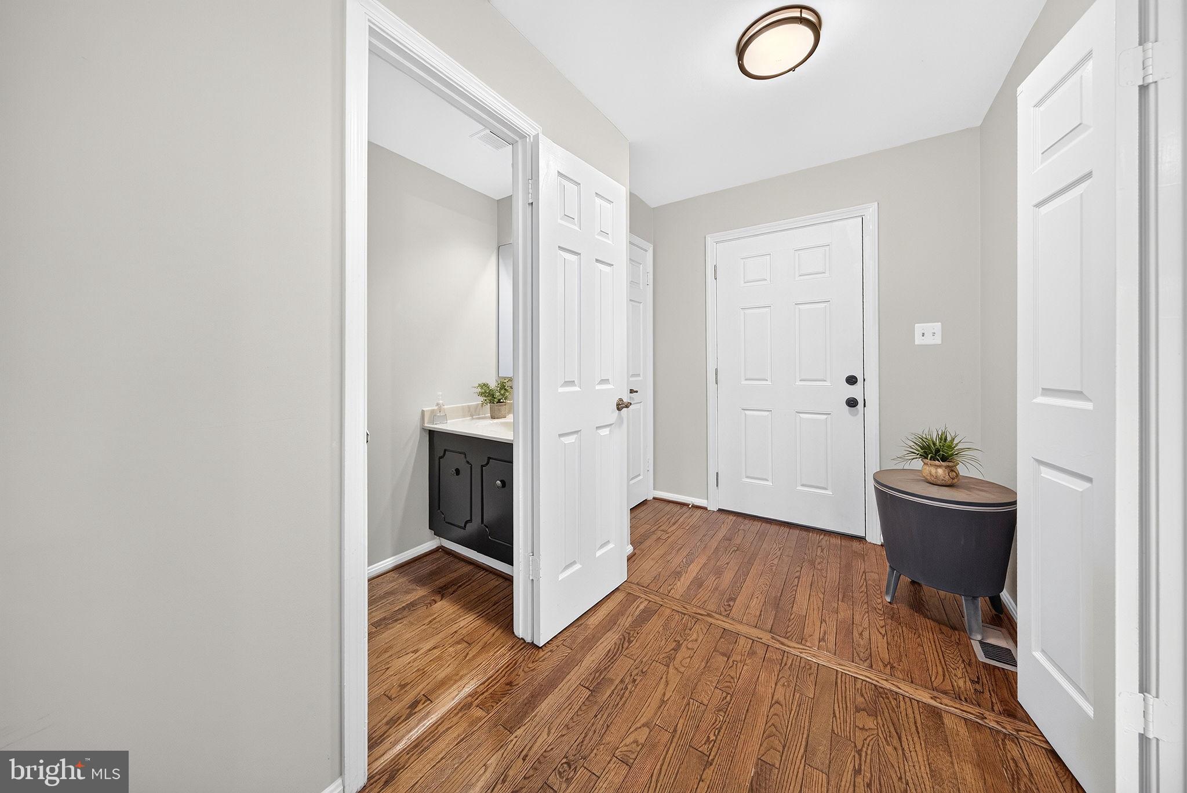
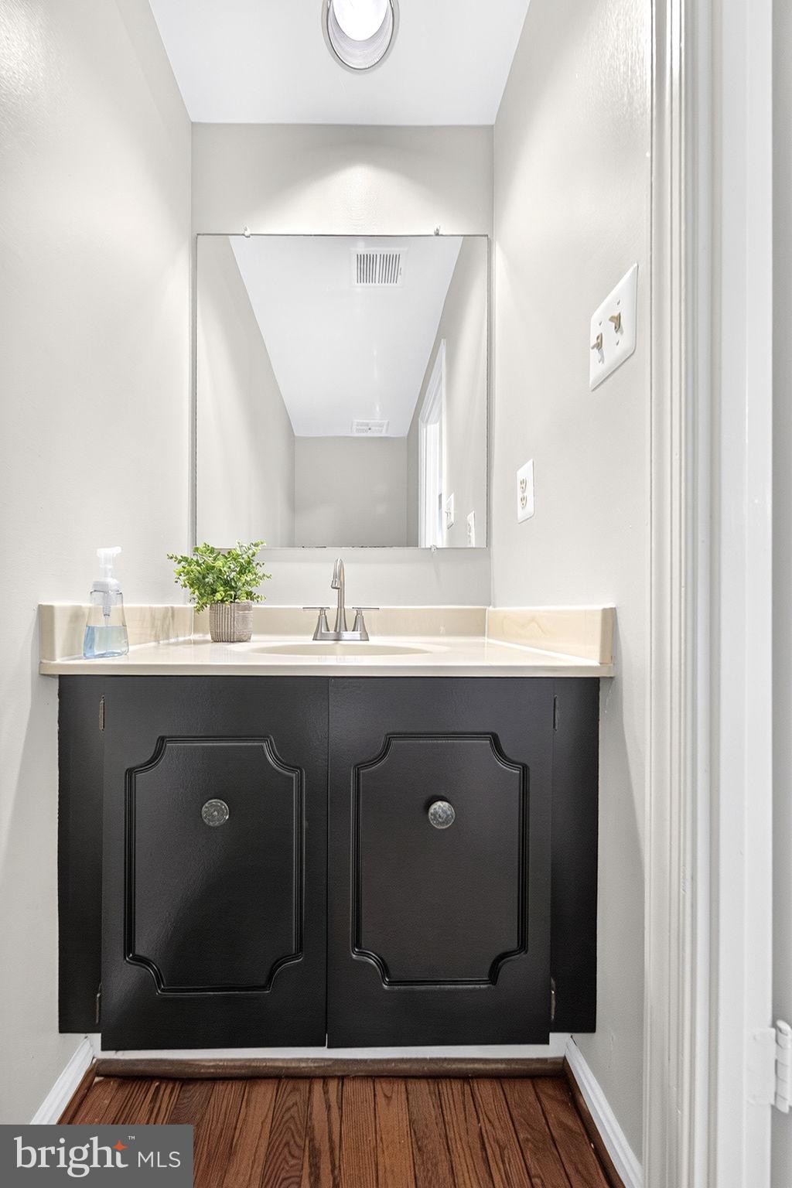
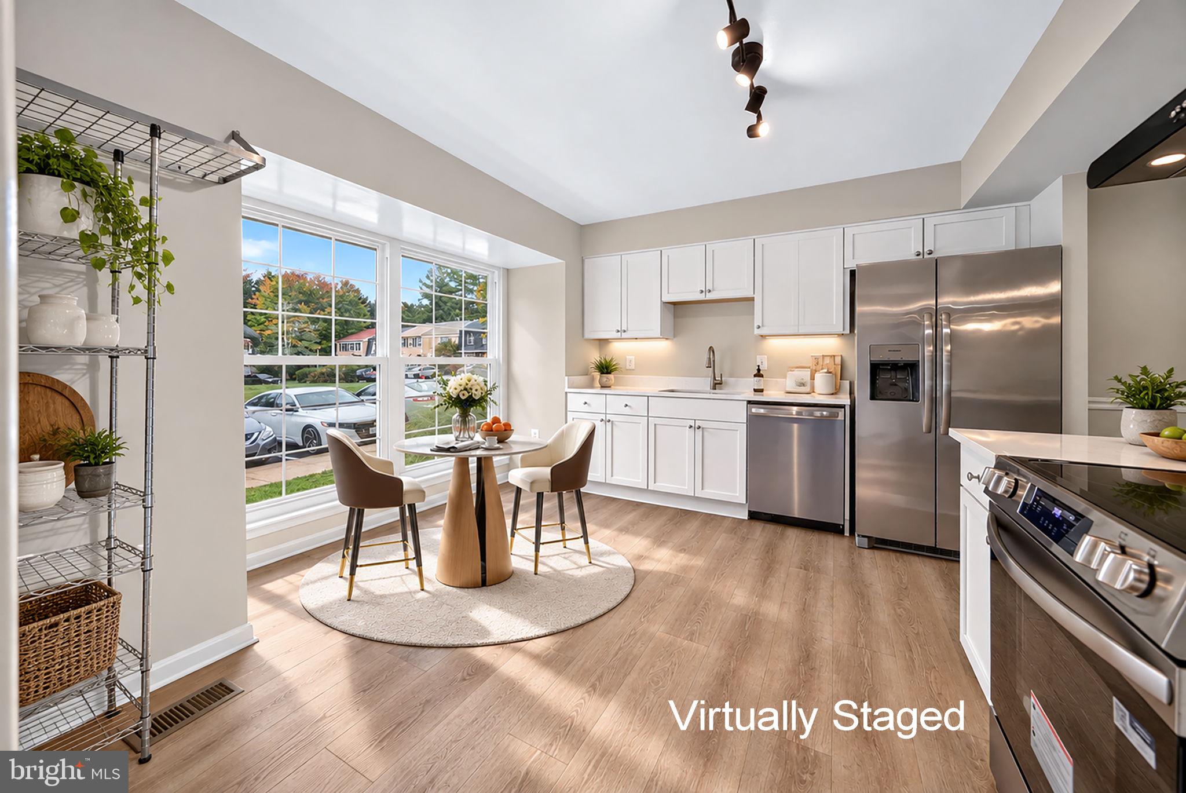
Only ONE OWNER!!! Nestled in the charming Greentree Village, this end-unit townhome is conveniently located near Fairfax County Pkwy with TOP-RATED West Springfield schools. The home is loaded with updates inside and out. Outside you’ll find new black gutters (10/26), newer windows (2023), newer freshly painted (10/26) front door (2023), new outdoor lantern (10/26), newer basement sliding glass door (2023), newer patio & retaining wall (2023), and a new roof (10/26) incl. new chimney cap (10/26) & facia boards newly wrapped (10/26) with aluminum making for low maintenance. Step inside to an open floor plan that seamlessly connects the living, dining, and kitchen areas with tons of natural light and newer LVP & carpet (2023). Main Level includes foyer w/ closet, powder bath, kitchen, dining room, & living room. The updated kitchen features spacious white quartz counters (2023), stainless steel appliances (2023), and modern white cabinets (2023). Upstairs there are 3 bedrooms and 2 full bathrooms. The large Primary Suite boasts a large walk-in closet and an en-suite bathroom. Downstairs you’ll find the partially finished walk-out basement. The finished section features LVP (2023), a wet bar, fireplace (cleaned/inspected 2026), large entertainment space, & a half bath. The unfinished side includes a utility space with newer washer/dryer (2023), laundry sink, new hot water heater (9/26) & newer furnace (2023). The fenced in backyard has an updated patio that backs to trees and open common area. There are 2 parking permits and additional street parking located behind the home. This fantastic location is just minutes from plenty of shopping, dining & entertainment options including Trader Joe’s, ALDI, Whole Foods, District Taco, South Block, Milk & Honey, Starbucks, Old Keene Mill Swim Club, and MUCH MORE! Don’t sit on this AMAZING opportunity.
| yesterday | Listing updated with changes from the MLS® | |
| 3 days ago | Listing first seen on site |

The real estate listing information is provided by Bright MLS is for the consumer's personal, non-commercial use and may not be used for any purpose other than to identify prospective properties consumer may be interested in purchasing. Any information relating to real estate for sale or lease referenced on this web site comes from the Internet Data Exchange (IDX) program of the Bright MLS. This web site references real estate listing(s) held by a brokerage firm other than the broker and/or agent who owns this web site. The accuracy of all information is deemed reliable but not guaranteed and should be personally verified through personal inspection by and/or with the appropriate professionals. Properties in listings may have been sold or may no longer be available. The data contained herein is copyrighted by Bright MLS and is protected by all applicable copyright laws. Any unauthorized collection or dissemination of this information is in violation of copyright laws and is strictly prohibited. Copyright © 2020 Bright MLS. All rights reserved.
Did you know? You can invite friends and family to your search. They can join your search, rate and discuss listings with you.