
2565 HOLLY MANOR DRIVEFALLS CHURCH, VA 22043
Due to the health concerns created by Coronavirus we are offering personal 1-1 online video walkthough tours where possible.
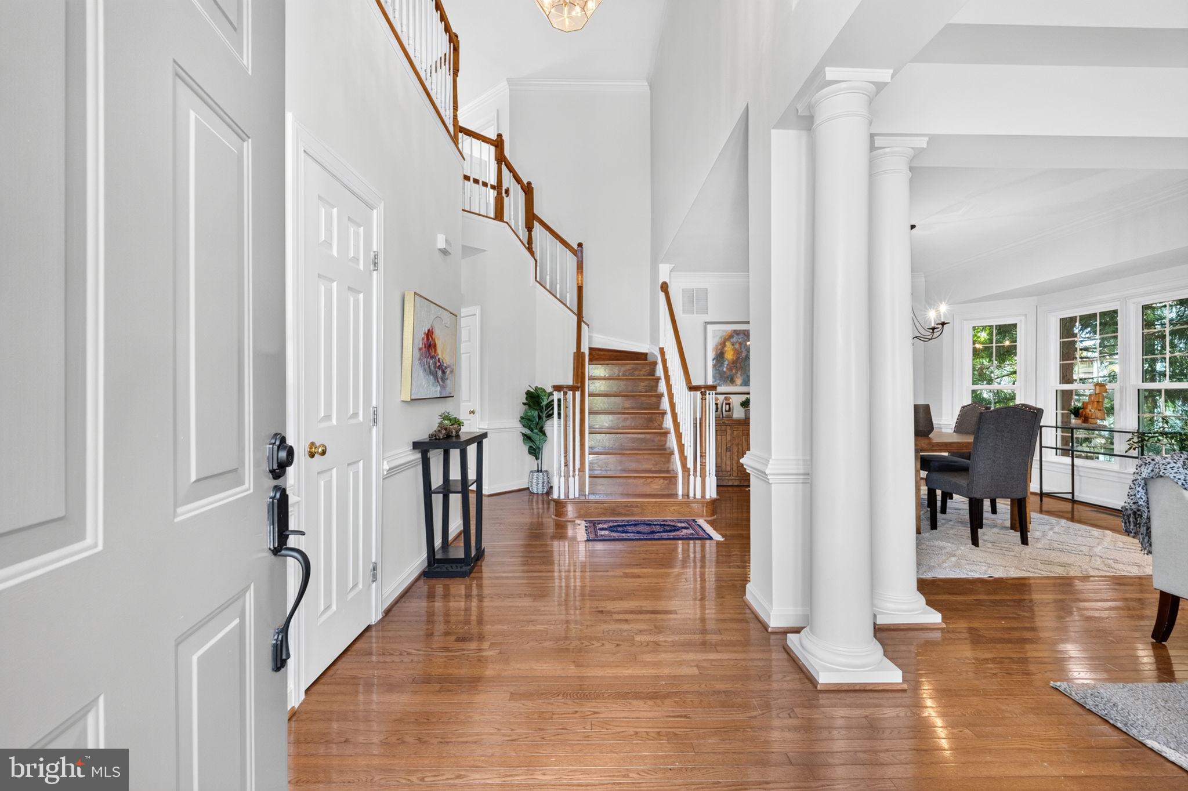
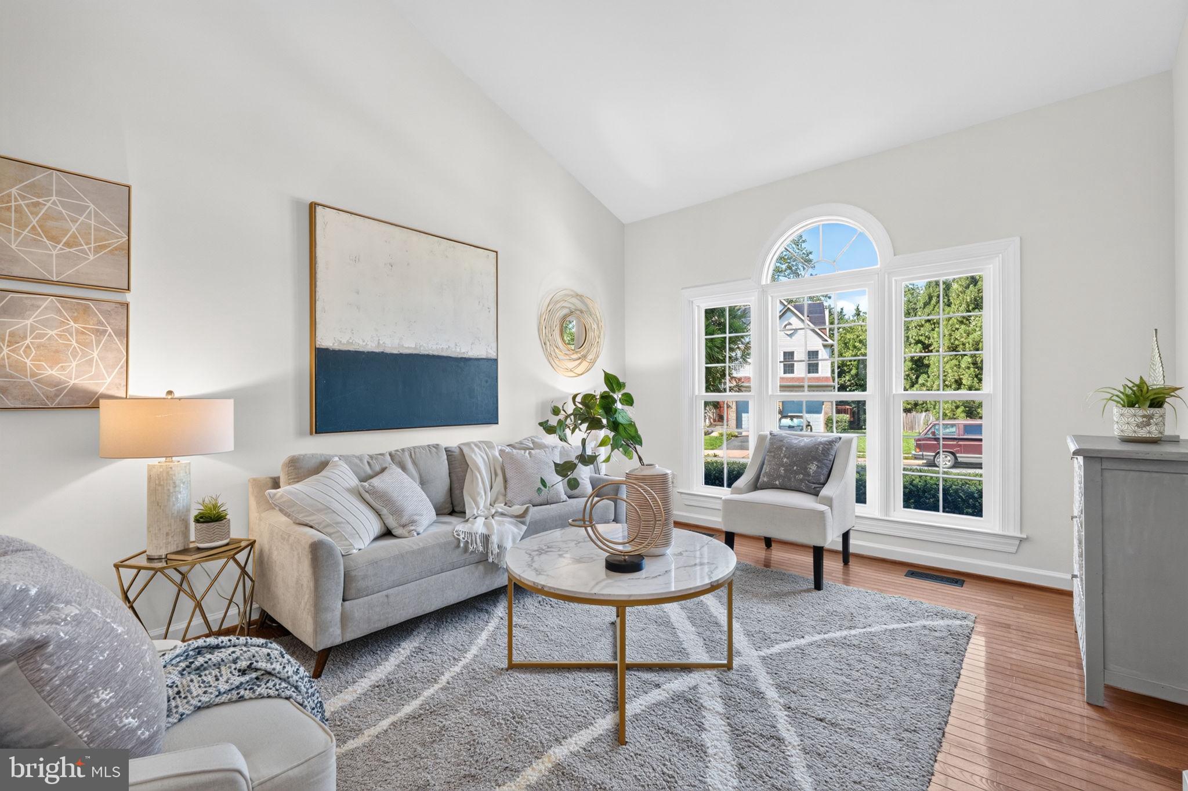
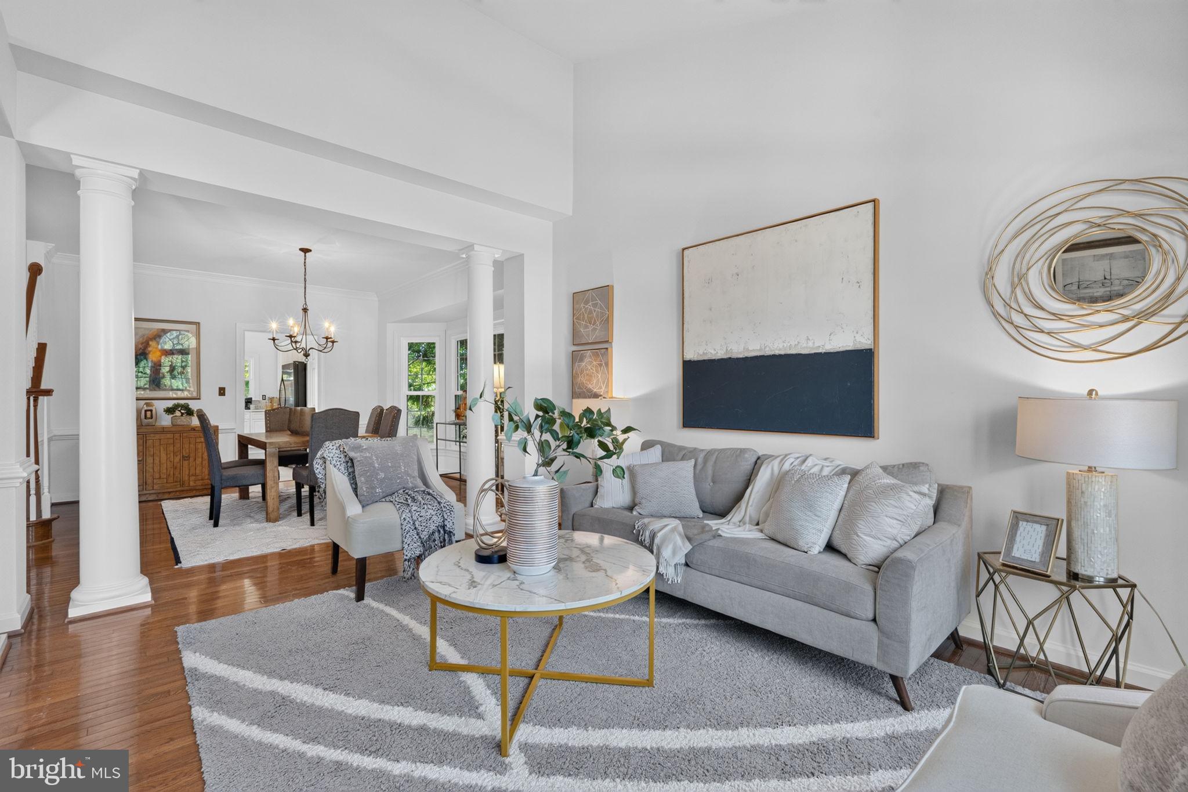
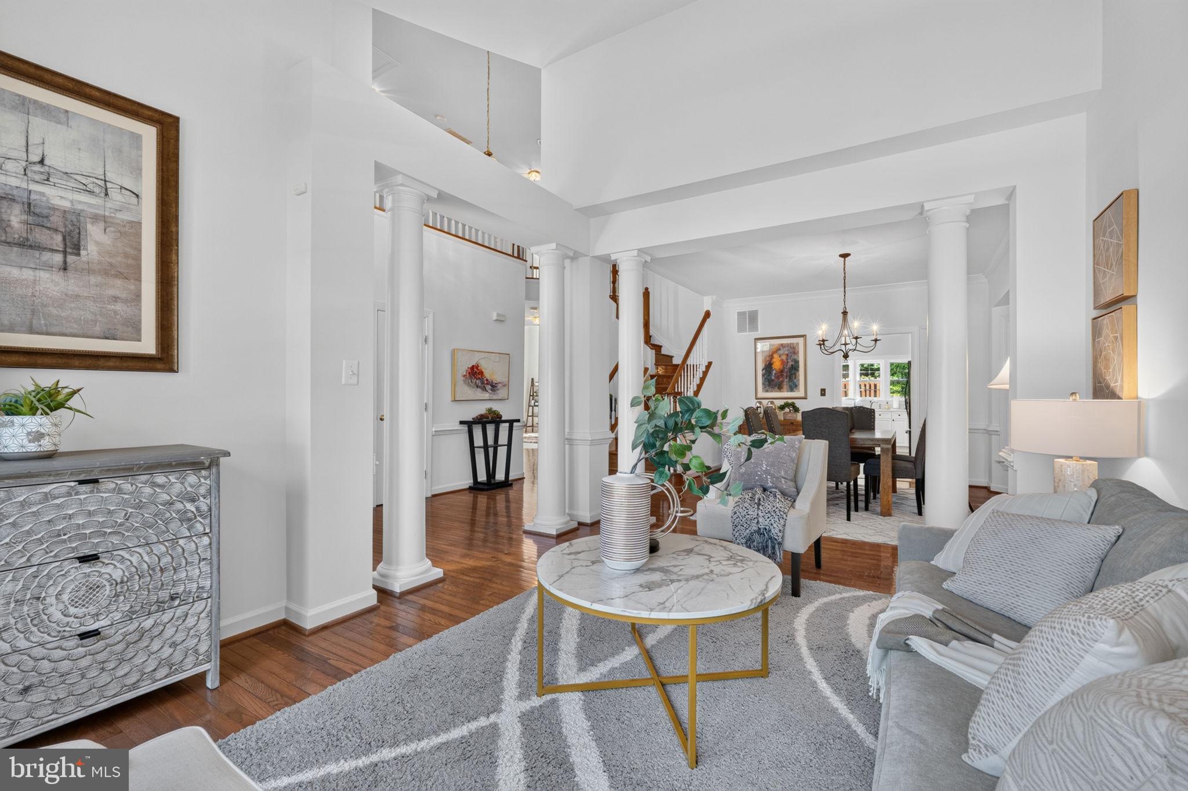
Welcome to Holly Crest, a highly sought-after enclave inside the Beltway located directly across from the W&OD Trail and within easy walking distance to desirable Shrevewood Elementary School. This meticulously maintained home offers 3,200+ finished square feet on the main and upper levels. Boasting bright, open living space, along with untapped potential on a quiet quarter-acre lot. Enjoy peace of mind with big-ticket updates already completed, including a newer roof, new windows, a new driveway, and fresh paint throughout. The main level features a rare bedroom and full bath perfect for one-level living/in-laws/guests, soaring volume ceilings, and a two-story family room with a gas fireplace that flows into an open kitchen with a center island and freshly painted white cabinets. Upstairs, the primary suite features vaulted ceilings, a custom walk-in closet, and a large soaking tub. While the bathrooms retain their original character, they are in immaculate, move-in-ready condition. Expand your footprint later in the 1,500+ square foot unfinished basement with a bathroom rough-in. Outside, the flat yard and grilling patio are perfect for entertaining. Unbeatable location close to major commuter routes, Tysons, Mosaic District, and the Falls Church City West End development and West Falls Metro. Welcome home!
| 3 days ago | Listing updated with changes from the MLS® | |
| 3 days ago | Status changed to Active | |
| 3 days ago | Listing first seen on site |

The real estate listing information is provided by Bright MLS is for the consumer's personal, non-commercial use and may not be used for any purpose other than to identify prospective properties consumer may be interested in purchasing. Any information relating to real estate for sale or lease referenced on this web site comes from the Internet Data Exchange (IDX) program of the Bright MLS. This web site references real estate listing(s) held by a brokerage firm other than the broker and/or agent who owns this web site. The accuracy of all information is deemed reliable but not guaranteed and should be personally verified through personal inspection by and/or with the appropriate professionals. Properties in listings may have been sold or may no longer be available. The data contained herein is copyrighted by Bright MLS and is protected by all applicable copyright laws. Any unauthorized collection or dissemination of this information is in violation of copyright laws and is strictly prohibited. Copyright © 2020 Bright MLS. All rights reserved.
Did you know? You can invite friends and family to your search. They can join your search, rate and discuss listings with you.