
6154 WELLINGTON COMMONS DRIVEALEXANDRIA, VA 22310
Due to the health concerns created by Coronavirus we are offering personal 1-1 online video walkthough tours where possible.
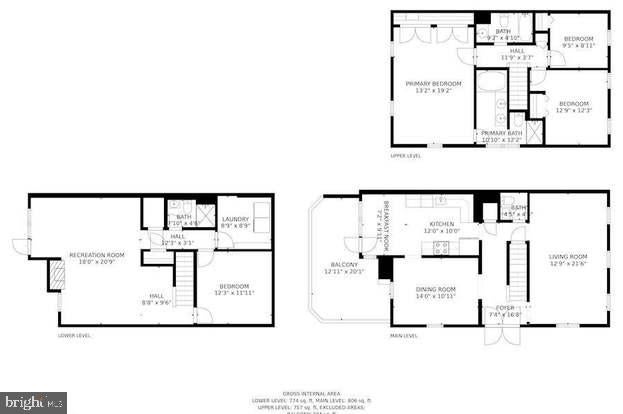
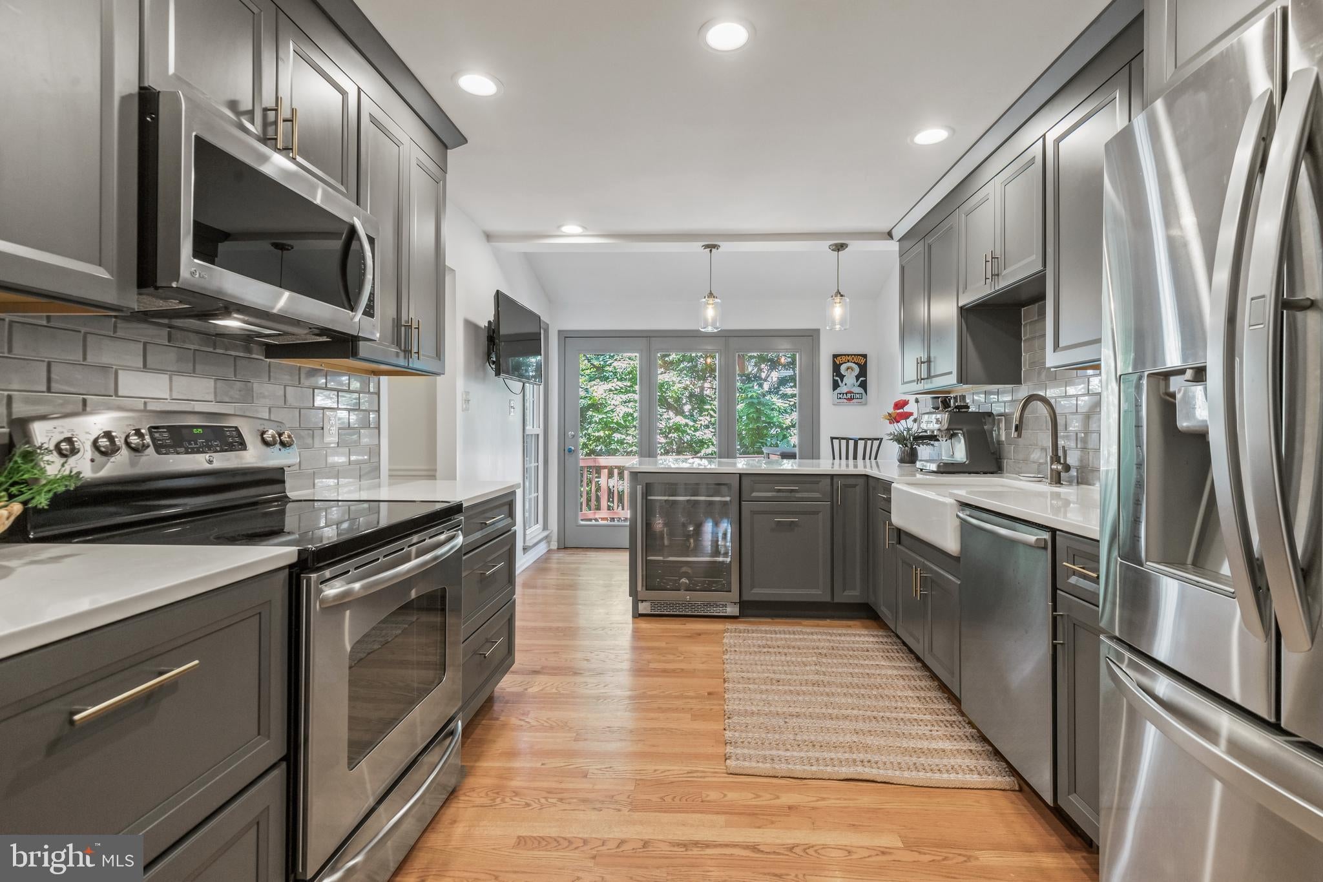
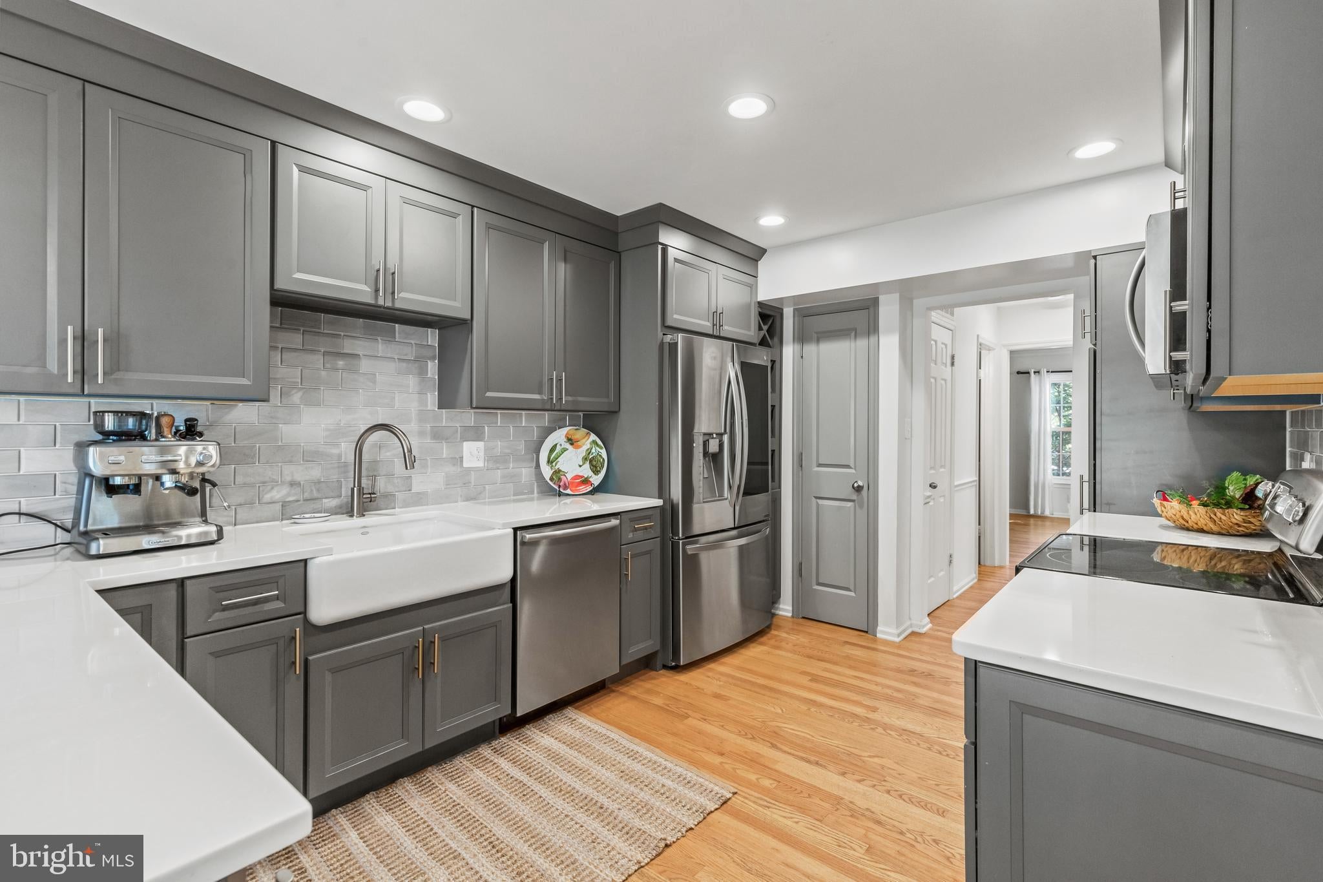
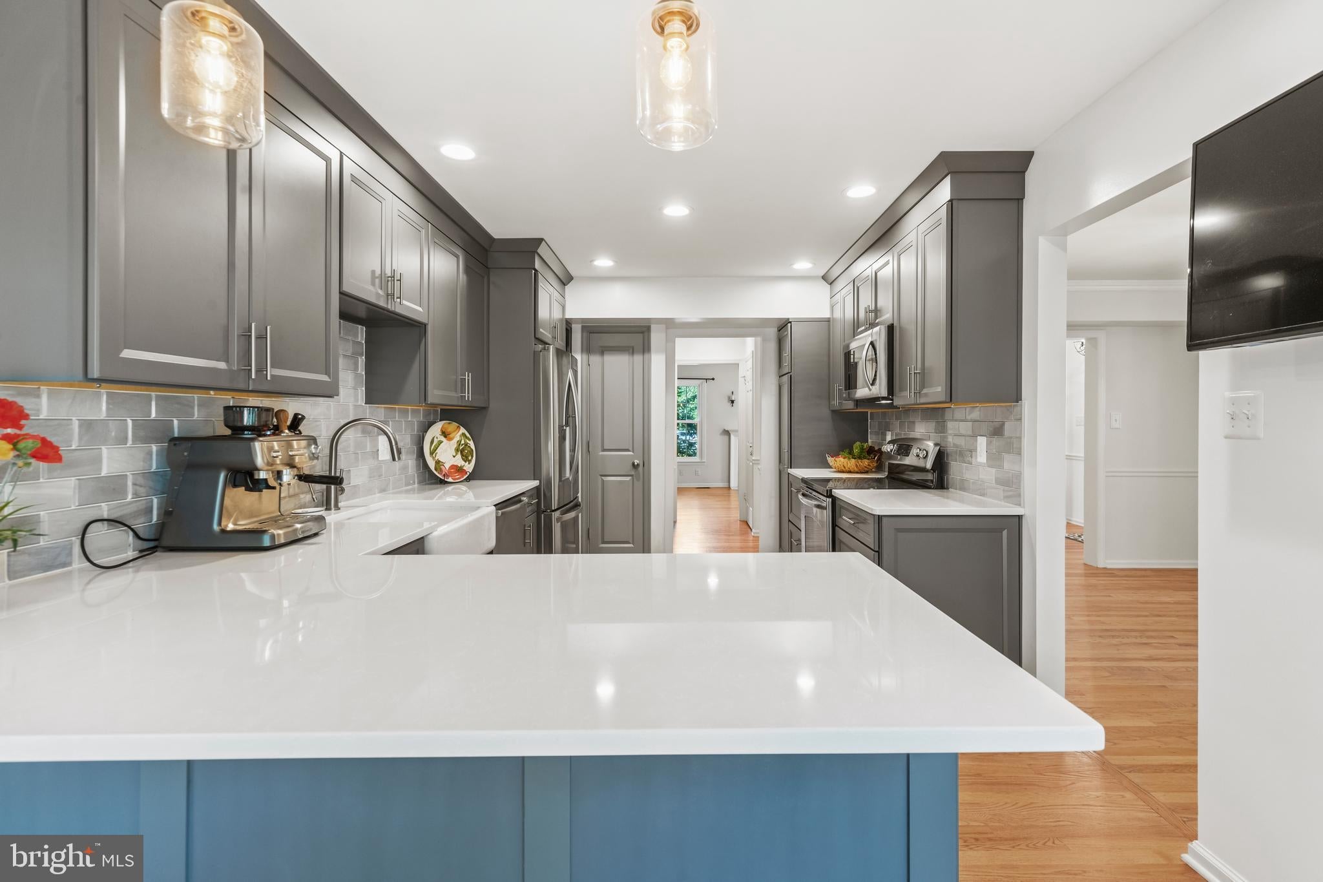
Well appointed end unit townhome with tons of upgrades and side double door entry. Gorgeous kitchen remodeled in 2019, equipped with stainless steel appliances and beverage fridge, quartz countertops and garden sink. Custom upgrades include the built-in cherry cabinets in the living room, generously sized closets in the master bedroom, recessed lighting in the kitchen and hallways, hardwood floors (2019) upstairs and LVP downstairs with slate flooring added to basement entry. There is a small kitchenette in the lower level. Outdoor living space continues with a charming slate-paved, fenced-in wooden patio area. Trex deck off kitchen, surrounded by mature trees, is perfect for BBQ and entertaining. Washer/dryer (2020); powder room remodel (2019); hot water heater (2017), Carrier AC system (2010), windows replaced and plenty of parking. Reserved parking spot #69 and visitors passes provided. Conveniently located just a few miles away from the Beltway and Metro, minutes to 395 to Pentagon/DC and 3 exits from Rt 1/Old Towne Alexandria/Wilson Bridge. Look no further and call this one home!
| yesterday | Listing updated with changes from the MLS® | |
| yesterday | Listing first seen on site |

The real estate listing information is provided by Bright MLS is for the consumer's personal, non-commercial use and may not be used for any purpose other than to identify prospective properties consumer may be interested in purchasing. Any information relating to real estate for sale or lease referenced on this web site comes from the Internet Data Exchange (IDX) program of the Bright MLS. This web site references real estate listing(s) held by a brokerage firm other than the broker and/or agent who owns this web site. The accuracy of all information is deemed reliable but not guaranteed and should be personally verified through personal inspection by and/or with the appropriate professionals. Properties in listings may have been sold or may no longer be available. The data contained herein is copyrighted by Bright MLS and is protected by all applicable copyright laws. Any unauthorized collection or dissemination of this information is in violation of copyright laws and is strictly prohibited. Copyright © 2020 Bright MLS. All rights reserved.
Did you know? You can invite friends and family to your search. They can join your search, rate and discuss listings with you.