
4322 THOMAS BRIGADE LANEFAIRFAX, VA 22033
Due to the health concerns created by Coronavirus we are offering personal 1-1 online video walkthough tours where possible.
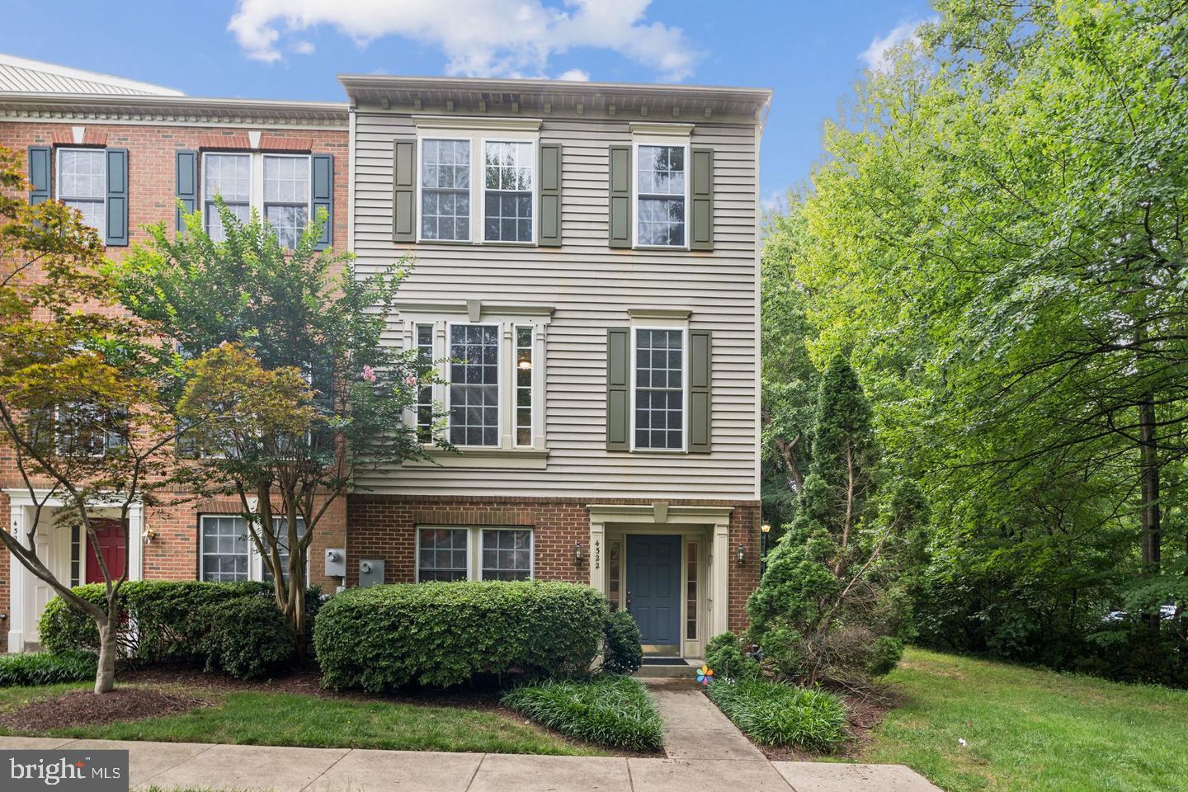
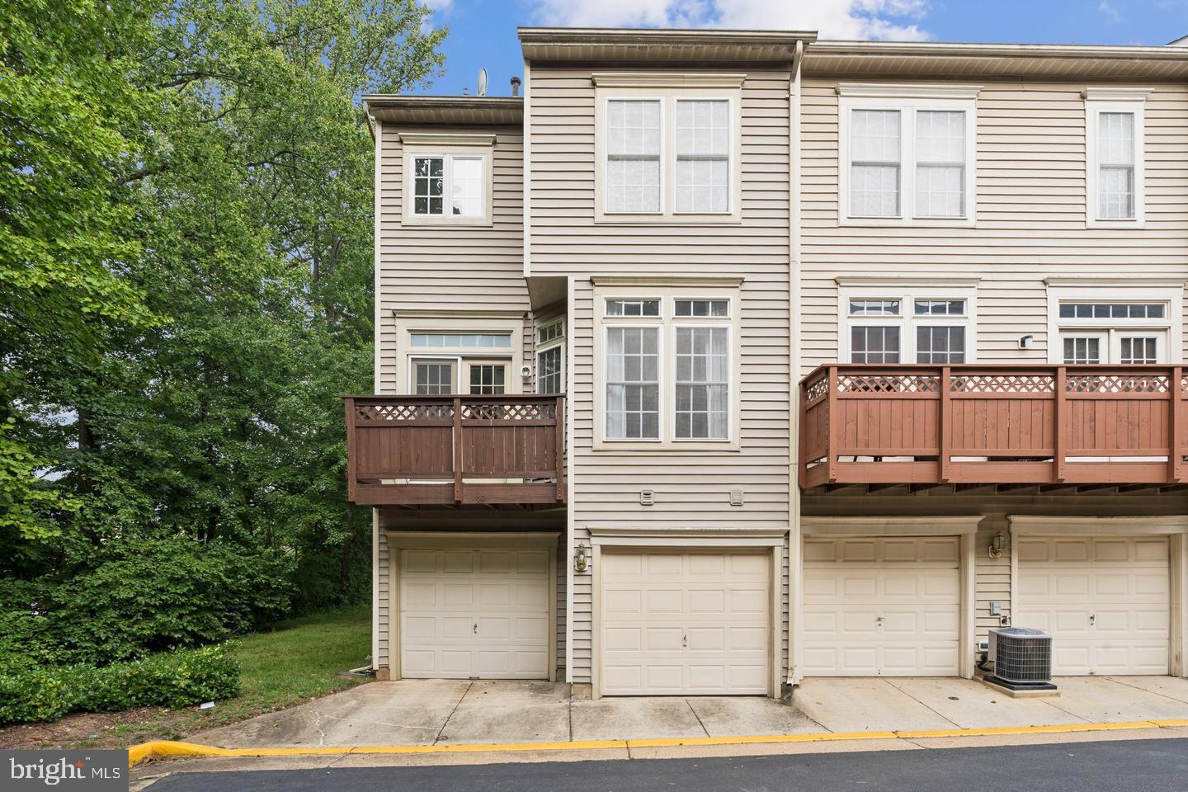
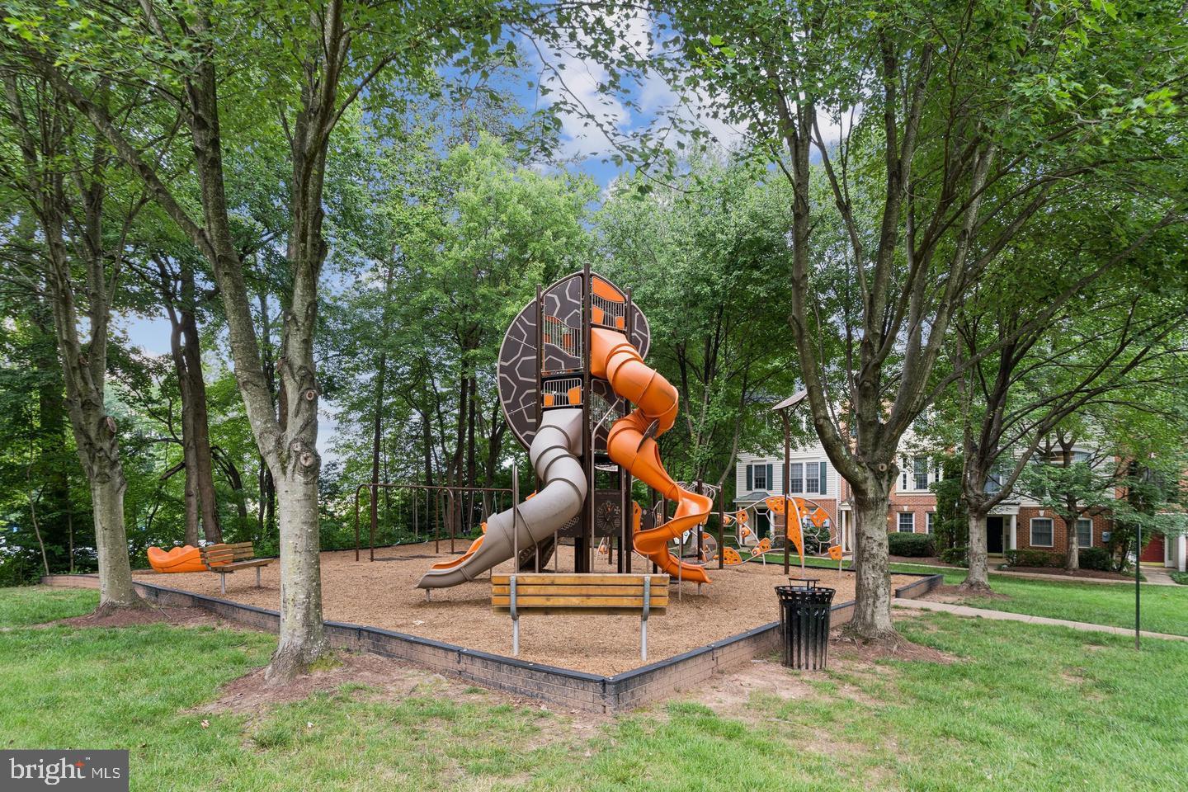
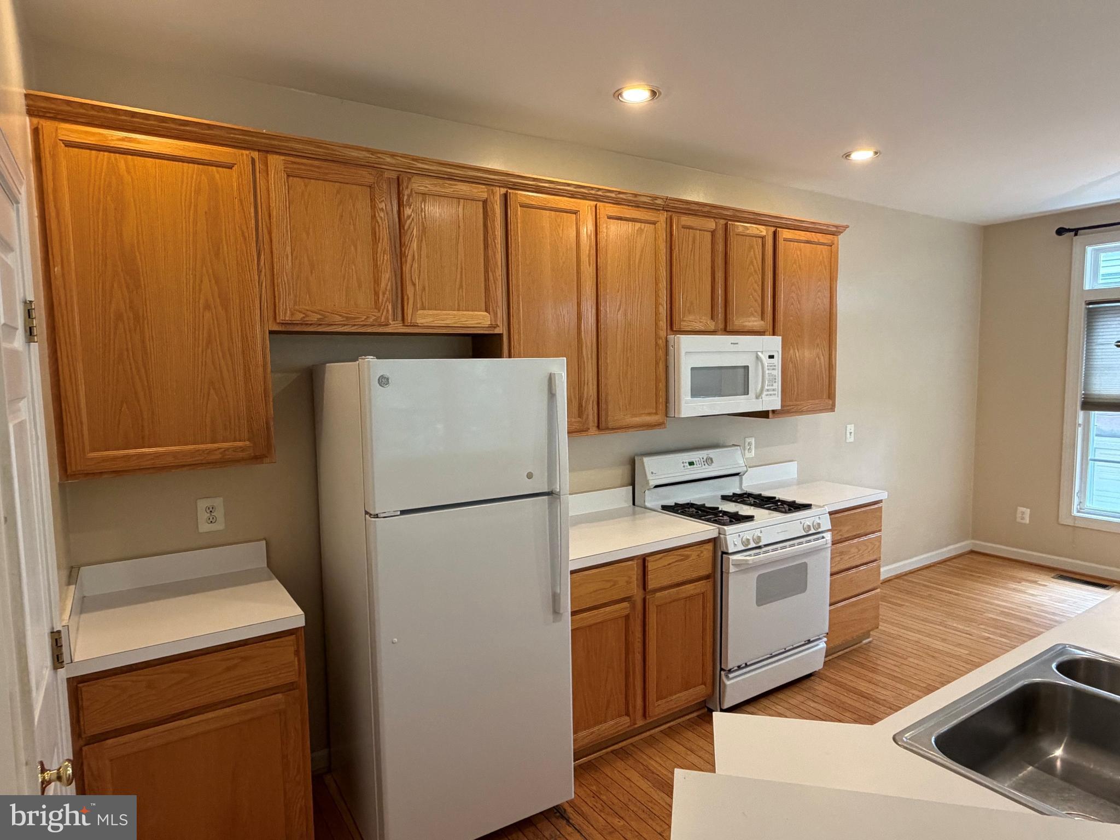
More photos coming soon...Open Saturday 8/22 12-2pm and Sunday 8/23 1-3pm...Discover the charm, space, and convenience of Carr at Cedar Lakes, a sought-after Fairfax community offering an ideal blend of neighborhood appeal, recreational amenities, and easy access to everything Northern Virginia has to offer. This spacious end-unit townhome enjoys an inviting setting adjacent to wooded common space, providing added privacy and a more open feel. Inside, an abundance of natural light complements the open floor plan, 9'+ ceilings, hardwood flooring, and recessed lighting. The generous family room flows into the well-appointed kitchen featuring 42-inch cabinetry, a center island, ample table space, and direct access to the private deck, creating a comfortable layout for both everyday living and entertaining. Upstairs, the spacious primary suite is highlighted by a vaulted ceiling and skylight, while the primary bath features dual vanities and a separate shower. The fully finished walkout lower level provides even more versatile living space, ideal for a home office, den, media room, fitness area, or guest space, and also includes the washer and dryer. An attached two-car garage adds another level of convenience. Beyond the home, residents of Carr at Cedar Lakes enjoy an array of community amenities, including an outdoor swimming pool, tennis and basketball courts, fitness facilities, playgrounds, and scenic walking paths. The community is ideally situated near Fairfax Towne Center and Fair Oaks Mall, with an abundance of shopping, dining, and entertainment nearby, plus convenient access to major commuter routes throughout Northern Virginia. Offering generous living space, a desirable end-unit setting, community amenities, and an exceptionally convenient Fairfax location, this home is ready to welcome its next owner!
| yesterday | Listing updated with changes from the MLS® | |
| 2 days ago | Listing first seen on site |

The real estate listing information is provided by Bright MLS is for the consumer's personal, non-commercial use and may not be used for any purpose other than to identify prospective properties consumer may be interested in purchasing. Any information relating to real estate for sale or lease referenced on this web site comes from the Internet Data Exchange (IDX) program of the Bright MLS. This web site references real estate listing(s) held by a brokerage firm other than the broker and/or agent who owns this web site. The accuracy of all information is deemed reliable but not guaranteed and should be personally verified through personal inspection by and/or with the appropriate professionals. Properties in listings may have been sold or may no longer be available. The data contained herein is copyrighted by Bright MLS and is protected by all applicable copyright laws. Any unauthorized collection or dissemination of this information is in violation of copyright laws and is strictly prohibited. Copyright © 2020 Bright MLS. All rights reserved.
Did you know? You can invite friends and family to your search. They can join your search, rate and discuss listings with you.