Save
Ask
Tour
Hide
Share
$549,900
1 Day On Site

13710 AVIATION PLACE
HERNDON, VA 20171

For Sale|Condominium|Active
3
Beds
3
Total Baths
2
Full Baths
1
Partial Bath
1,594
SqFt
$345
/SqFt
2026
Built
Subdivision:
ARPINA VALLEY
County:
FAIRFAX
Listing courtesy of Samson Properties

Due to the health concerns created by Coronavirus we are offering personal 1-1 online video walkthough tours where possible.
Call Now: 703.867.3436
Is this the listing for you? We can help make it yours.
703.867.3436
13710 AVIATION PLACE13710 AVIATION PLACE13710 AVIATION PLACE13710 AVIATION PLACE
Save
Ask
Tour
Hide
Share

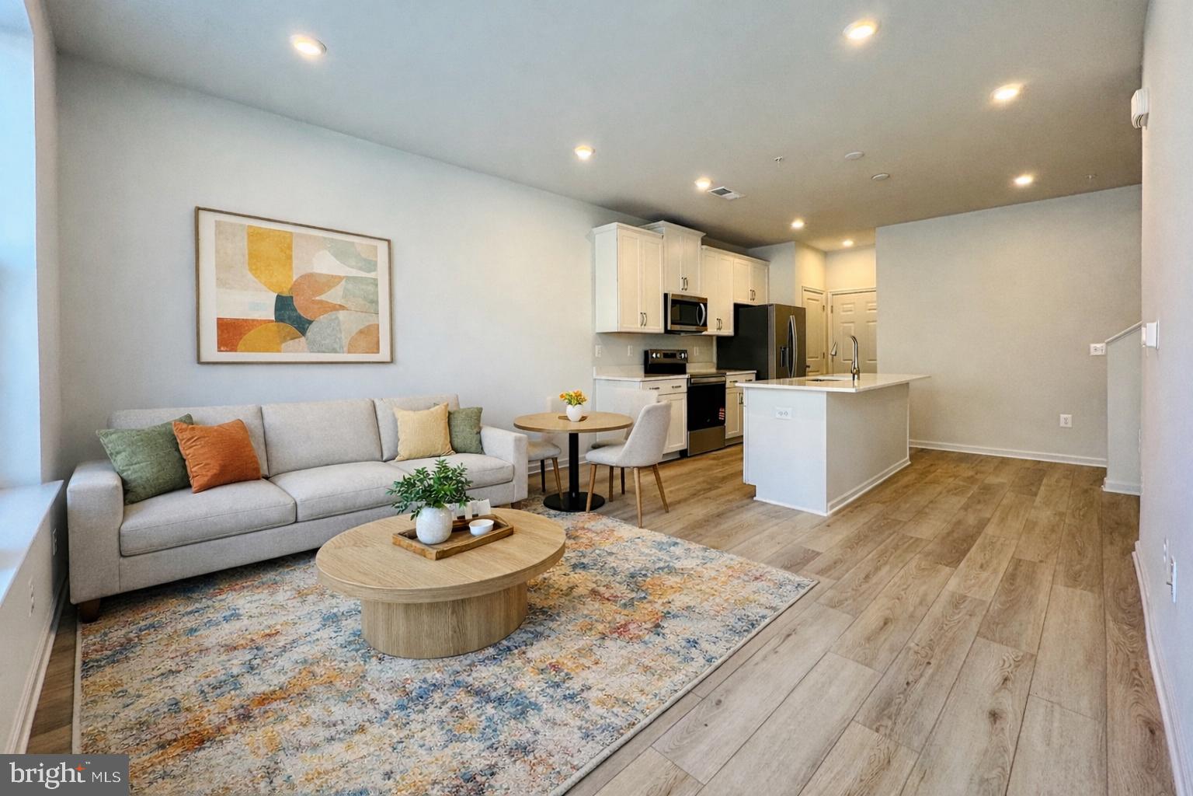
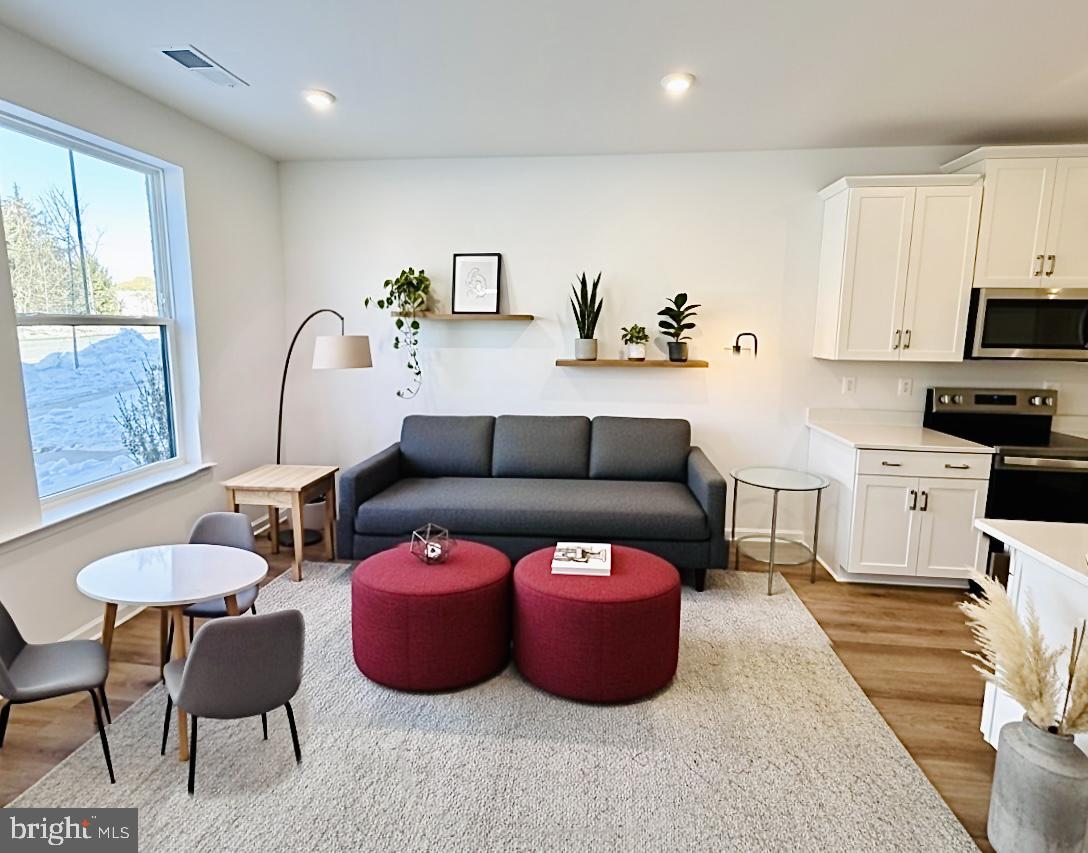
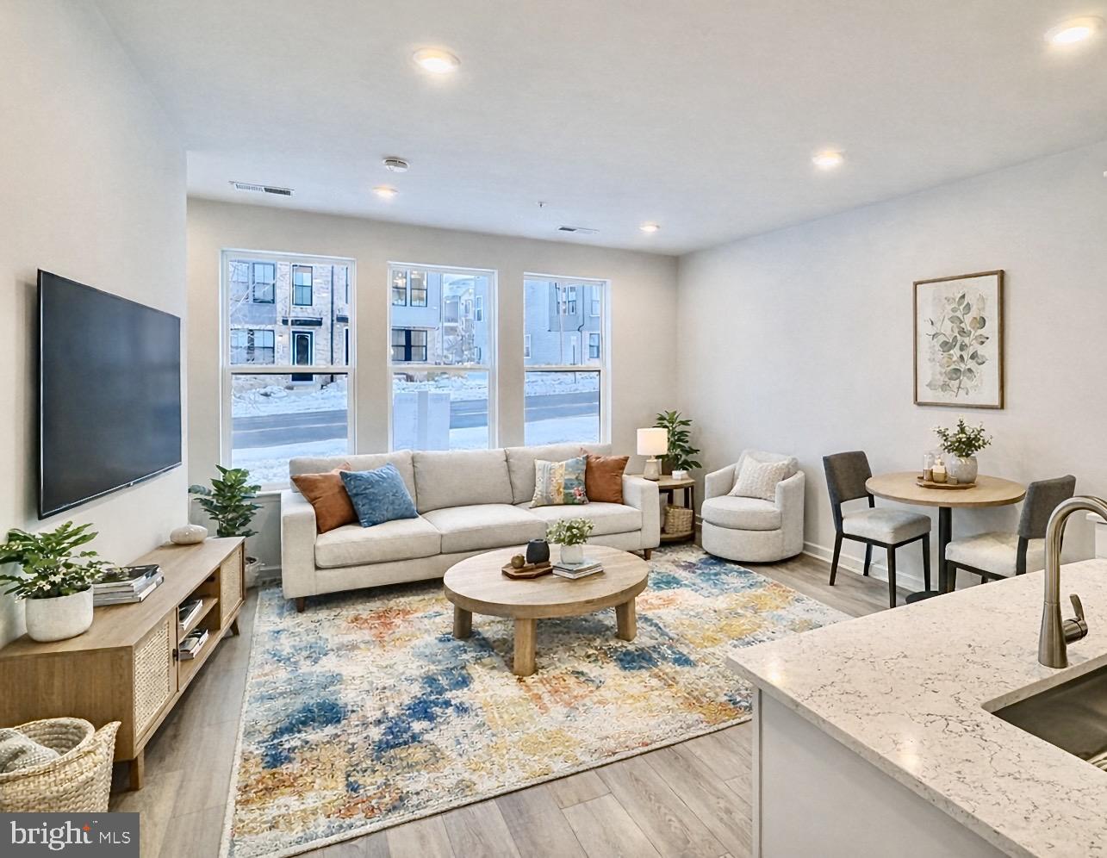
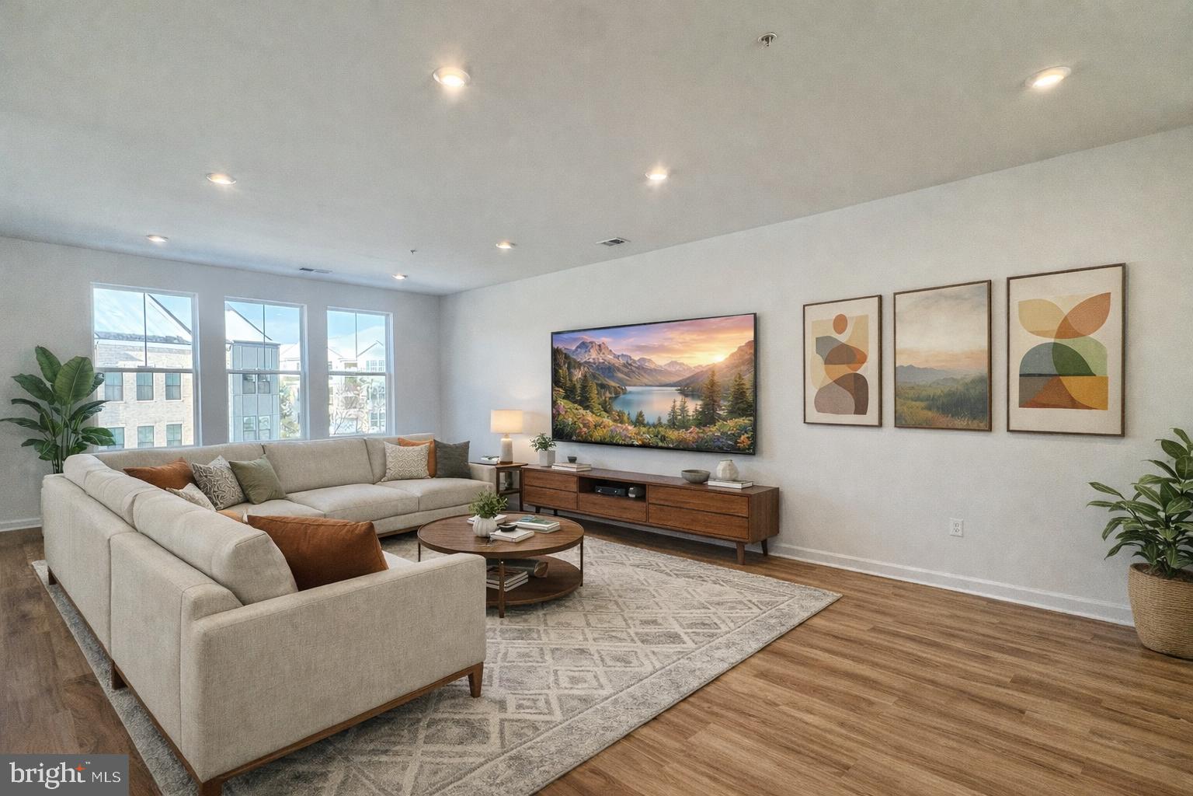
Experience the perfect blend of contemporary design, comfort, and convenience in this beautifully appointed townhome condominium. Enhanced by large windows, this residence is bathed in natural light, creating an airy and inviting atmosphere throughout. Offering 3 spacious bedrooms, 2.5 bathrooms, and thoughtfully designed living spaces, the open-concept floorplan is ideal for both daily living and entertaining. At the heart of the home, the upgraded kitchen features elegant white shaker cabinetry, a large quartz island, Whirlpool stainless steel appliances, and abundant workspace for cooking and gathering. Exceptional storage solutions can be found throughout the home, including a coat closet, extra storage near the powder room, and an oversized walk-in pantry. Upstairs, a cozy loft Is at the center of three bedrooms. The private primary suite serves as a relaxing retreat, complete with a spa-like bath featuring a double-sink vanity with drawer storage, a generous walk-in closet, an oversized shower with built-in bench seating, and a separate water closet. Two additional bedrooms, a full hall bath, and a conveniently located laundry room.

Save
Ask
Tour
Hide
Share
Listing Snapshot
Price 
$549,900
Days On Site 
1 Day
Bedrooms 
3
Inside Area (SqFt) 
1,594 sqft
Total Baths 
3
Full Baths 
2
Partial Baths 
1
Lot Size 
N/A
Year Built 
2026
MLS® Number 
VAFX2335908
Status 
Active
Property Tax 
N/A
HOA/Condo/Coop Fees 
$189.46 monthly
Sq Ft Source 
Estimated
Friends & Family
Recent Activity
yesterdayListing updated with changes from the MLS®
yesterdayListing first seen on site
General Features
Attached Garage 
Yes
Cross Street 
Sunrise Valley
Direction Faces 
West
Foundation 
Slab
Garage 
Yes
Garage Spaces 
1
Levels 
Two
Parking 
On StreetPavedGarageParking LotInside EntranceAttached
Parking Spaces 
1
Pets 
Cats OKDogs OKYes
Property Condition 
New Construction
Property Sub Type 
Condominium
Security 
Smoke Detector(s)
Sewer 
Public Sewer
Special Circumstances 
Standard
SqFt Above 
1594
SqFt Total 
1594
Style 
TraditionalTransitional
Utilities 
Cable AvailablePhone AvailableSewer AvailableWater AvailableElectricity Available
Water Source 
Public
Zoning 
PDH-20
Interior Features
Appliances 
OvenElectric RangeElectric OvenElectric Water HeaterCooktopDishwasherDisposalIce MakerRefrigeratorStainless Steel Appliance(s)MicrowaveENERGY STAR Qualified AppliancesENERGY STAR Qualified Water Heater
Cooling 
Central AirENERGY STAR Qualified EquipmentElectric
Flooring 
CarpetCeramic TileVinyl
Furnished 
Unfurnished
Heating 
ElectricCentralHeat Pump
Interior 
Kitchen IslandPantryWalk-In Closet(s)High CeilingsOpen Floorplan
Laundry Features 
Washer HookupUpper Level
Window Features 
Double Pane WindowsScreensLow Emissivity Windows
Save
Ask
Tour
Hide
Share
Exterior Features
Construction Details 
Brick VeneerBatts InsulationBlown-In InsulationBrickConcreteHardiPlank TypeSpray Foam Insulation
Lot Features 
Front Yard
Pool Features 
None
Roof 
Shingle
Windows/Doors 
Double Pane WindowsScreensLow Emissivity Windows
Community Features
Accessibility Features 
Accessible Doors
Association Amenities 
Playground
Association Dues 
189.46
Community Features 
Sidewalks
HOA Fee Frequency 
Monthly
School District 
FAIRFAX COUNTY PUBLIC SCHOOLS
Schools
School District
FAIRFAX COUNTY PUBLIC SCHOOLS
Elementary School
LUTIE LEWIS COATES
Middle School
CARSON
High School
WESTFIELD
Listing courtesy of Samson Properties


The real estate listing information is provided by Bright MLS is for the consumer's personal, non-commercial use and may not be used for any purpose other than to identify prospective properties consumer may be interested in purchasing. Any information relating to real estate for sale or lease referenced on this web site comes from the Internet Data Exchange (IDX) program of the Bright MLS. This web site references real estate listing(s) held by a brokerage firm other than the broker and/or agent who owns this web site. The accuracy of all information is deemed reliable but not guaranteed and should be personally verified through personal inspection by and/or with the appropriate professionals. Properties in listings may have been sold or may no longer be available. The data contained herein is copyrighted by Bright MLS and is protected by all applicable copyright laws. Any unauthorized collection or dissemination of this information is in violation of copyright laws and is strictly prohibited. Copyright © 2020 Bright MLS. All rights reserved.

Neighborhood & Commute
Source: Walkscore
Disclosure: Community information and market data powered by Constellation Data Labs. Information is deemed reliable but not guaranteed.
Save
Ask
Tour
Hide
Share