
1706 ASCOT WAY ARESTON, VA 20190
Due to the health concerns created by Coronavirus we are offering personal 1-1 online video walkthough tours where possible.
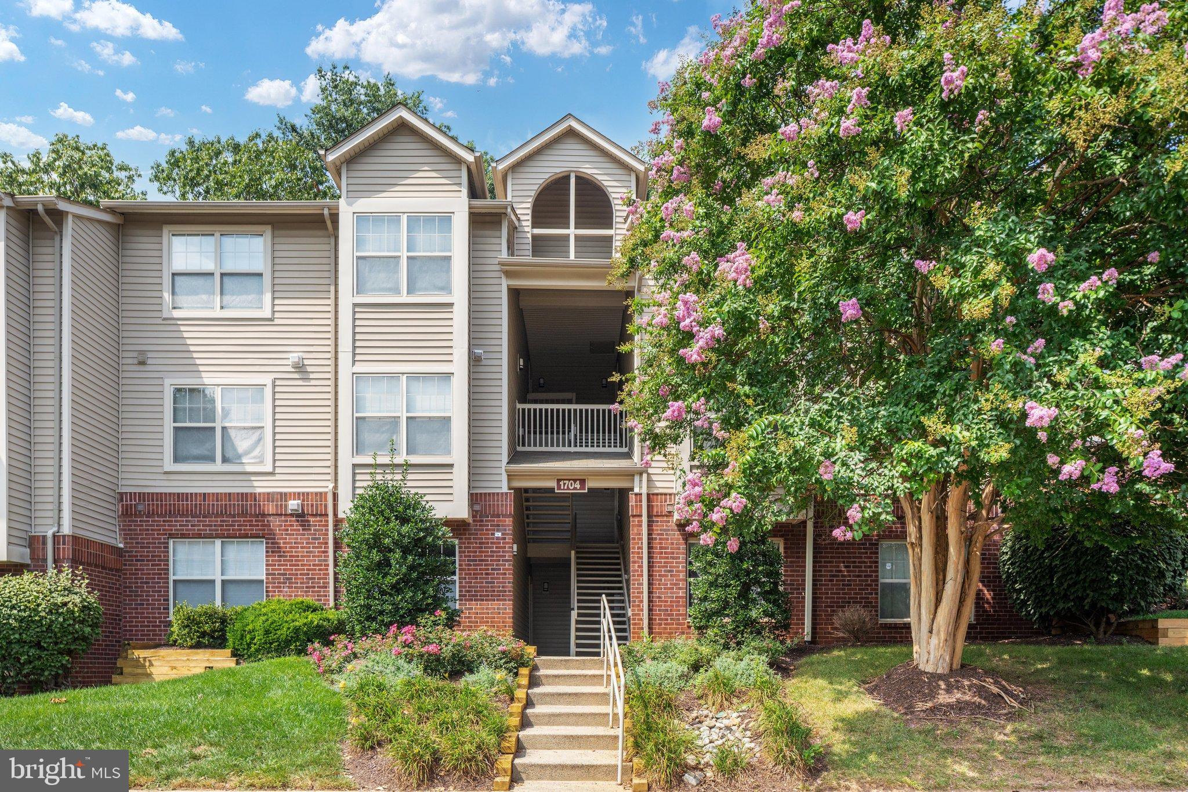
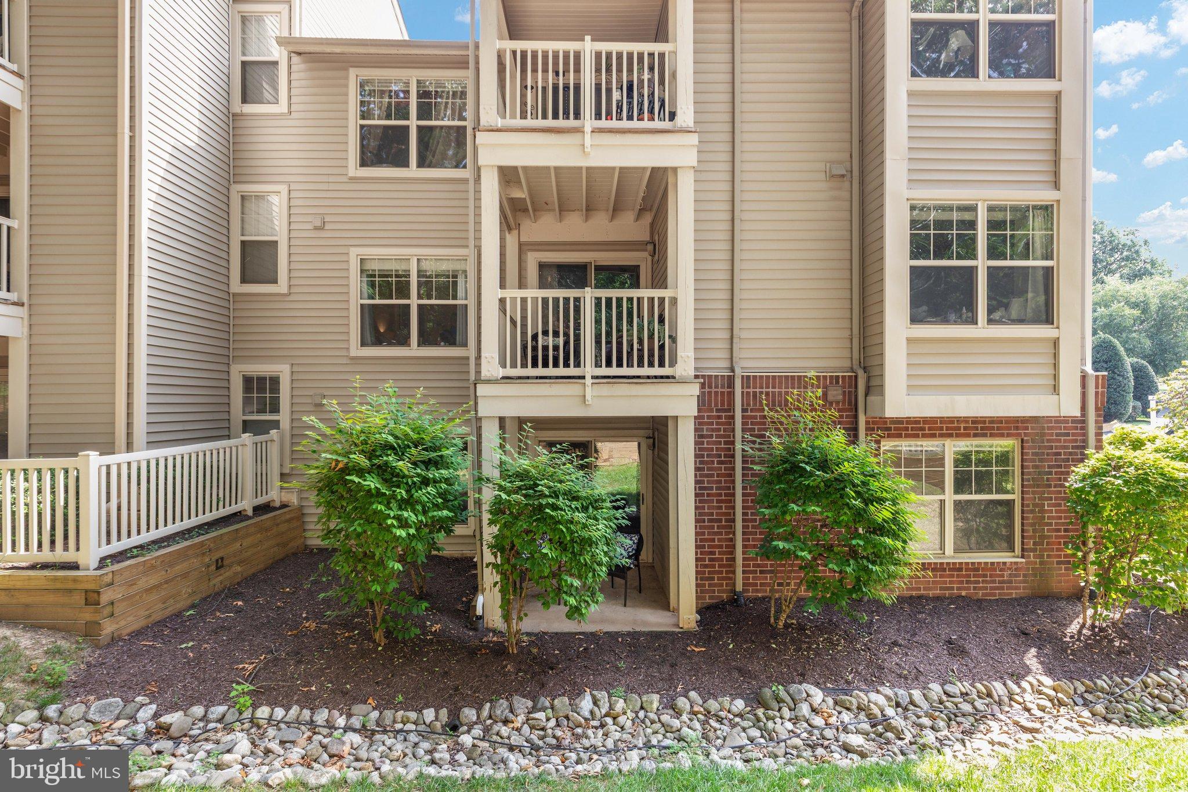
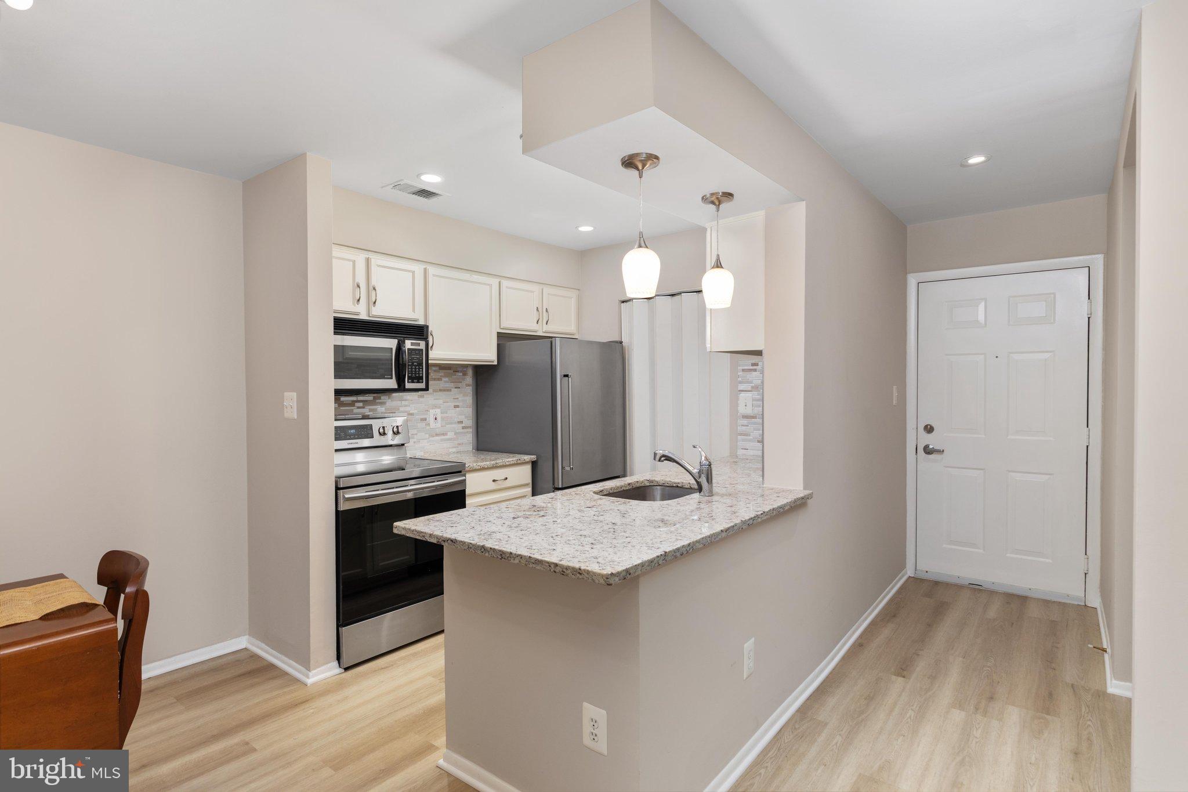
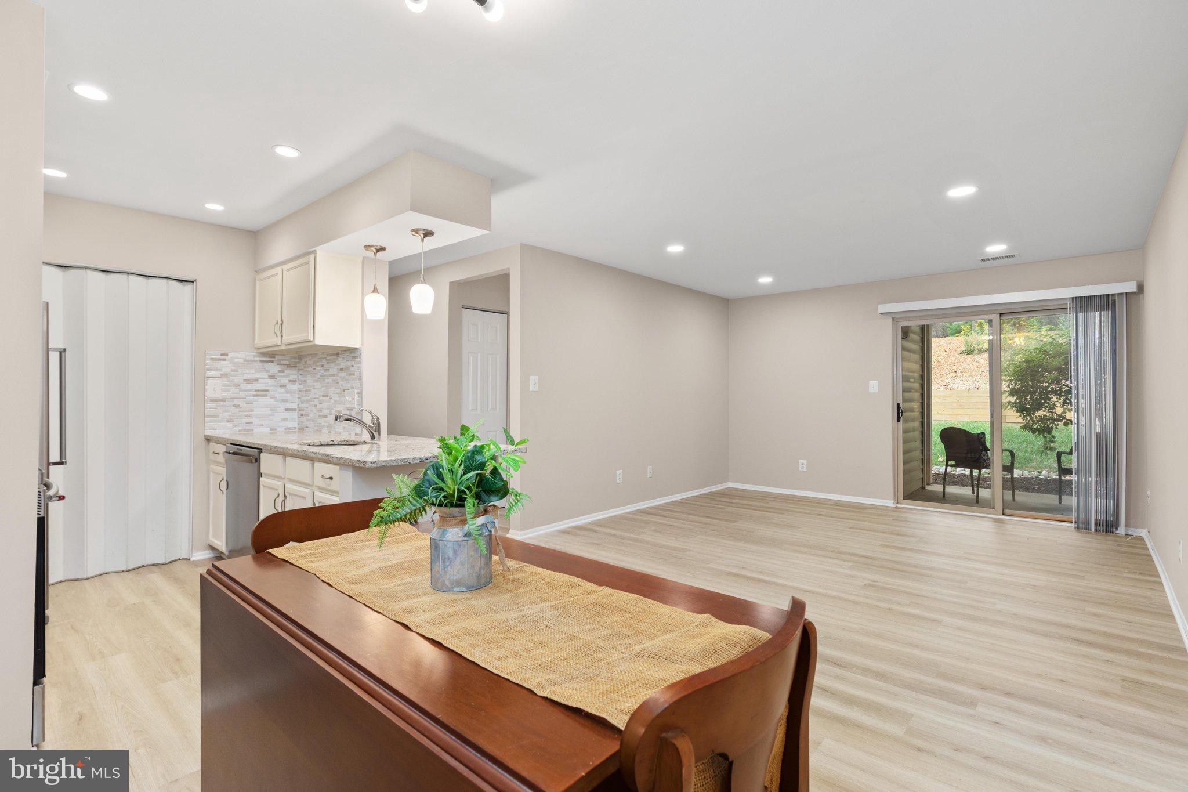
Open Friday, 8/21 4-6, Saturday 8/22 12-2. This freshly updated two-bedroom, two-bath condo at ParcReston is ready for you to move right in, with fresh paint and new flooring throughout. The open layout connects the living and dining spaces with a well-appointed kitchen featuring granite countertops, a tile backsplash, stainless steel appliances, and recessed lighting. Just off the living area, step outside to a private patio backing to trees—the kind of spot that makes morning coffee worth getting up early for. Both bedrooms offer their own full bath and generous closet space, creating a layout that works equally well for everyday living, guests, or a home office. And with a first-floor entrance and everything on one level, there are no stairs to navigate—just walk in and settle in. Parking? Handled. Two parking spaces are included, including one covered space. At ParcReston, the location and amenities are hard to beat. Residents enjoy indoor and outdoor pools, a fitness center, tennis courts, a playground, and walking paths throughout the community—all within walking distance of Reston Town Center's shops, restaurants, and entertainment. When you need to go farther, you're just minutes from the Silver Line, Dulles Toll Road, and Dulles International Airport. Fresh, move-in ready, surrounded by trees, and right in the heart of Reston—this one makes everyday living easy.
| 23 hours ago | Listing updated with changes from the MLS® | |
| 2 days ago | Listing first seen on site |

The real estate listing information is provided by Bright MLS is for the consumer's personal, non-commercial use and may not be used for any purpose other than to identify prospective properties consumer may be interested in purchasing. Any information relating to real estate for sale or lease referenced on this web site comes from the Internet Data Exchange (IDX) program of the Bright MLS. This web site references real estate listing(s) held by a brokerage firm other than the broker and/or agent who owns this web site. The accuracy of all information is deemed reliable but not guaranteed and should be personally verified through personal inspection by and/or with the appropriate professionals. Properties in listings may have been sold or may no longer be available. The data contained herein is copyrighted by Bright MLS and is protected by all applicable copyright laws. Any unauthorized collection or dissemination of this information is in violation of copyright laws and is strictly prohibited. Copyright © 2020 Bright MLS. All rights reserved.