
5723 WATERS EDGE LANDING COURTBURKE, VA 22015
Due to the health concerns created by Coronavirus we are offering personal 1-1 online video walkthough tours where possible.
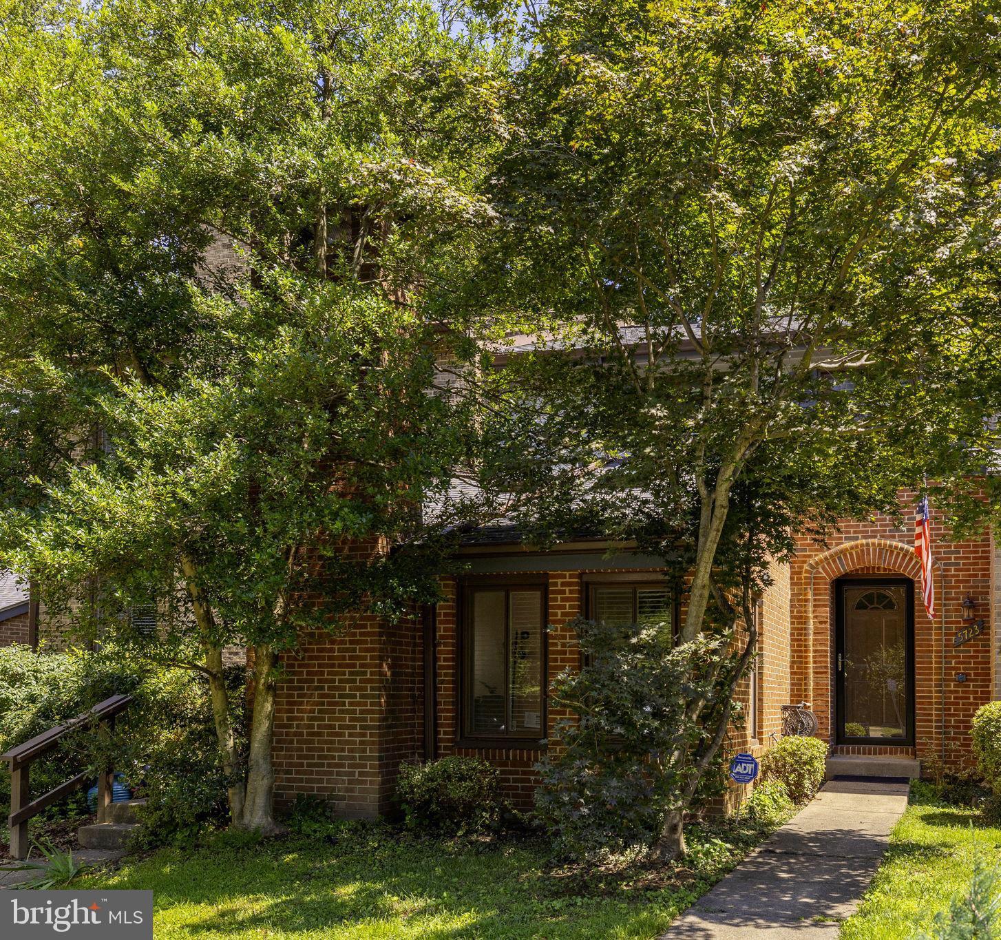
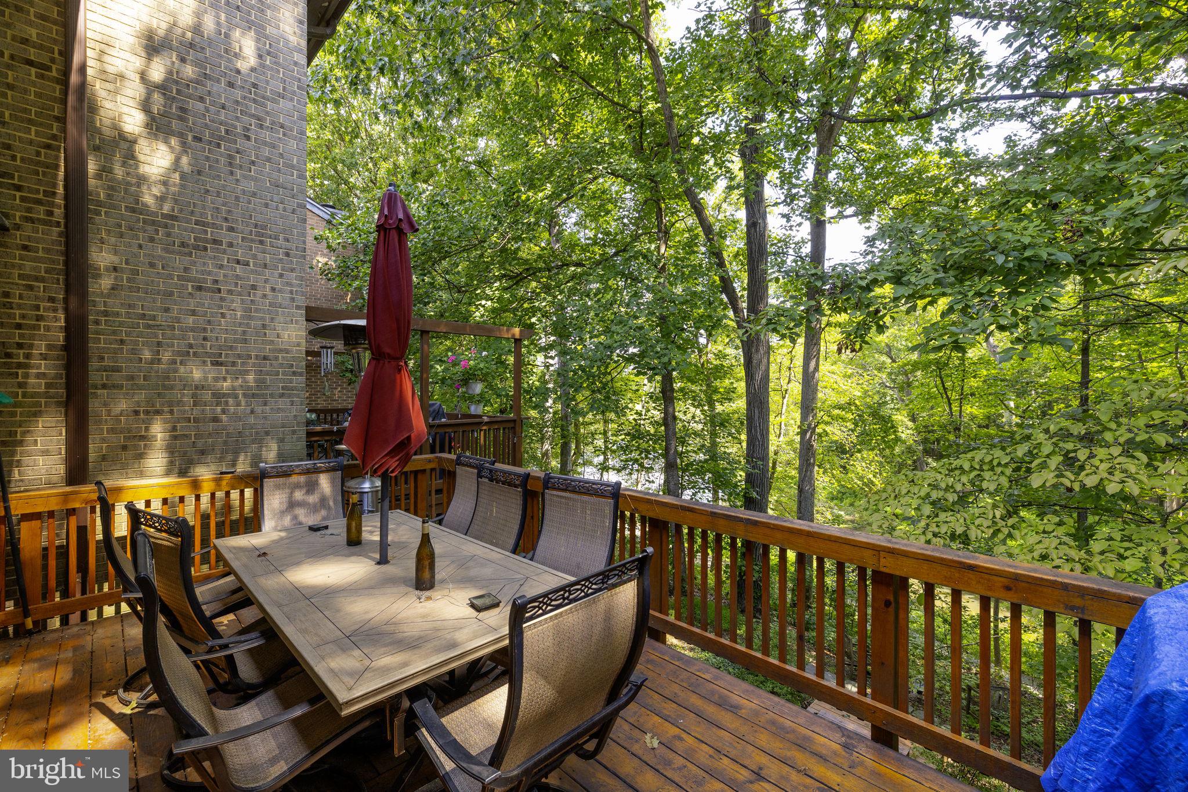
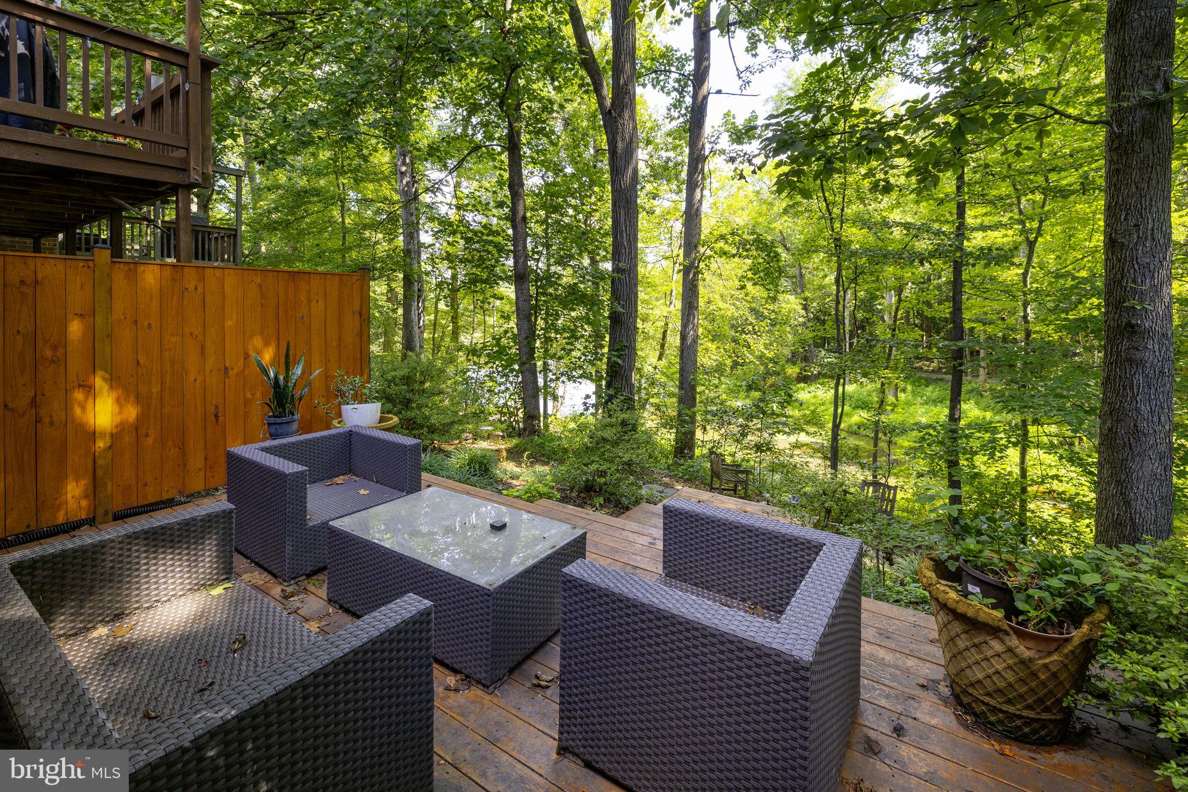
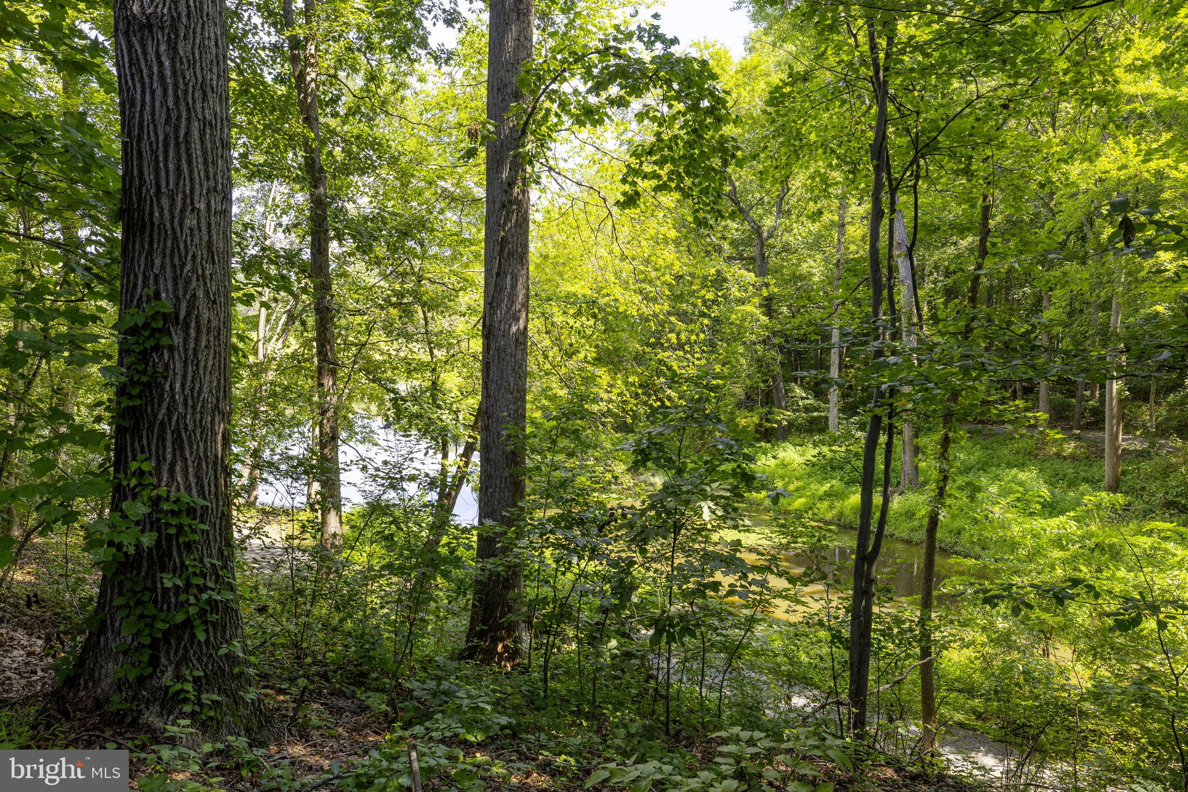
Welcome to 5723 Waters Edge Landing Court, a tastefully updated and well maintained 4-bedroom, 3.5-bath townhome in Burke’s sought-after Waters Edge community. With beautiful Lake Barton views, major systems, including roof and windows, approximately 1 to 1.5 years old, and extensive renovations to the main two levels, this home offers an exceptional combination of location, updates, and waterfront lifestyle. Tenant in basement is moving and will not require any extended closing. Seller is offering $10,000 credit for rate buy down or closing cost assistance or decorators allowance. What ever lender, if applicable, will allow. Wake up to sunrises from the rear deck and enjoy colorful sunsets from the living area beneath the skylights. True to the Waters Edge name, Lake Barton is just outside your door, with beautiful water views from the upper-level balcony and lower-level patio. Grab your fishing pole, kayak, canoe, paddle board, etc, from the convenient storage shed beneath the deck, walk it right out to the water, and cast. Morning coffee, evening cocktails, entertaining friends, or simply unwinding by the water, this setting makes it easy to enjoy every season. Inside, the home features a warm, inviting layout with thoughtful updates throughout and flexible spaces for everyday living, working from home, and entertaining. The finished lower level adds even more versatility and opens directly to the patio, extending the living space outdoors. The lower level is currently tenant occupied, but easily views during showings. Two assigned pull-in parking spaces (NOT PARALLEL PARKING) adds convenience, while the location puts you close to everything Burke has to offer. Burke Centre Plaza, with shopping, dining, and everyday conveniences, is less than a mile away, and the property provides convenient access to major commuter routes and the greater Northern Virginia area. Lake Barton itself is a nearly 10-acre lake surrounded by a naturally wooded shoreline and abundant wildlife. Enjoy fishing, paddling, birdwatching, or take advantage of the paved Lake Barton Loop for walking and biking. It is a peaceful outdoor escape tucked right into the heart of Burke. Beautifully maintained, thoughtfully updated, and offering a lifestyle centered around Lake Barton, this is a special opportunity in Waters Edge. The seller is willing to negotiate replacement of the carpet on the stairs and in the basement.
| 2 weeks ago | Listing updated with changes from the MLS® | |
| 2 weeks ago | Price changed to $699,500 | |
| a month ago | Status changed to Active | |
| 2 months ago | Listing first seen on site |

The real estate listing information is provided by Bright MLS is for the consumer's personal, non-commercial use and may not be used for any purpose other than to identify prospective properties consumer may be interested in purchasing. Any information relating to real estate for sale or lease referenced on this web site comes from the Internet Data Exchange (IDX) program of the Bright MLS. This web site references real estate listing(s) held by a brokerage firm other than the broker and/or agent who owns this web site. The accuracy of all information is deemed reliable but not guaranteed and should be personally verified through personal inspection by and/or with the appropriate professionals. Properties in listings may have been sold or may no longer be available. The data contained herein is copyrighted by Bright MLS and is protected by all applicable copyright laws. Any unauthorized collection or dissemination of this information is in violation of copyright laws and is strictly prohibited. Copyright © 2020 Bright MLS. All rights reserved.
Did you know? You can invite friends and family to your search. They can join your search, rate and discuss listings with you.