
9730 ROLLING RIDGE DRIVEFAIRFAX STATION, VA 22039
Due to the health concerns created by Coronavirus we are offering personal 1-1 online video walkthough tours where possible.
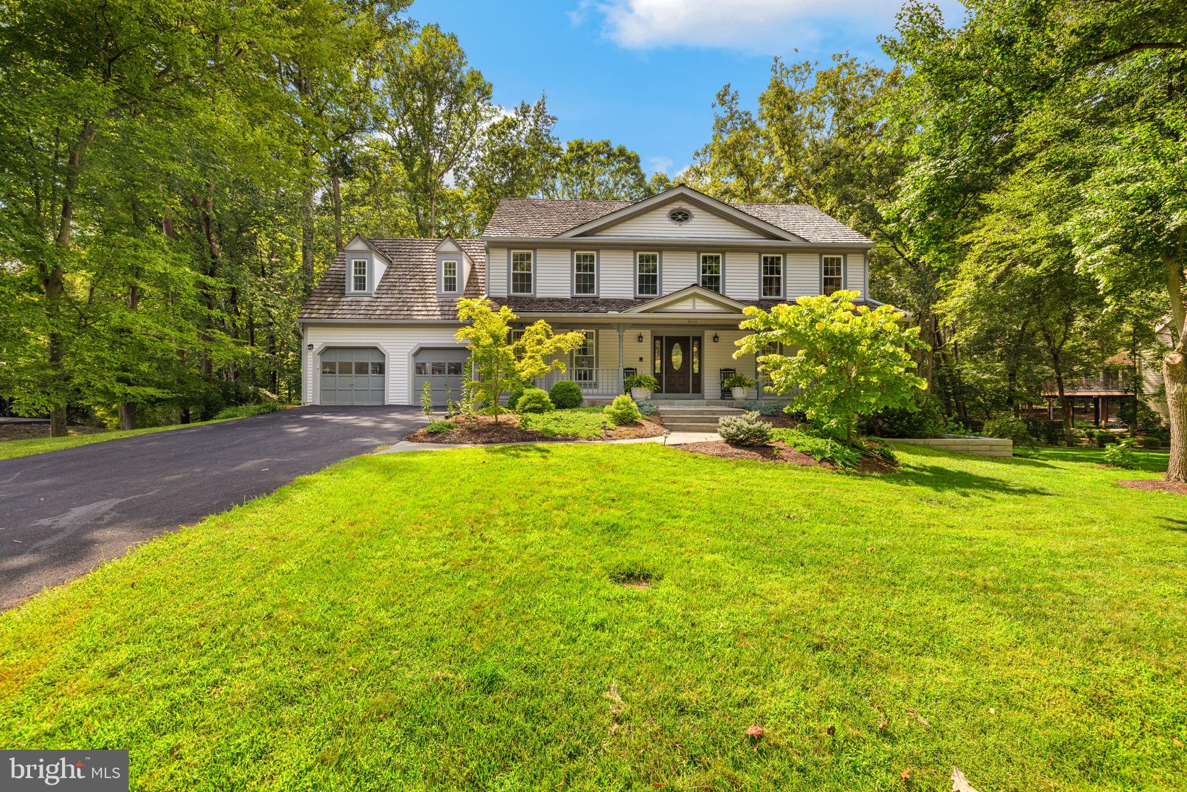
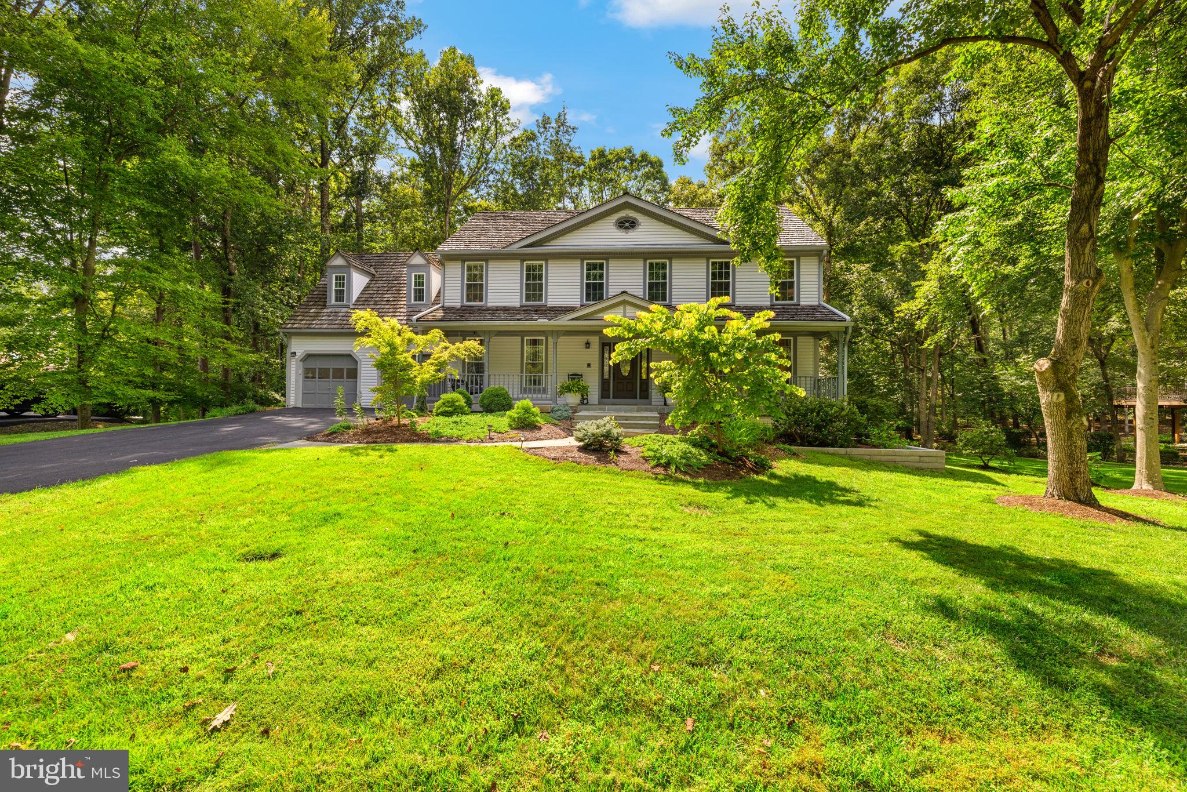
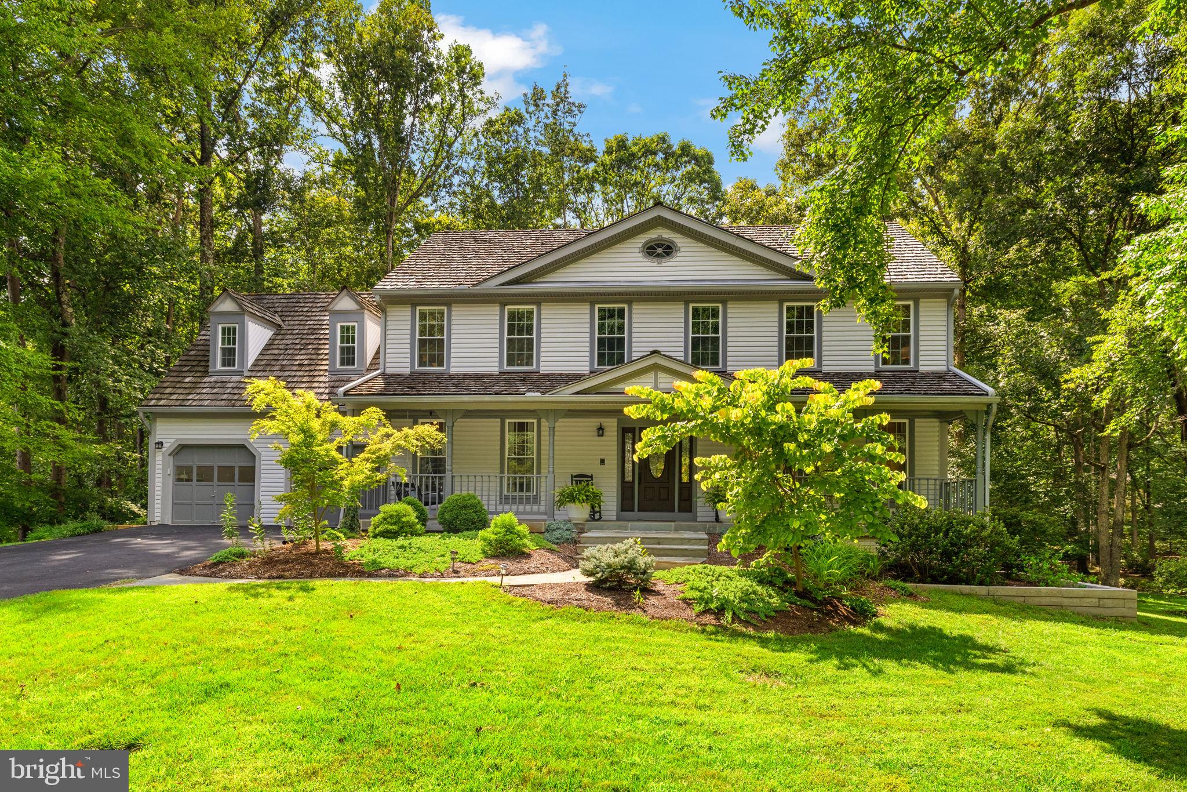
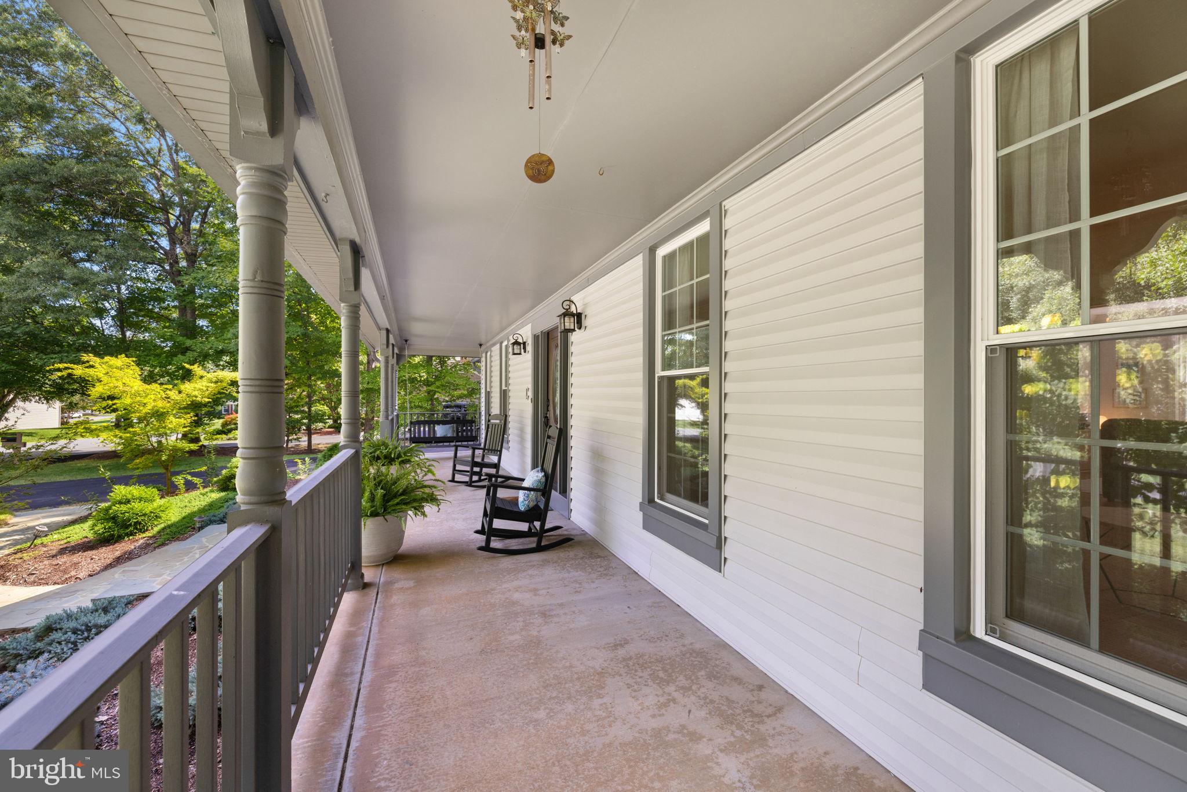
Welcome to this impressive colonial, beautifully sited on a premium, oversized lot backing to wooded common area with an expansive, usable backyard offering plenty of room for a future swimming pool. An inviting front porch, stone walkway, and beautiful landscaping create wonderful curb appeal. The outdoor spaces are an entertainer’s delight, featuring an enormous multi-level deck and screened porch overlooking the private backyard. Inside, wide-plank white oak hardwood floors set the tone for this warm and inviting home. The sun-filled family room features a striking stone fireplace, custom built-ins, and pocket doors leading to the living room. The updated eat-in kitchen offers granite countertops, stainless steel appliances, including a gas range, and oversized sliding glass doors providing easy access to the deck and outdoor entertaining areas. Upstairs are five bedrooms, including a spacious primary suite with beautiful hardwood floors and a walk-in closet. French doors lead to the fifth bedroom, creating the perfect option for a private sitting room, home office, nursery, or additional bedroom. The updated primary bath features double sinks, an oversized soaking tub, separate shower, and skylight. The remodeled hall bath also offers double sinks and skylights. The finished walkout lower level provides even more versatile living space, with a generously sized recreation room, a large den with a closet that offers excellent flexibility for guests or a home office, and a full bath. There is also ample unfinished space for future expansion while still retaining plenty of storage. The garage has been freshly painted and features a durable epoxy floor and a Tesla EV charging station. The windows and sliders have been replaced. The stainless steel dishwasher and refrigerator are new. The water heater was replaced in 2021. Enjoy all that the sought-after South Run community has to offer. HOA amenities include a swimming pool, tennis courts, basketball courts, tot lot, and miles of walking and jogging trails. Residents enjoy numerous community-sponsored activities throughout the year, including ice cream socials, bike parades, and holiday events. South Run’s trail system also provides direct access to Burke Lake Park and the South Run Recreation Center—an exceptional location for those who enjoy an active, outdoor lifestyle. Fantastic and convenient location! South Run is ideally situated just off Route 123 and the Fairfax County Parkway, providing easy access to shopping, parks, Metro, the Virginia Railway Express (VRE), Fort Belvoir, the Pentagon, Quantico, and major commuter routes, including I-395 and I-495.
| 2 hours ago | Listing updated with changes from the MLS® | |
| 3 hours ago | Listing first seen on site |

The real estate listing information is provided by Bright MLS is for the consumer's personal, non-commercial use and may not be used for any purpose other than to identify prospective properties consumer may be interested in purchasing. Any information relating to real estate for sale or lease referenced on this web site comes from the Internet Data Exchange (IDX) program of the Bright MLS. This web site references real estate listing(s) held by a brokerage firm other than the broker and/or agent who owns this web site. The accuracy of all information is deemed reliable but not guaranteed and should be personally verified through personal inspection by and/or with the appropriate professionals. Properties in listings may have been sold or may no longer be available. The data contained herein is copyrighted by Bright MLS and is protected by all applicable copyright laws. Any unauthorized collection or dissemination of this information is in violation of copyright laws and is strictly prohibited. Copyright © 2020 Bright MLS. All rights reserved.
Did you know? You can invite friends and family to your search. They can join your search, rate and discuss listings with you.