
11404 GREEN MOOR LANEOAKTON, VA 22124
Due to the health concerns created by Coronavirus we are offering personal 1-1 online video walkthough tours where possible.
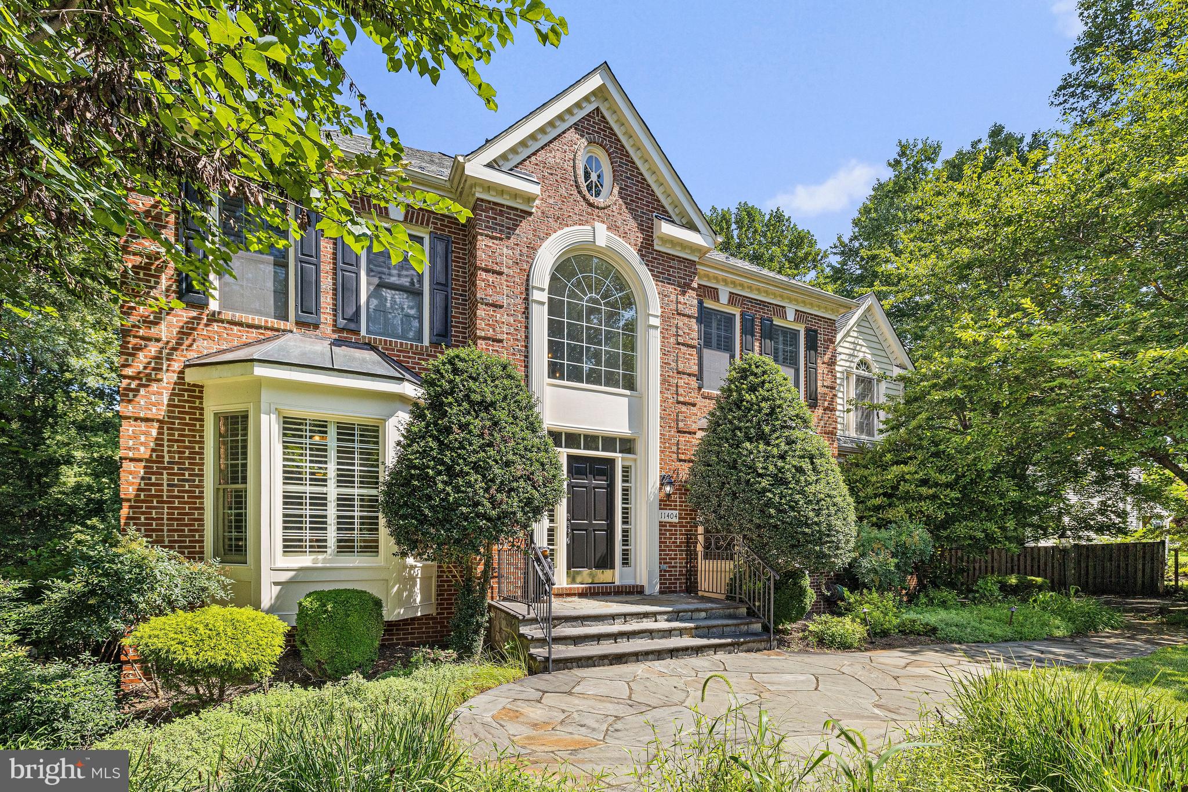
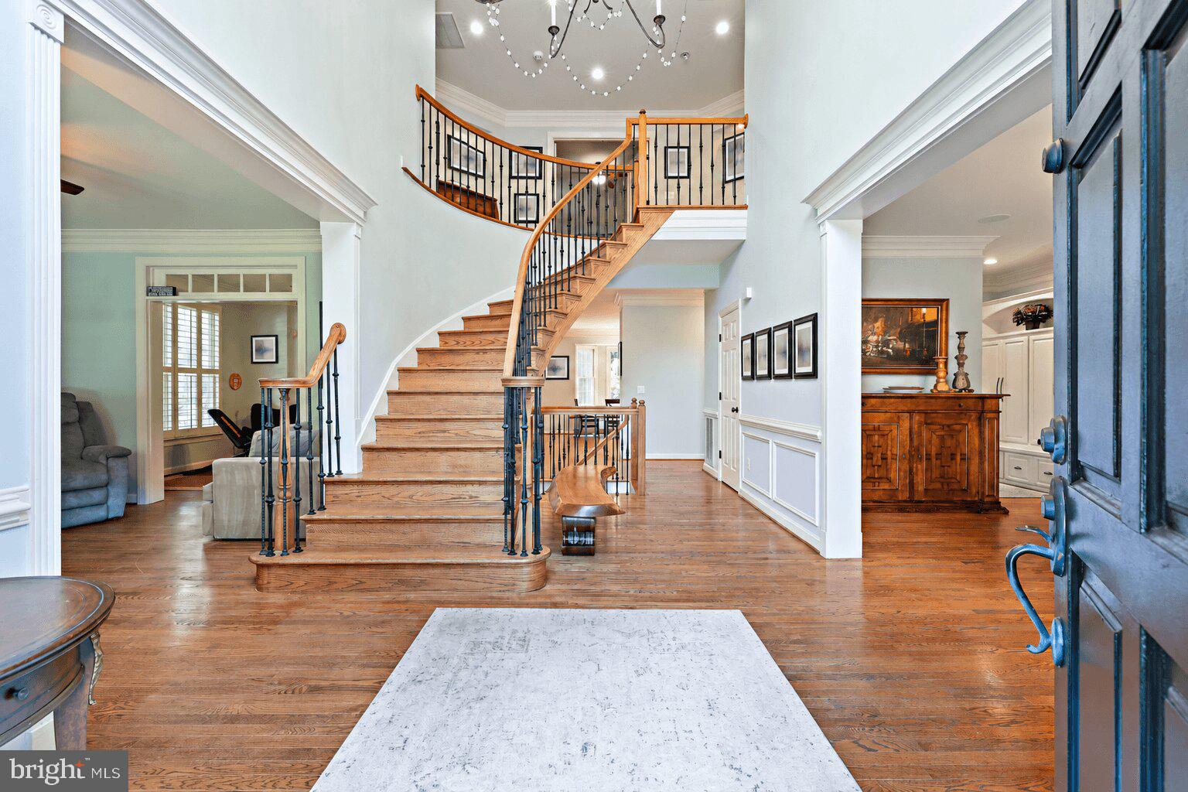
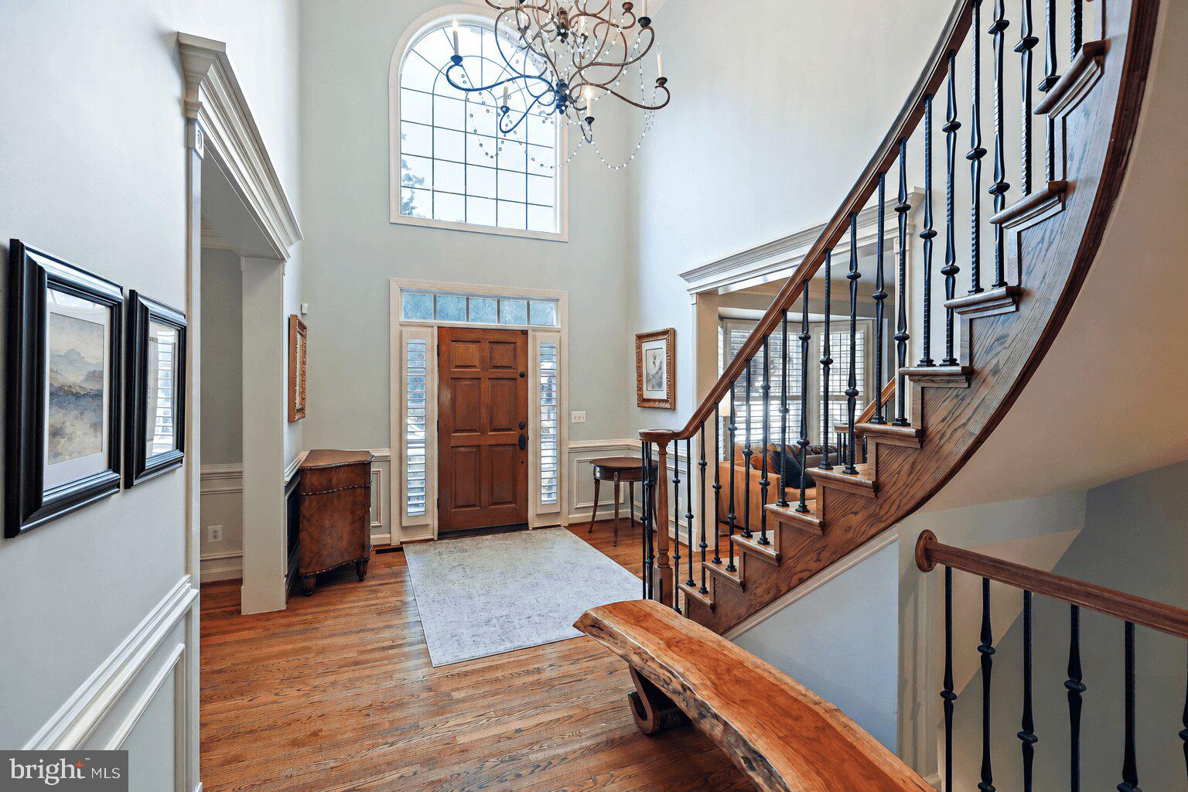
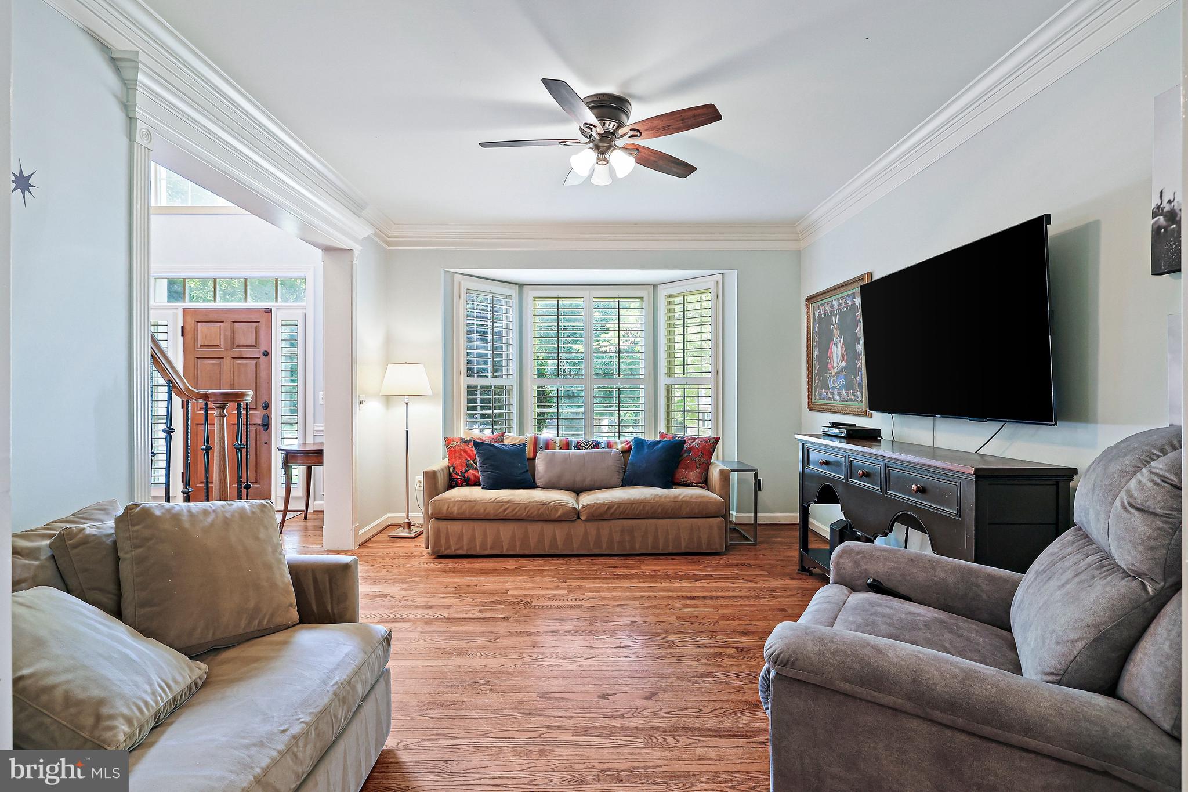
Set against a lush, landscaped backdrop in Oakton and located within the Madison High School pyramid, 11404 Green Moor Lane is a five-bedroom, four-and-a-half-bath residence offering more than 5,100 square feet across three thoughtfully designed levels. Timeless architecture, beautifully proportioned interiors, and a seamless connection to the outdoors define a home designed for both entertaining and everyday living. A dramatic two-story foyer creates an impressive introduction, framed by a soaring Palladian window and curved staircase with iron balusters. Hardwood floors, detailed millwork, and plantation shutters carry throughout the interiors, while formal living and dining rooms provide well-defined spaces for gathering. A private office completes the front of the home with a dedicated setting for work or study. At the center of the main level, the kitchen, breakfast room, and family room come together in a natural progression of light-filled spaces. Full-height cabinetry provides abundant storage and pairs with granite countertops, a contrasting center island, and stainless steel JennAir appliances. A built-in desk and pantry add further functionality. The breakfast room features a bay window and custom built-in bench seating, while the adjoining family room is anchored by a stacked-stone wood-burning fireplace, solid beam mantel, and custom built-ins. French doors open directly to the deck, extending the living space outdoors. A custom-outfitted mudroom provides an organized transition to the two-car garage. Upstairs, the primary suite offers a spacious bedroom, separate sitting room, generous walk-in closets, and a beautifully appointed bath with dual granite-topped vanities. An oversized walk-in shower with dual showerheads, body sprays, and built-in benches completes the retreat. Three additional bedrooms include a spacious bedroom with vaulted ceilings and two walk-in closets and another with a private en-suite bath. The walkout lower level adds another dimension to the home, with a large recreation room, custom built-ins, a laundry room, and direct access to the stone patio. A full wet bar with custom cabinetry, granite countertops, display shelving, and raised seating creates a dedicated space for entertaining. A fifth bedroom, full bath, game area, finished storage room, and bonus room add flexibility for guests, fitness, hobbies, or additional workspace. Outside your private oasis awaits you. A deck with pergola overlooks the beautifully landscaped backyard, with stairs connecting to the grassy lawn and expansive stone patio below. Mature trees and established landscaping create a private setting with multiple spaces to dine, gather, and enjoy the outdoors. Conveniently located near Difficult Run Stream Valley Park, the W&OD Trail, Downtown Vienna, Fair Oaks, and major commuter routes including I-66, Route 7, and the Dulles Toll Road, the home offers easy access to both Dulles International and Reagan National airports.
| 9 hours ago | Listing updated with changes from the MLS® | |
| 9 hours ago | Listing first seen on site |

The real estate listing information is provided by Bright MLS is for the consumer's personal, non-commercial use and may not be used for any purpose other than to identify prospective properties consumer may be interested in purchasing. Any information relating to real estate for sale or lease referenced on this web site comes from the Internet Data Exchange (IDX) program of the Bright MLS. This web site references real estate listing(s) held by a brokerage firm other than the broker and/or agent who owns this web site. The accuracy of all information is deemed reliable but not guaranteed and should be personally verified through personal inspection by and/or with the appropriate professionals. Properties in listings may have been sold or may no longer be available. The data contained herein is copyrighted by Bright MLS and is protected by all applicable copyright laws. Any unauthorized collection or dissemination of this information is in violation of copyright laws and is strictly prohibited. Copyright © 2020 Bright MLS. All rights reserved.
Did you know? You can invite friends and family to your search. They can join your search, rate and discuss listings with you.