
11870 ABERCORN COURTRESTON, VA 20191
Due to the health concerns created by Coronavirus we are offering personal 1-1 online video walkthough tours where possible.
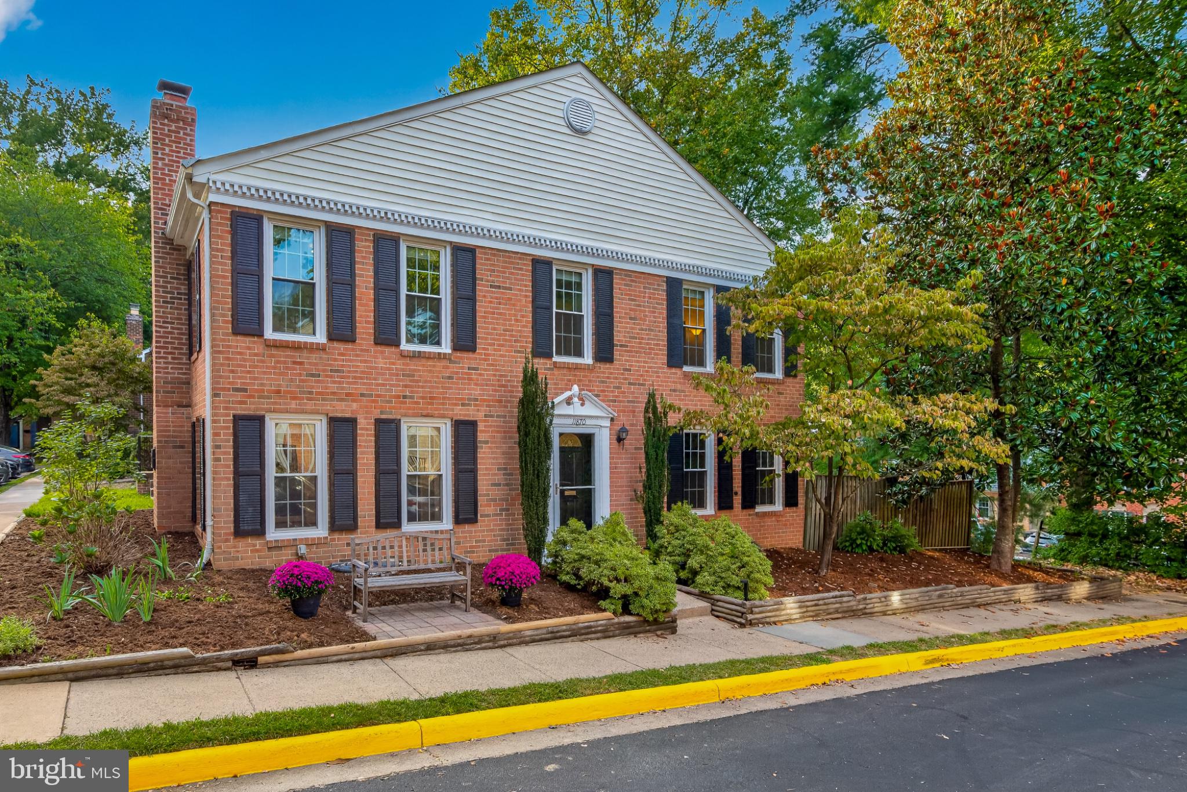
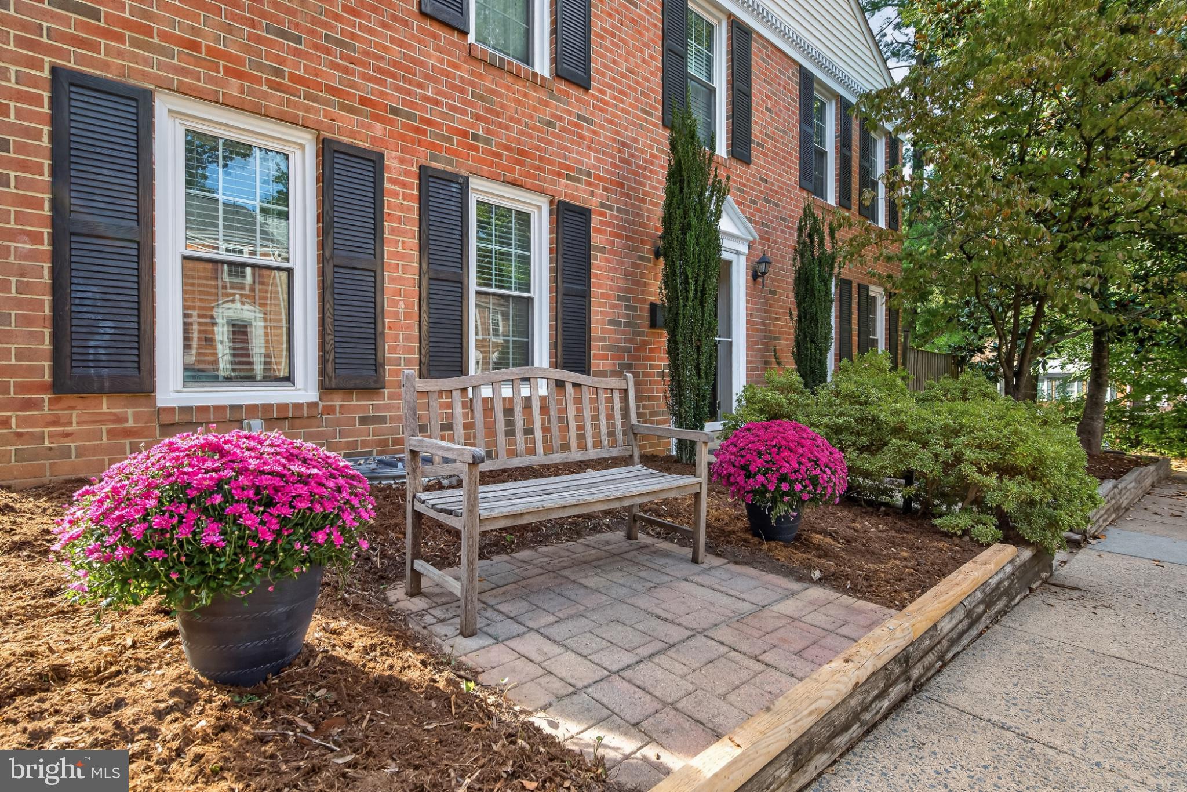
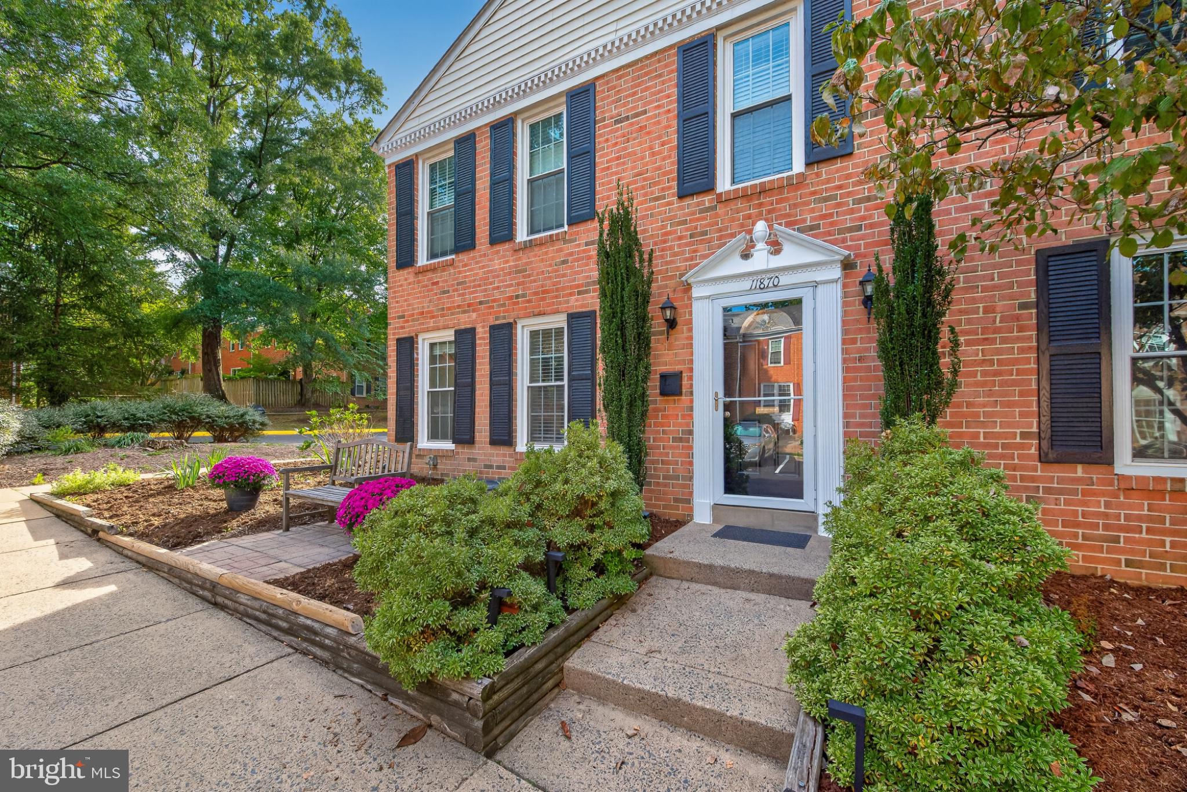
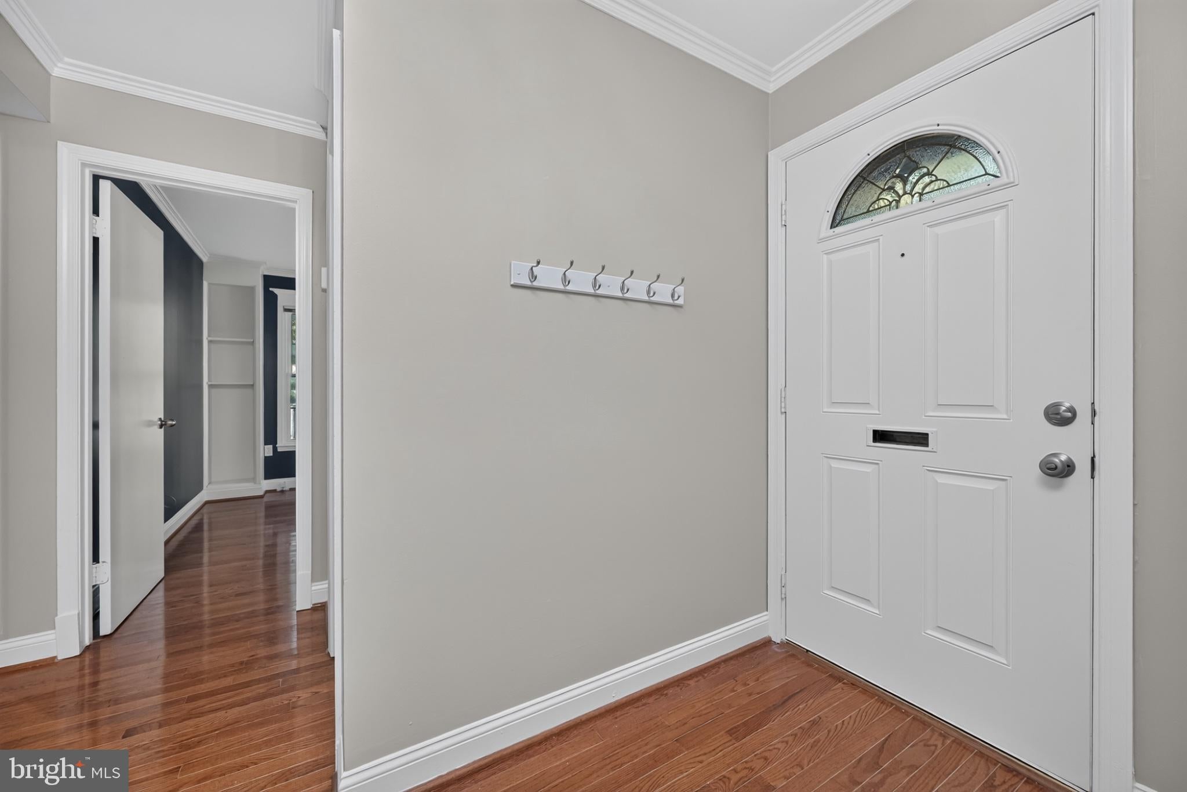
THIS IS THE ONE YOU’VE BEEN WAITING FOR!!! Located in the highly desired Deepwood community, this END-UNIT, 4 Bed + 3.5 Bath townhome, which is tucked away in one of the community’s quietest corners, has it all. The first thing you notice when approaching the home are all of the windows, which cover three sides of the exterior and provide an abundance of natural light. Once inside you’ll experience the spacious main level that is perfect for entertaining, from its large family/living room with a fireplace and custom built-ins, to the separate office and dining rooms, which provide the perfect spaces for entertaining and any remote workers. Then there is the beautifully appointed, fully remodeled, kitchen, which gives direct access to the large rear patio that is perfect for those amazing cookouts. Upstairs there are 4 bedrooms and 2 full baths, including a large primary suite with its own dedicated bathroom and walk-in closet. As is the case on the main level, the upper level boasts hardwood floors throughout, and both bathrooms have been fully renovated. Lastly, there is the lower level, which includes another large recreation space… perfect for those movie nights, as well as a separate den/gym, and another full bathroom. There is also great storage space. THE HOME HAS BEEN EXTENSIVELY UPDATED / RENOVATED! Some of these updates / renovations include: Roof was replaced (2015); All windows on the main and upper levels were replaced (2015 / 2016); Hot water heater was replaced (2015); Upstairs hall bathroom was renovated (2016 / 2025); HVAC was replaced (2018); Chimney components were updated (2021); Kitchen was fully remodeled - new everything (2022); Primary bath was renovated (2022 / 2025); New hardwood floors were installed throughout the main and upper levels (2024); Staircases were updated (2024); and Lower level was renovated and windows were replaced (2024). Lastly, we should briefly hit on location. Deepwood is an unbelievable neighborhood that is known for its beautiful wooded surround, and close proximity to amazing recreational opportunities and commuter routes, including metro. Residents of Deepwood also get access to a number of community amenities, including the neighborhood pool, tennis courts, playground, and walking paths. Deepwood is uniquely positioned in that it is not part of the Reston Association, which means you get all the benefits of the close-in location without the Reston Association fees, however, residents still have the option to join the Reston Association if desired! The community is also known to provide great social opportunities for those who enjoy mingling with neighbors at block parties and the like! THIS ONE WON’T LAST LONG!!! Open house on Saturday, 9/12 from 12:00 to 2:00 PM.
| 16 hours ago | Status changed to Active | |
| 16 hours ago | Listing updated with changes from the MLS® | |
| yesterday | Listing first seen on site |

The real estate listing information is provided by Bright MLS is for the consumer's personal, non-commercial use and may not be used for any purpose other than to identify prospective properties consumer may be interested in purchasing. Any information relating to real estate for sale or lease referenced on this web site comes from the Internet Data Exchange (IDX) program of the Bright MLS. This web site references real estate listing(s) held by a brokerage firm other than the broker and/or agent who owns this web site. The accuracy of all information is deemed reliable but not guaranteed and should be personally verified through personal inspection by and/or with the appropriate professionals. Properties in listings may have been sold or may no longer be available. The data contained herein is copyrighted by Bright MLS and is protected by all applicable copyright laws. Any unauthorized collection or dissemination of this information is in violation of copyright laws and is strictly prohibited. Copyright © 2020 Bright MLS. All rights reserved.
Did you know? You can invite friends and family to your search. They can join your search, rate and discuss listings with you.