
SKYLINE HOUSE CONDO3709 S GEORGE MASON DRIVE T14EFALLS CHURCH, VA 22041
Due to the health concerns created by Coronavirus we are offering personal 1-1 online video walkthough tours where possible.
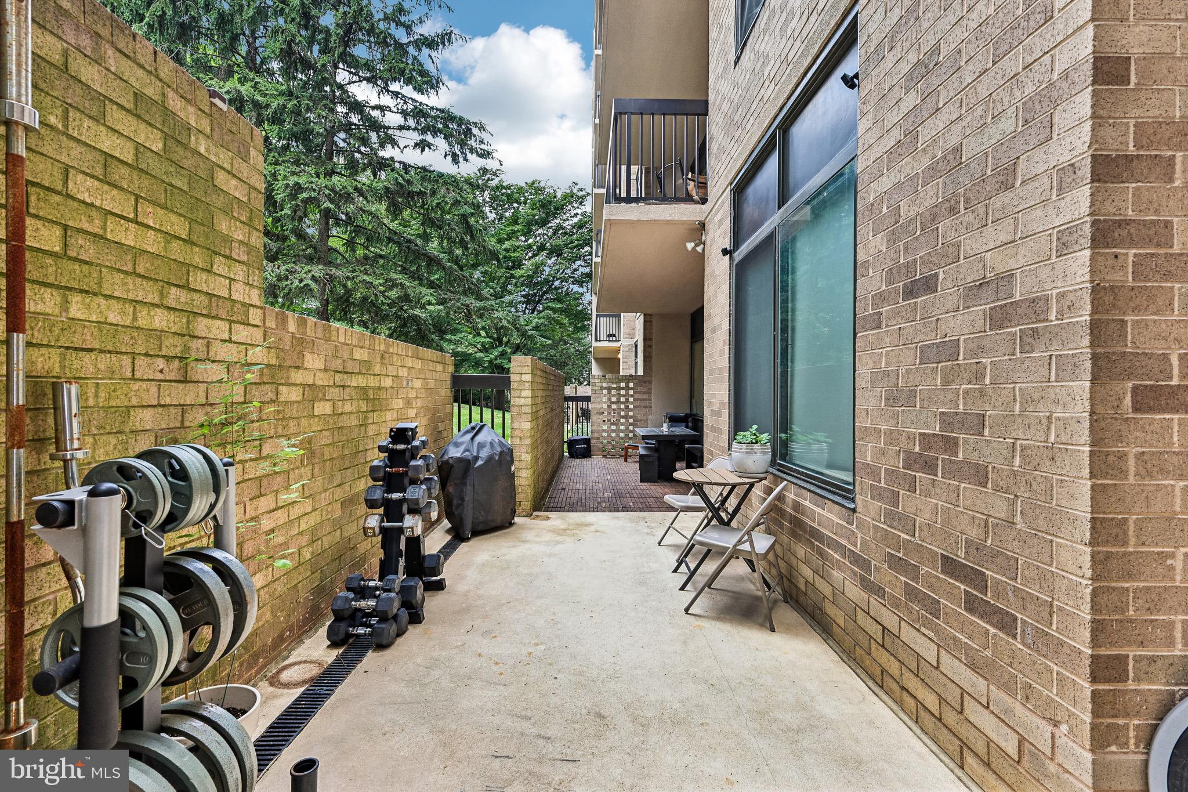
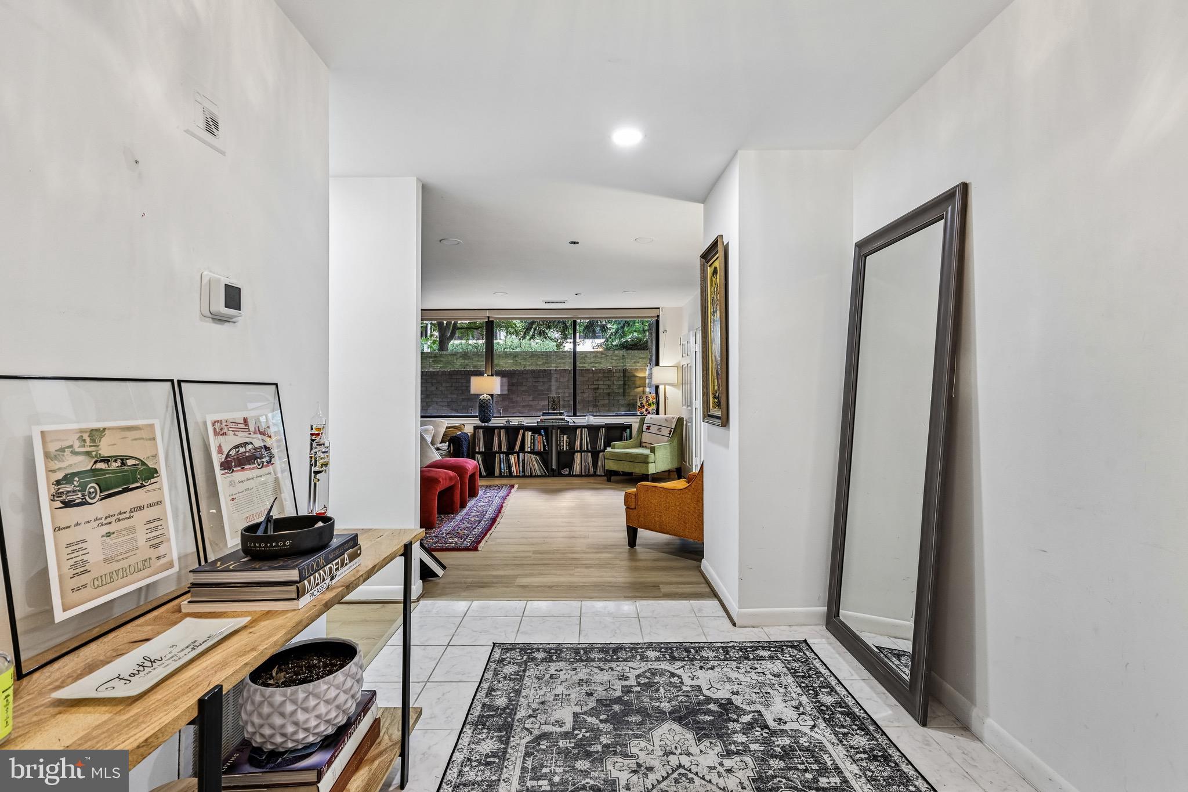
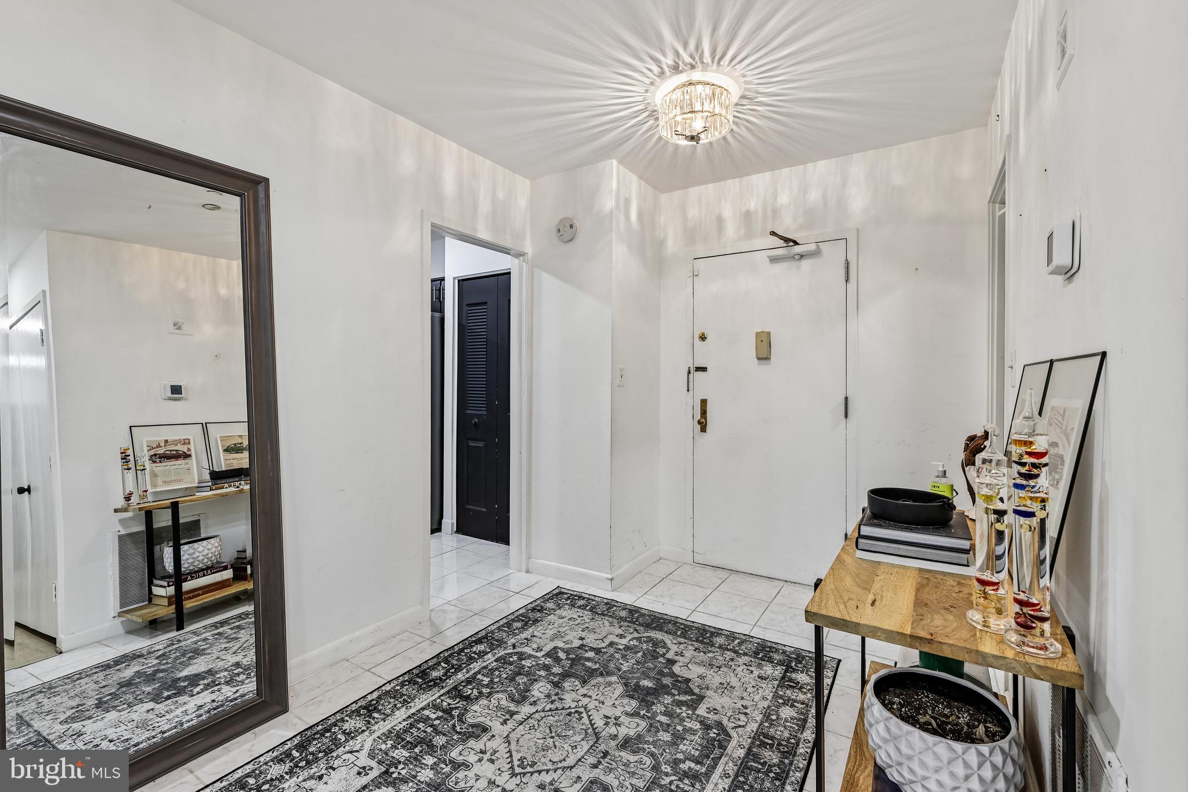
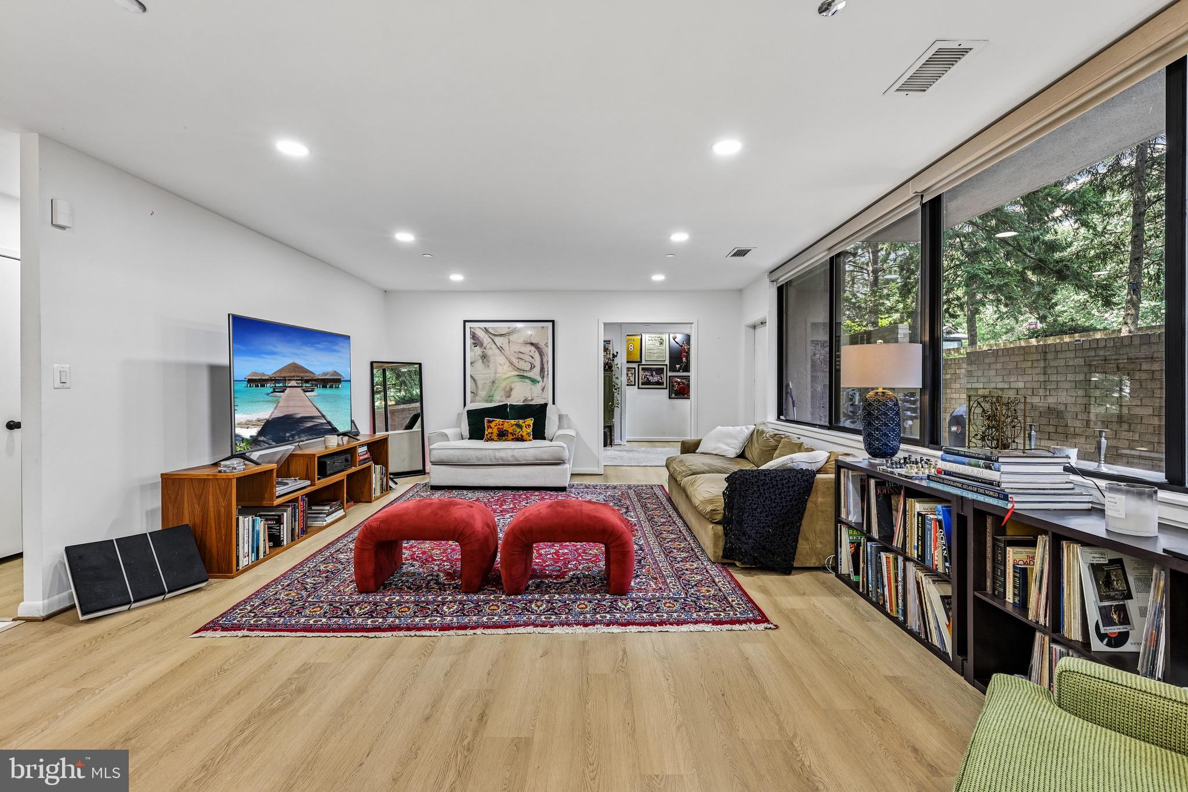
RARE 3-BEDROOM • $100K+ IN RENOVATIONS • ONE-OF-A-KIND DOUBLE TERRACE Welcome to one of Skyline House’s most distinctive residences. This rare Tier 14 “Driscoll” 3-bedroom, 2-bath floor plan pairs expansive interiors with something truly unique: two adjoining private terraces creating a double outdoor living space unlike any other unit on the property. More than $100,000 has been invested in renovations and upgrades, creating a home that feels fresh, sophisticated, and thoughtfully designed. Extensively renovated in 2025, the residence features natural white oak-look LVP flooring throughout, recessed lighting, custom automated blinds, and a beautifully redesigned primary suite. The exceptionally spacious primary bedroom offers room for a sitting area, nursery, or additional workspace and is complemented by a brand-new custom walk-in closet and dressing area with integrated mood lighting. The two additional bedrooms provide flexibility for family, guests, or a dedicated home office. The bright, open living and dining spaces are filled with natural light and flow directly to the home’s remarkable outdoor space. The two adjoining private terraces function as an extension of the interior—offering exceptional room for outdoor dining, entertaining, lounging, gardening, or quiet mornings with coffee. The kitchen features granite countertops and newer appliances, including a 2026 refrigerator, 2024 stove, and 2024 dishwasher. Major recent upgrades also include a new HVAC system (2025) and washer and dryer (2025). The home includes one assigned garage parking space and a private storage unit. Additional parking may also be available for rent. Skyline House offers on-site management, a 24-hour concierge/front desk, swimming pool, fitness center, rooftop, party room, and beautifully maintained common areas. Conveniently located in Falls Church, the community offers easy access to major commuter routes, I-395, Washington, DC, and Tysons, while everyday shopping, dining, and services—including Target, Giant, TJ Maxx, and HomeGoods—are just minutes away. Rare floor plan. More than $100K in improvements. Exceptional primary suite. One-of-a-kind double terrace. This is a Skyline House residence that truly stands apart.
| 12 hours ago | Status changed to Active | |
| 12 hours ago | Listing updated with changes from the MLS® | |
| 3 days ago | Listing first seen on site |

The real estate listing information is provided by Bright MLS is for the consumer's personal, non-commercial use and may not be used for any purpose other than to identify prospective properties consumer may be interested in purchasing. Any information relating to real estate for sale or lease referenced on this web site comes from the Internet Data Exchange (IDX) program of the Bright MLS. This web site references real estate listing(s) held by a brokerage firm other than the broker and/or agent who owns this web site. The accuracy of all information is deemed reliable but not guaranteed and should be personally verified through personal inspection by and/or with the appropriate professionals. Properties in listings may have been sold or may no longer be available. The data contained herein is copyrighted by Bright MLS and is protected by all applicable copyright laws. Any unauthorized collection or dissemination of this information is in violation of copyright laws and is strictly prohibited. Copyright © 2020 Bright MLS. All rights reserved.
Did you know? You can invite friends and family to your search. They can join your search, rate and discuss listings with you.