
1426 CHURCH HILL PLACE 1426RESTON, VA 20194
Due to the health concerns created by Coronavirus we are offering personal 1-1 online video walkthough tours where possible.
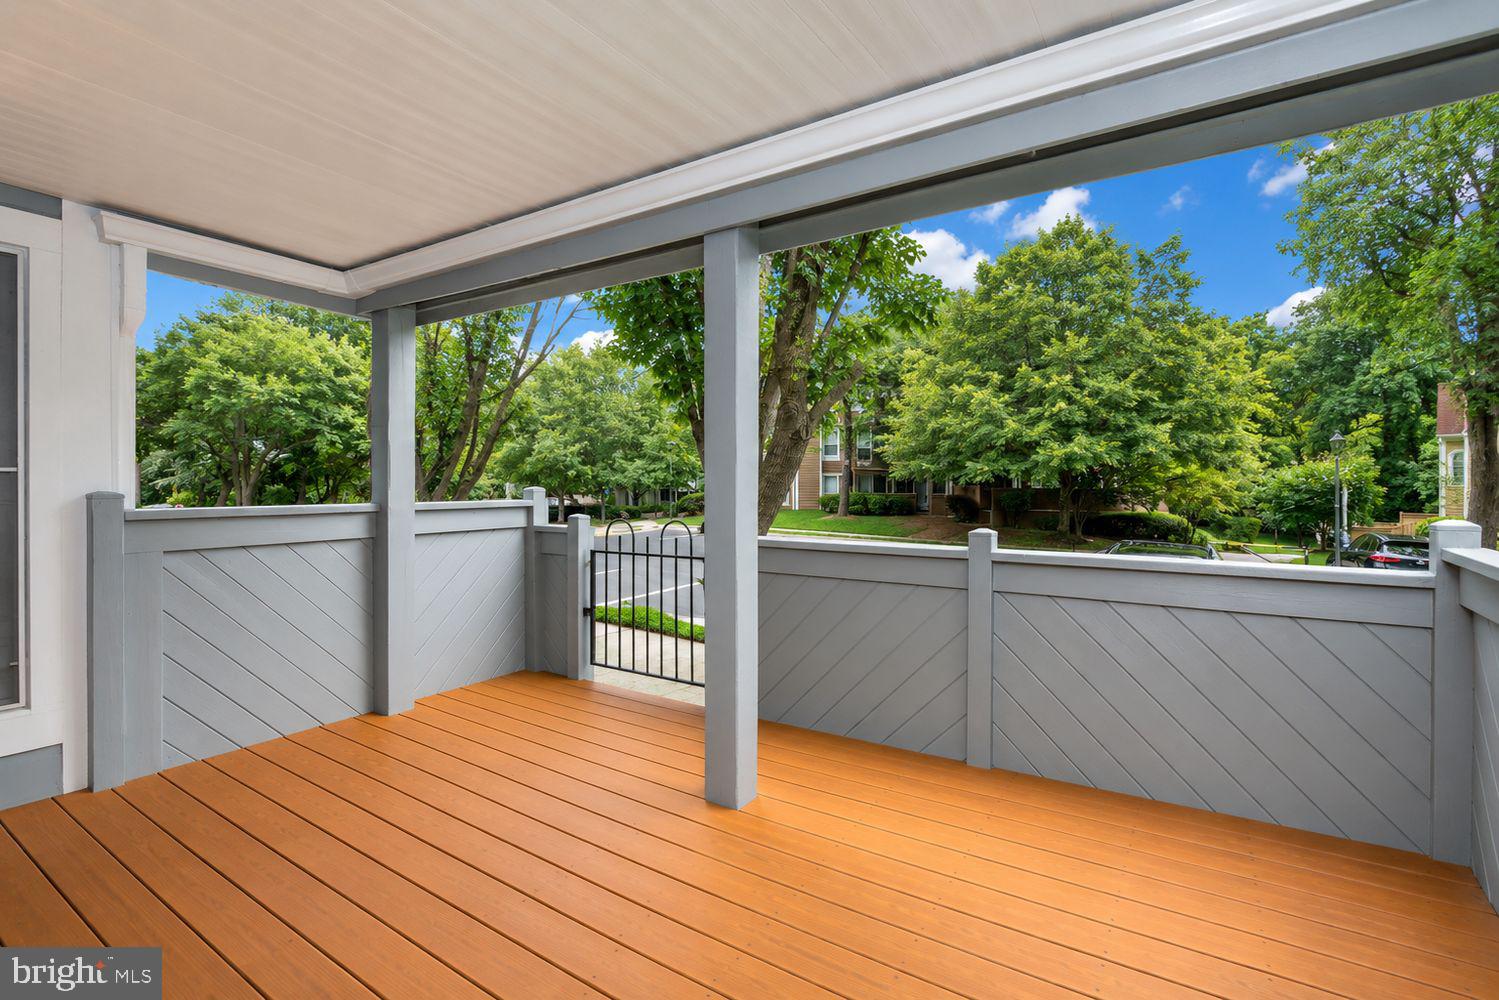
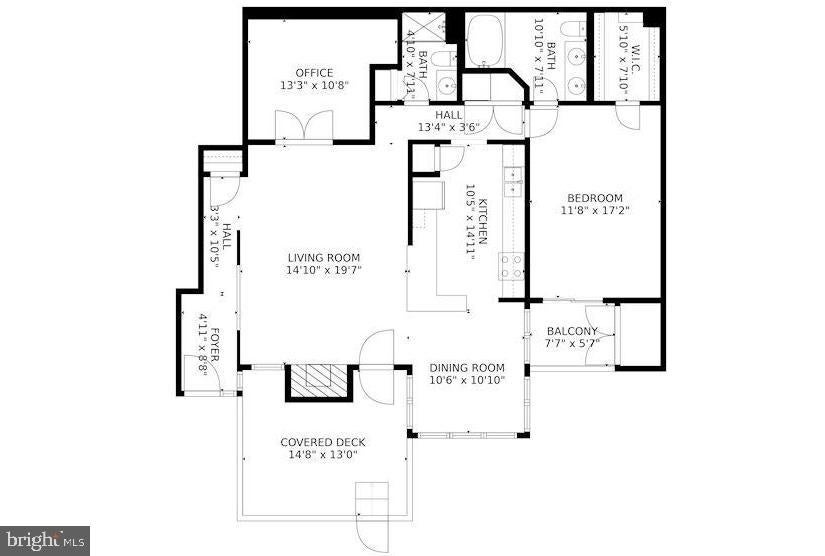
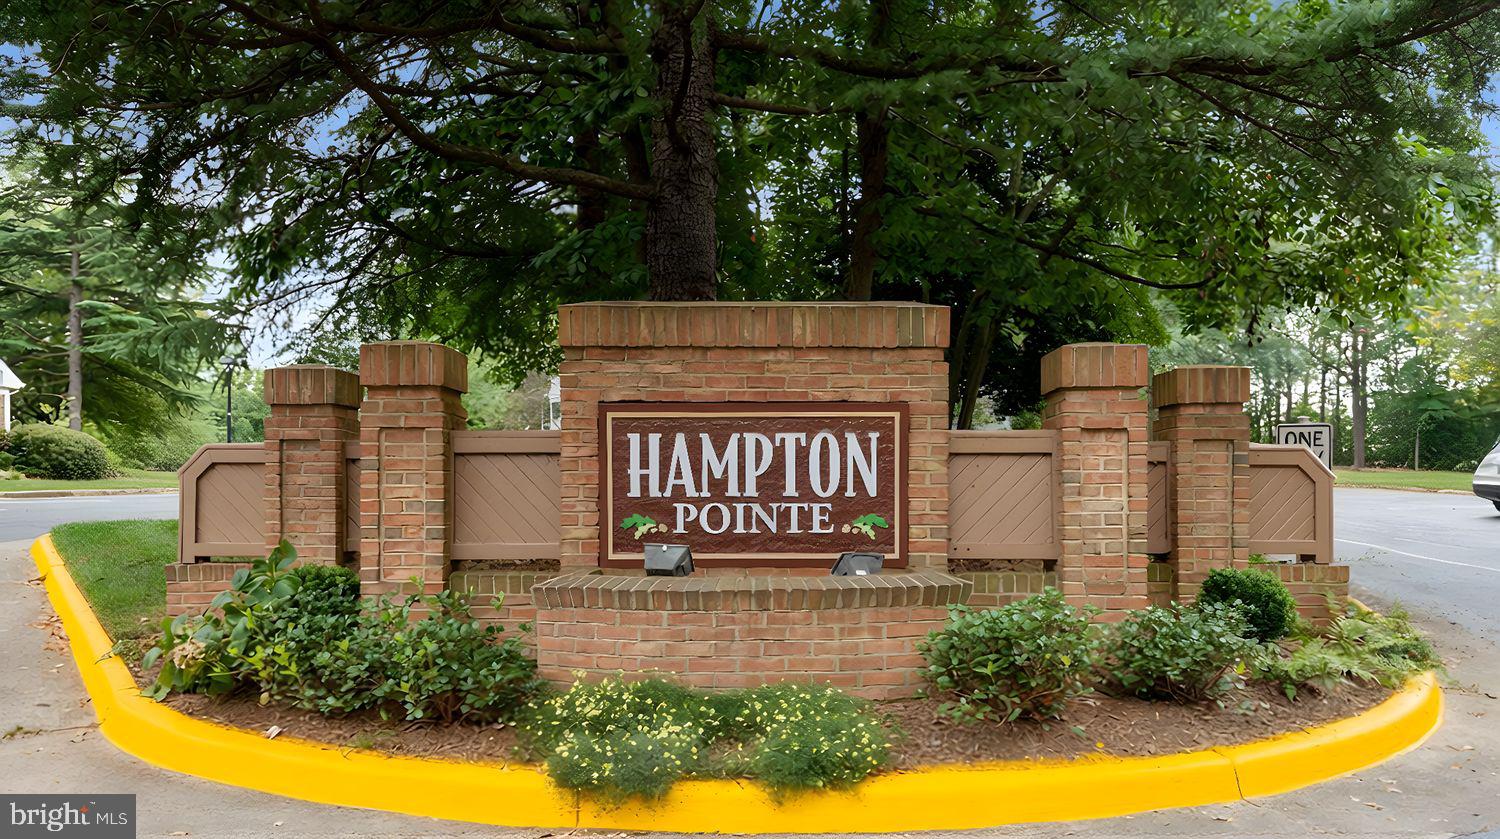
Welcome to this move-in ready Bedford model, one of the largest floor plans in Hampton Pointe, offering 1,256 square feet of well-designed living space. This desirable first-floor, ground-level unit features an open floor plan with large windows that fill the home with natural light, along with one bedroom, two full bathrooms, and a spacious den that is commonly used as a second bedroom. The home features hardwood floors, fresh paint, an updated kitchen and bathrooms, a wood-burning fireplace, and two covered balconies, including an oversized balcony with ample space for outdoor seating or dining. Major improvements include new Pella windows (2025), Provia sliding glass door (2024), Carrier furnace, heat pump and A/C (2022), AO Smith hot water heater (2024), Samsung refrigerator (2023), Samsung stove, microwave and dishwasher (2021), Insinkerator garbage disposal (2025), Delta owner bedroom faucets (2023), replacement toilets and shower heads (2021), deck painted (2024). Ideally located just moments from North Point Village Center, you'll enjoy convenient access to shopping, dining, coffee shops, banks, and everyday essentials. Lake Newport's Olympic-size pool, Lake Anne Plaza, Reston Town Center, and the extensive Reston trail system are all just minutes away, with easy access to Metro, major commuter routes, and Dulles International Airport.
| 3 days ago | Listing updated with changes from the MLS® | |
| 3 days ago | Listing first seen on site |

The real estate listing information is provided by Bright MLS is for the consumer's personal, non-commercial use and may not be used for any purpose other than to identify prospective properties consumer may be interested in purchasing. Any information relating to real estate for sale or lease referenced on this web site comes from the Internet Data Exchange (IDX) program of the Bright MLS. This web site references real estate listing(s) held by a brokerage firm other than the broker and/or agent who owns this web site. The accuracy of all information is deemed reliable but not guaranteed and should be personally verified through personal inspection by and/or with the appropriate professionals. Properties in listings may have been sold or may no longer be available. The data contained herein is copyrighted by Bright MLS and is protected by all applicable copyright laws. Any unauthorized collection or dissemination of this information is in violation of copyright laws and is strictly prohibited. Copyright © 2020 Bright MLS. All rights reserved.