
HUNTING CREEK CLUB CONDOMINIUM2059 HUNTINGTON AVENUE 1607ALEXANDRIA, VA 22303
Due to the health concerns created by Coronavirus we are offering personal 1-1 online video walkthough tours where possible.
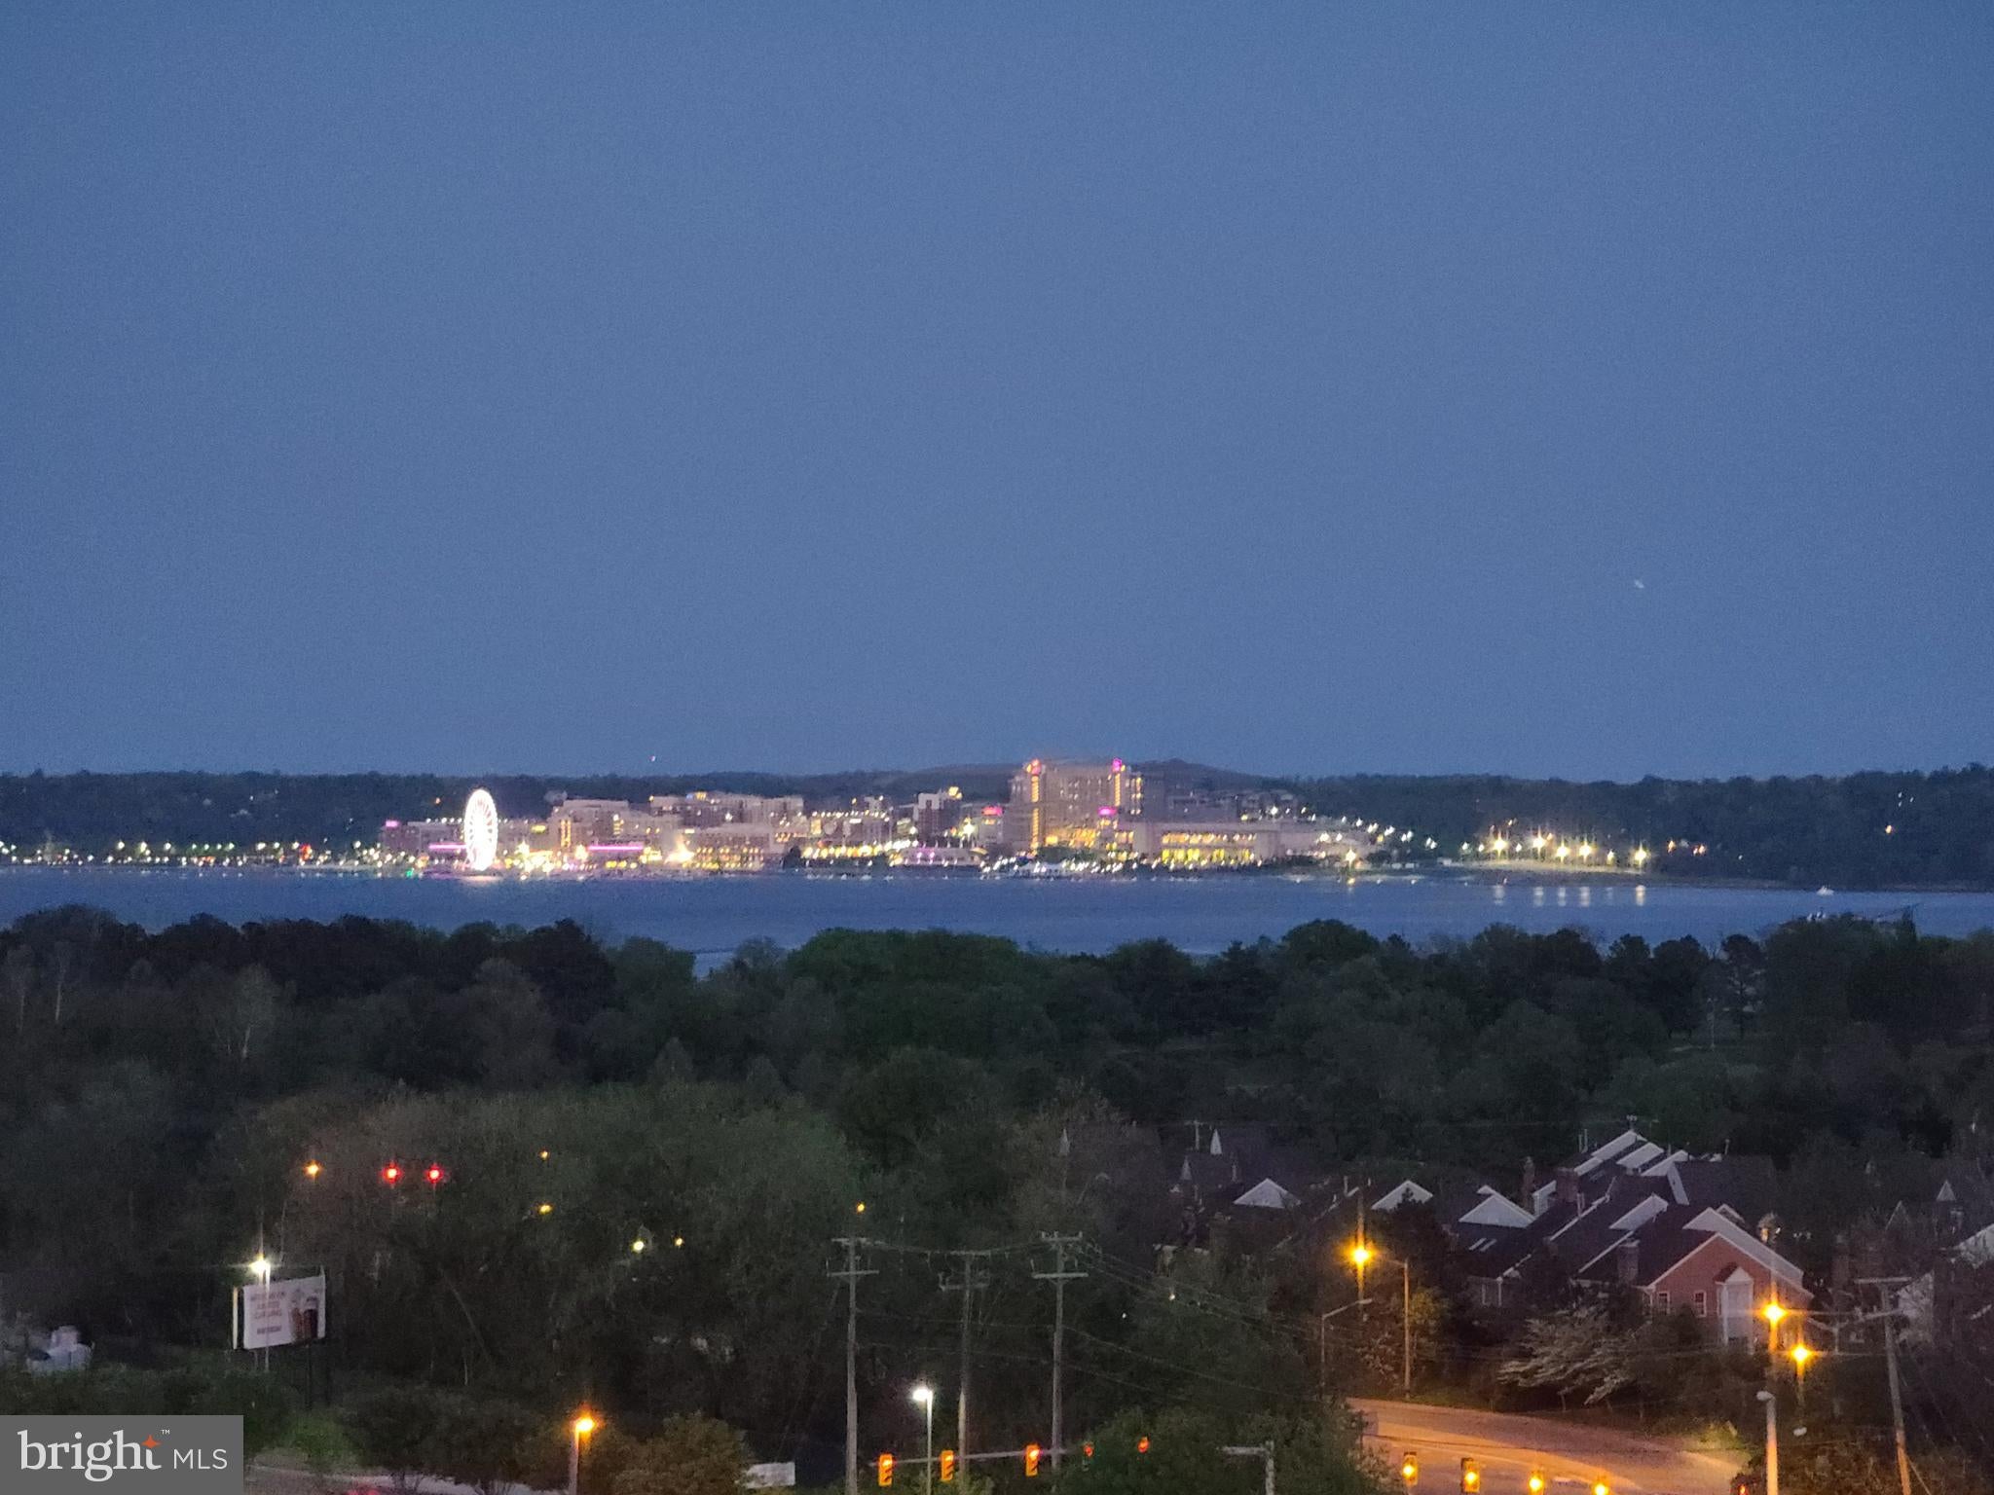
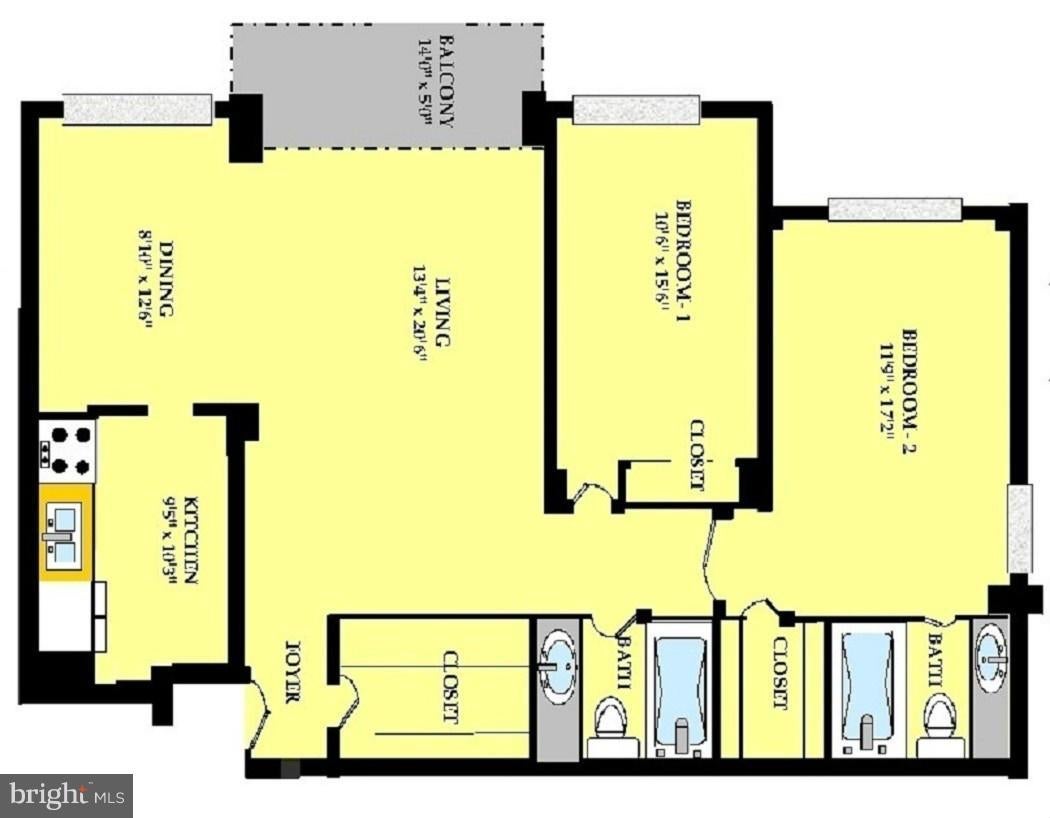
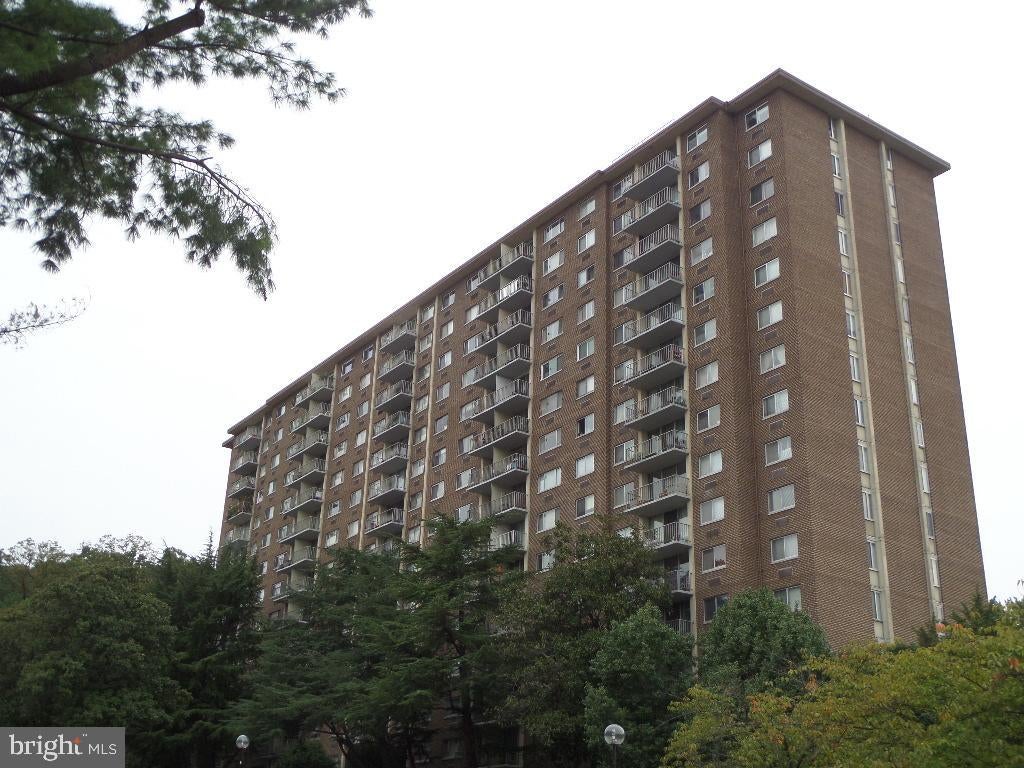
PANORAMIC POTOMAC RIVER VIEWS from every room of this PENTHOUSE level condo with 8' 6" ceilings**Located on the south-east corner of the building, this spacious, bright 1170 SF 2BR /2BA with a large balcony on the 16th floor offers the best views in the building**This freshly painted unit features new 9" Luxury Vinyl Plank flooring with new baseboards throughout and new ceramic tile flooring in the baths**The new kitchen features white shaker cabinetry including a pantry customized with pull-out shelving, a tray/cutting board cabinet, a trash/recycle bin and undercabinet lighting** The gleaming quartz countertops feature a large, deep stainless sink with multiple accessories and a disposal button**LG ThinQ stainless appliances include a French Door refrigerator with water/ice dispenser, a glass top easy clean oven with convection and air-fryer features, microwave and 3 rack dishwasher**Both baths have been updated with new white shaker wall to wall vanities with multiple drawers, quartz countertops, Kohler faucets, large mirrors and rainhead showerheads with wands**Ample closet space includes two walk-in closets and a large linen closet**Other upgrades include new lighting, six panel doors, window blinds, new outlets and switches and an electrical panel updated with new breakers**The HVAC PTACs have been recently cleaned and serviced**The seller will pay the remainder of the current Special Assessment for the facade repair project**Hunting Creek Club is a condo community conveniently located just five blocks from the Huntington Metro station with easy access to Rt 1, 495, Old Town Alexandria and National Airport. Near the foot of the Woodrow Wilson Bridge and just across the river from National Harbor and MGM, this location is also within a reasonable commute to the Pentagon, Ft. Myer, Bolling AFB and Ft. Belvoir. Just over five miles to National Landing, Reagan National Airport and Crystal City. It is also just a quick bike ride over to the Potomac River waterfront and the GW Parkway bike trail. HCC offers a 24-hour front desk, pool, tennis, ample parking behind a gated entry and a laundry room on each floor Electricity is paid separately
| 3 days ago | Listing updated with changes from the MLS® | |
| 3 days ago | Listing first seen on site |

The real estate listing information is provided by Bright MLS is for the consumer's personal, non-commercial use and may not be used for any purpose other than to identify prospective properties consumer may be interested in purchasing. Any information relating to real estate for sale or lease referenced on this web site comes from the Internet Data Exchange (IDX) program of the Bright MLS. This web site references real estate listing(s) held by a brokerage firm other than the broker and/or agent who owns this web site. The accuracy of all information is deemed reliable but not guaranteed and should be personally verified through personal inspection by and/or with the appropriate professionals. Properties in listings may have been sold or may no longer be available. The data contained herein is copyrighted by Bright MLS and is protected by all applicable copyright laws. Any unauthorized collection or dissemination of this information is in violation of copyright laws and is strictly prohibited. Copyright © 2020 Bright MLS. All rights reserved.