
6852 DRIFTON COURTCENTREVILLE, VA 20121
Due to the health concerns created by Coronavirus we are offering personal 1-1 online video walkthough tours where possible.
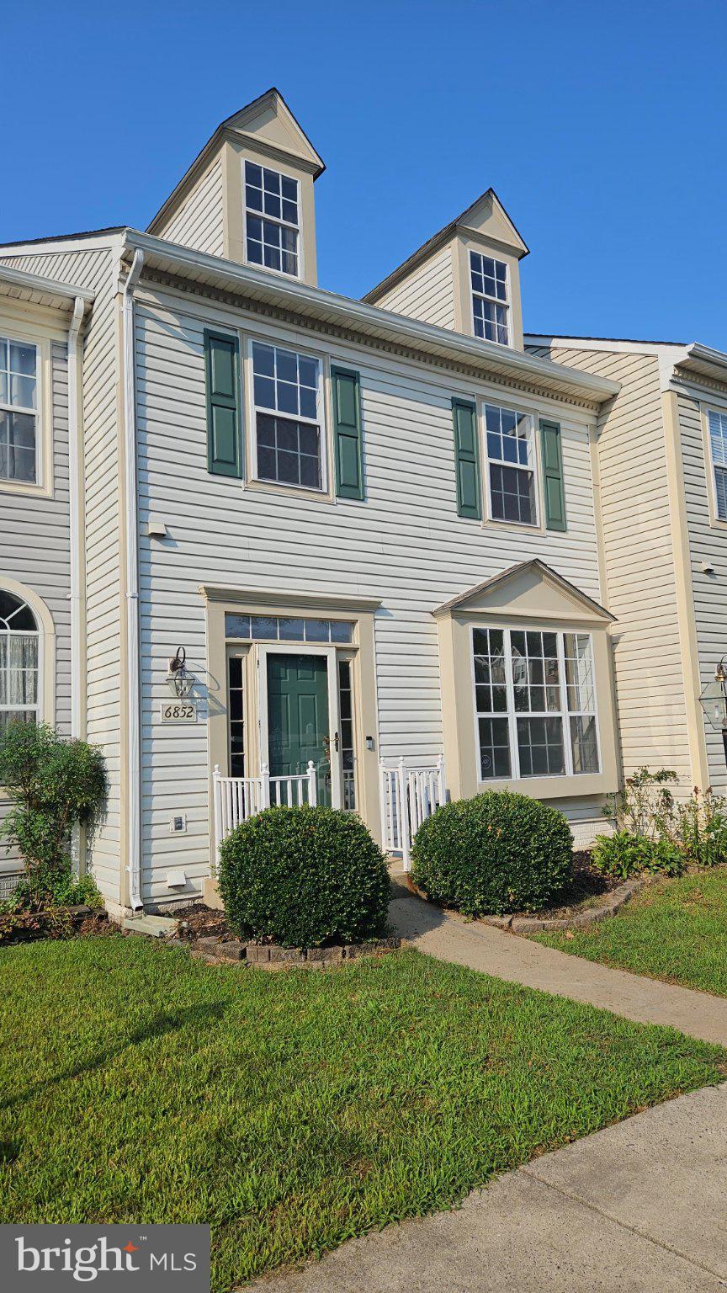
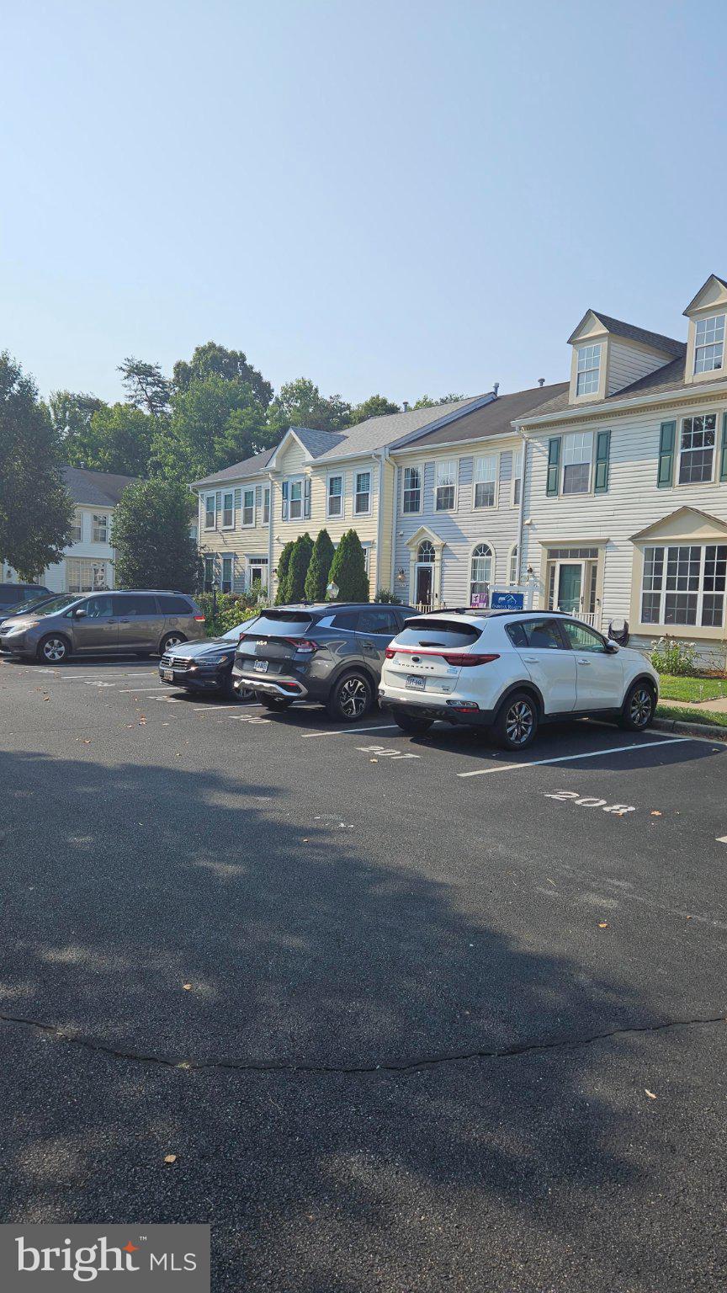
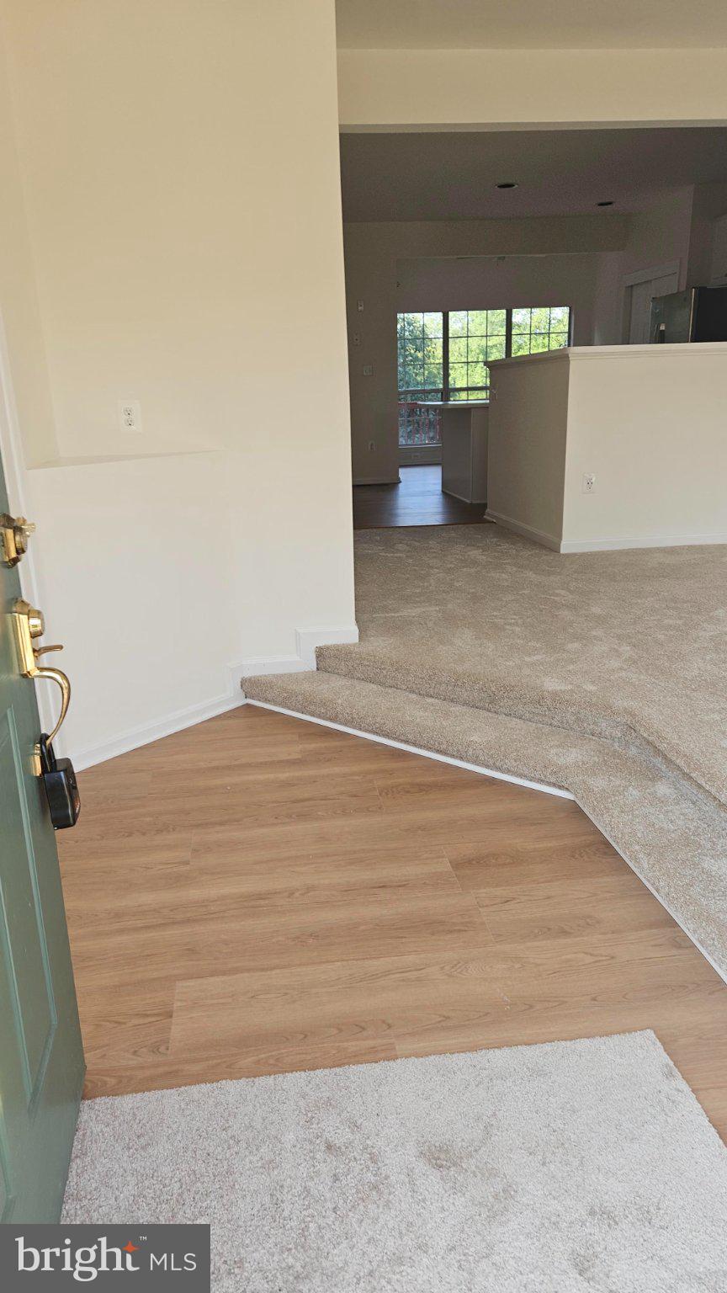
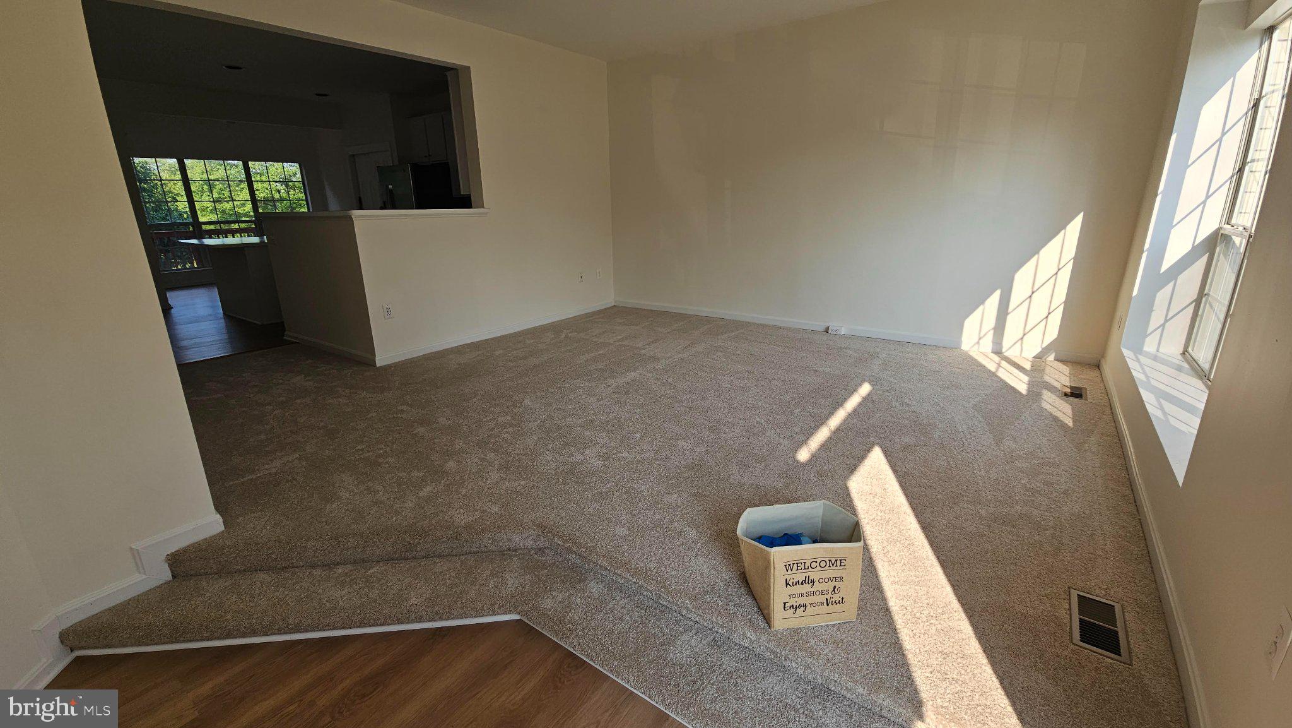
PRICE Reduced!!!... Extended out on all 3 levels, this tastefully updated townhouse should be one of the largest models in Compton Village with a scenic view from its deck. A must-see. This spacious 4 bedroom, 3.5 bath townhouse will truly accommodate your starting or growing family. Well taken cared of over the years, this house was just repainted, recarpeted, refloored on some parts with LVP. The kitchen features an island complemented by suite of GE stainless steel appliances. Bump outs provide extra space noticeable at first glance. A wrap around deck will also allow you to enjoy your barbecues or your morning coffee. You would love the Master BR here. Roof was replaced in 2018, Gutters 2024, A/C system 2021. WESTPORT model. Walk to Compton Children's Academy, highly rated child daycare, while Centreville Elementary School is less than a mile. This location is close to every amenity you could imagine. Come and Buy.
| yesterday | Price changed to $609,900 | |
| yesterday | Listing updated with changes from the MLS | |
| 2 months ago | Status changed to Active | |
| 2 months ago | Listing first seen on site |

The real estate listing information is provided by Bright MLS is for the consumer's personal, non-commercial use and may not be used for any purpose other than to identify prospective properties consumer may be interested in purchasing. Any information relating to real estate for sale or lease referenced on this web site comes from the Internet Data Exchange (IDX) program of the Bright MLS. This web site references real estate listing(s) held by a brokerage firm other than the broker and/or agent who owns this web site. The accuracy of all information is deemed reliable but not guaranteed and should be personally verified through personal inspection by and/or with the appropriate professionals. Properties in listings may have been sold or may no longer be available. The data contained herein is copyrighted by Bright MLS and is protected by all applicable copyright laws. Any unauthorized collection or dissemination of this information is in violation of copyright laws and is strictly prohibited. Copyright © 2020 Bright MLS. All rights reserved.
Did you know? You can invite friends and family to your search. They can join your search, rate and discuss listings with you.