
11033 CLARA BARTON DRIVEFAIRFAX STATION, VA 22039
Due to the health concerns created by Coronavirus we are offering personal 1-1 online video walkthough tours where possible.

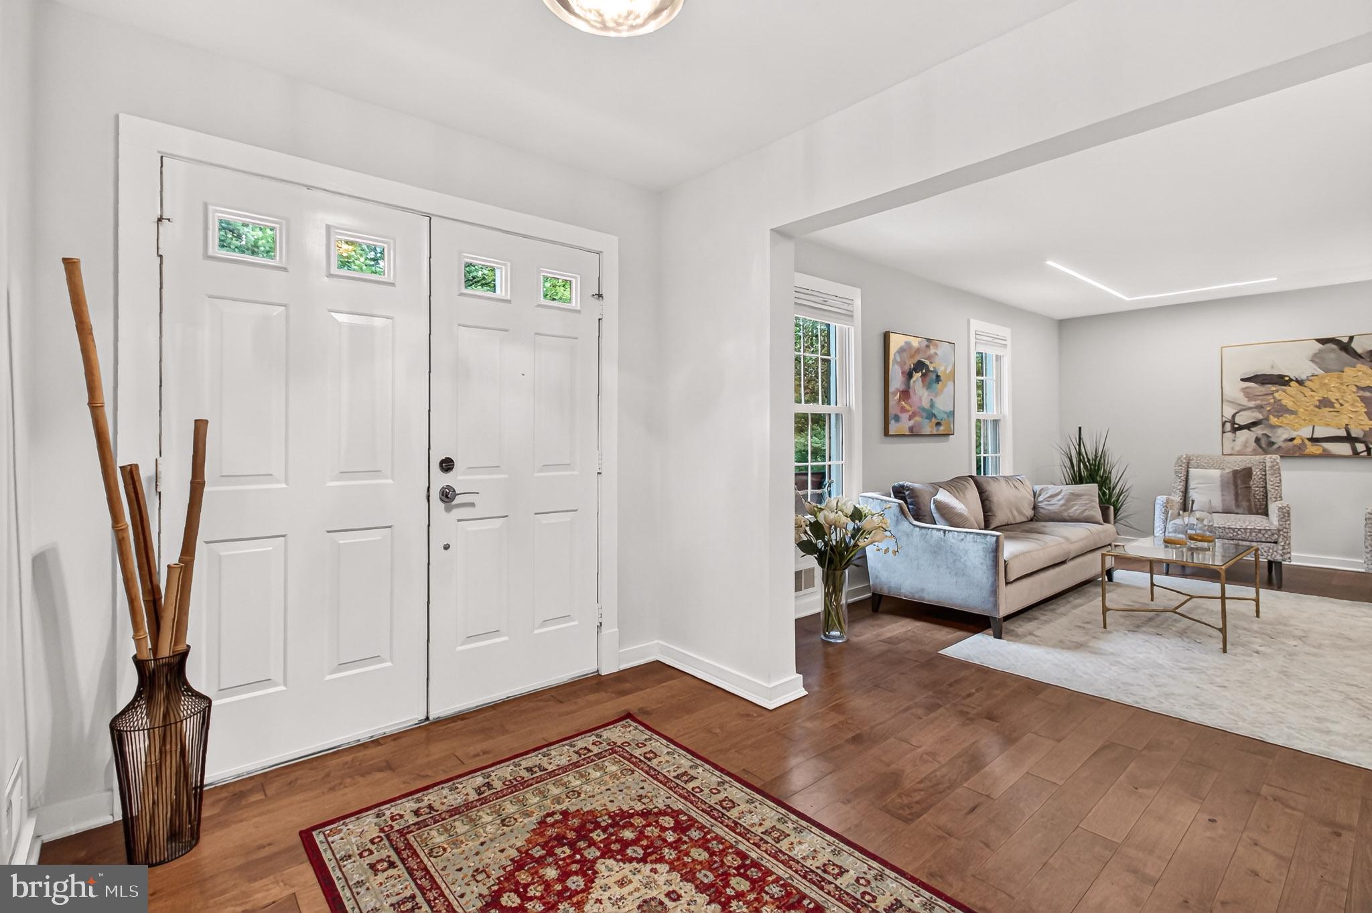
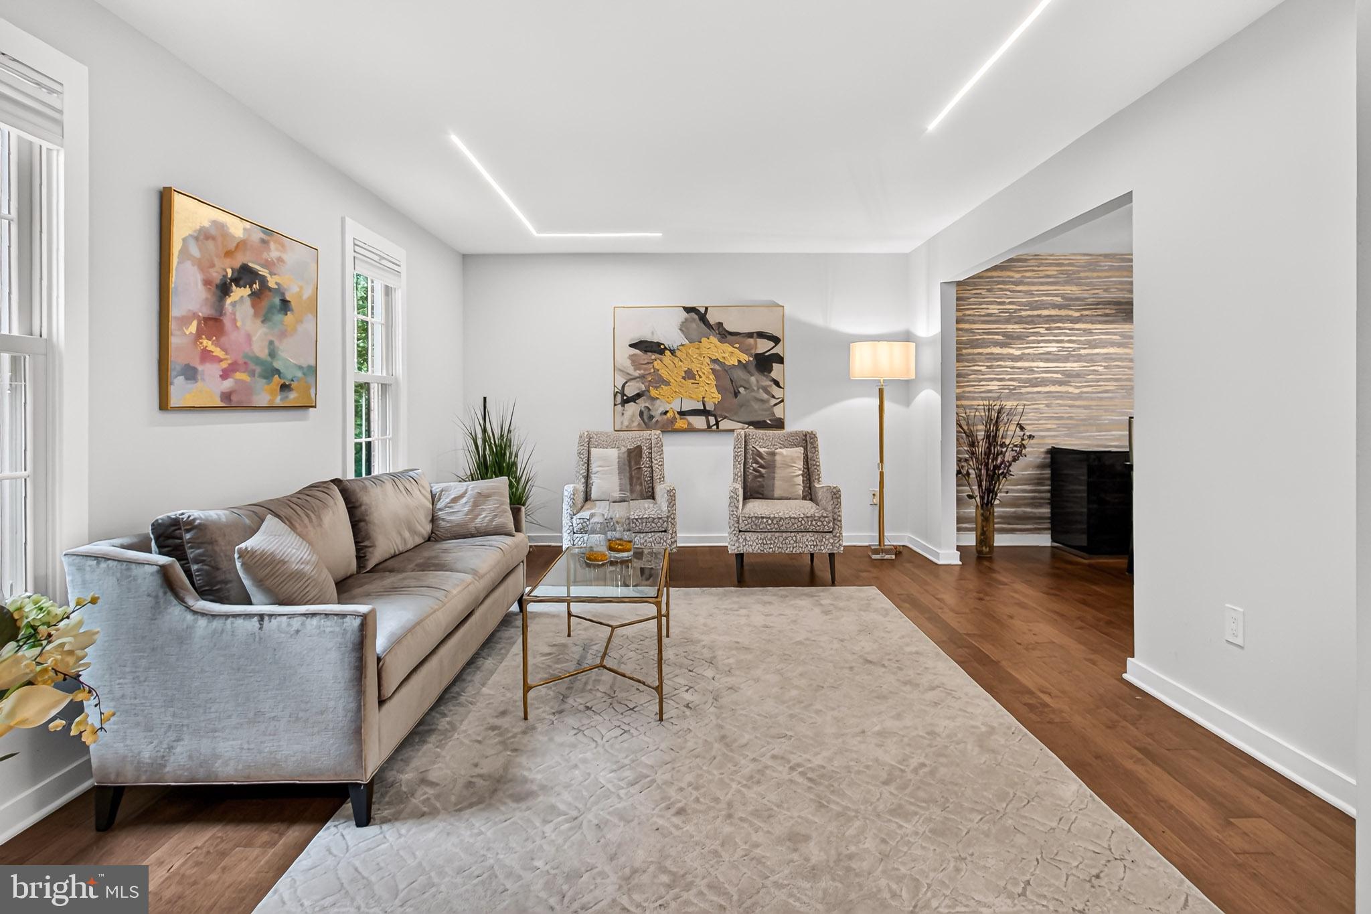
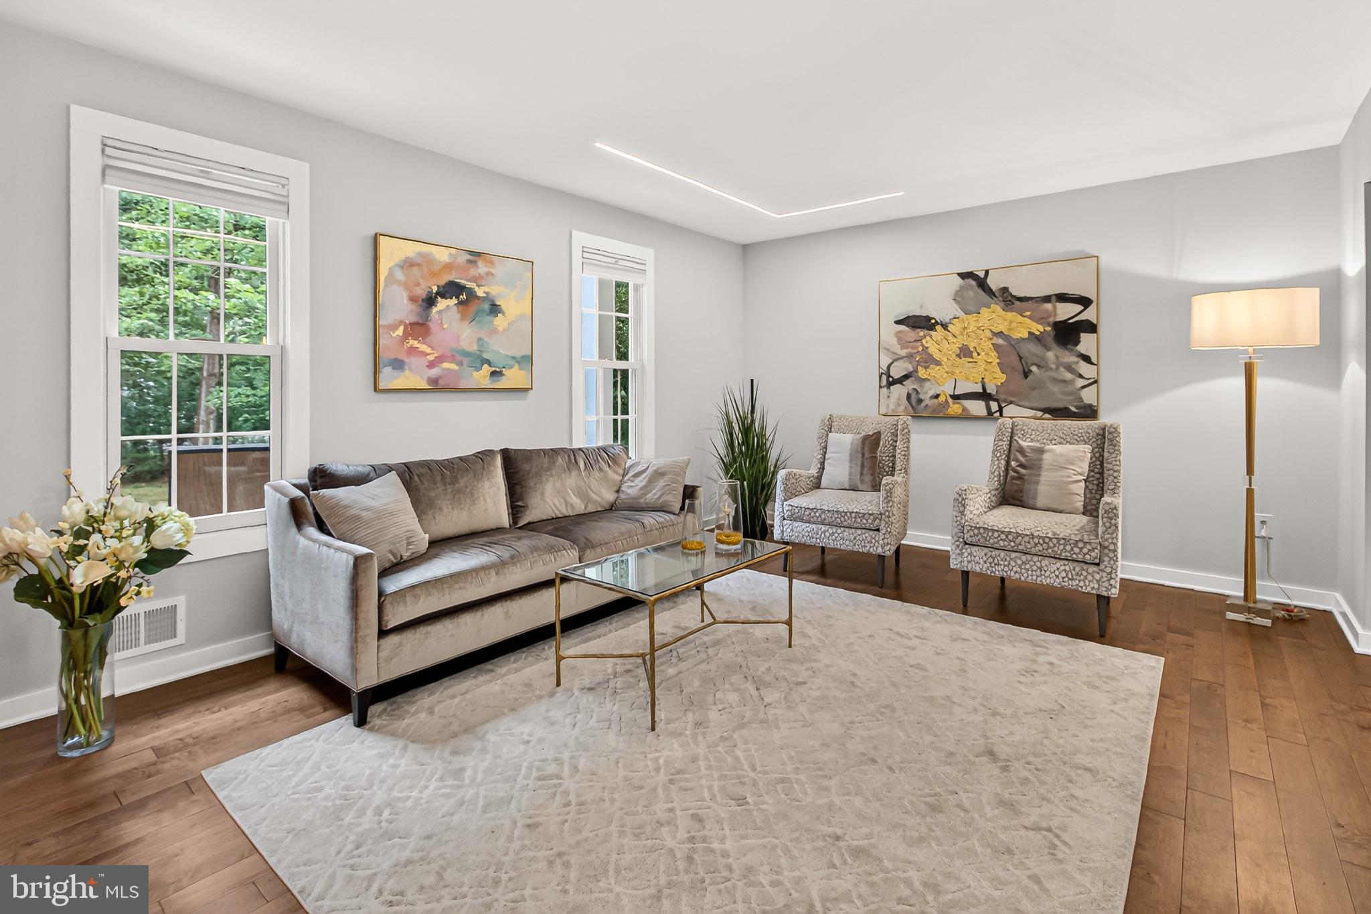
Welcome to 11033 Clara Barton Drive, a beautifully renovated home set on a private 0.55-acre lot in the highly sought-after Fairfax Station neighborhood. Thoughtfully updated with a sophisticated contemporary aesthetic, this exceptional residence features custom lighting, gorgeous wood floors, and inviting spaces designed for both everyday living and effortless entertaining. The stunning contemporary kitchen showcases stainless steel appliances, upgraded countertops, ample cabinetry, and space for informal dining. Just beyond, the spacious step-down family room offers a striking custom fireplace and direct access to a sleek deck. Complete with integrated downlighting, the deck creates an ideal setting for outdoor entertaining and relaxing well into the evening. A formal dining room is highlighted by an impressive picture window overlooking mature trees, creating a beautiful backdrop for gatherings. The dining room flows seamlessly into the spacious formal living room, offering a wonderful sense of openness and elegance. A convenient home office with french doors, powder room, coat closet, and desirable two-car side-load garage complete the main level. Upstairs, the inviting primary bedroom suite provides a peaceful retreat, complete with a large walk-in closet and a fully renovated ensuite bathroom. The spa-inspired bath features a spacious step-in shower with frameless glass doors and a dual vanity—the perfect place to start and end your day. Down the hall, three additional spacious bedrooms share a beautifully appointed hall bathroom. Contemporary horizontal railings add a distinctive custom touch and enhance the home's modern design aesthetic. The lower level offers more than 1,000 additional square feet of living space and is perfectly suited for recreation, relaxation, and entertaining. Highlights include a generous laundry room, spacious recreation room, wet bar, and unique wall moldings that add architectural character. Walk out directly to the patio and expansive yard, where the private 0.55-acre setting provides plenty of room to enjoy the outdoors. With its extensive renovations, sophisticated contemporary finishes, versatile living spaces, and beautiful wooded surroundings, 11033 Clara Barton Drive offers an exceptional opportunity to enjoy modern living in one of Fairfax Station's most desirable neighborhoods. Oak View Elementary School and Robinson middle and High School pyramid. Roof - 2019, Anderson windows - 2019, HVAC - 2010, Hot water heater - 2021 Community pool (memberships available), tennis courts, neighborhood pond, and walking trails. Easy access to the Fairfax County Parkway, Route 123/Ox Road, commuter bus stop at entrance to the neighborhood, Burke Center VRE station minutes away.
| yesterday | Listing updated with changes from the MLS® | |
| yesterday | Listing first seen on site |

The real estate listing information is provided by Bright MLS is for the consumer's personal, non-commercial use and may not be used for any purpose other than to identify prospective properties consumer may be interested in purchasing. Any information relating to real estate for sale or lease referenced on this web site comes from the Internet Data Exchange (IDX) program of the Bright MLS. This web site references real estate listing(s) held by a brokerage firm other than the broker and/or agent who owns this web site. The accuracy of all information is deemed reliable but not guaranteed and should be personally verified through personal inspection by and/or with the appropriate professionals. Properties in listings may have been sold or may no longer be available. The data contained herein is copyrighted by Bright MLS and is protected by all applicable copyright laws. Any unauthorized collection or dissemination of this information is in violation of copyright laws and is strictly prohibited. Copyright © 2020 Bright MLS. All rights reserved.
Did you know? You can invite friends and family to your search. They can join your search, rate and discuss listings with you.