
6711 SWARTHMORE DRIVEALEXANDRIA, VA 22307
Due to the health concerns created by Coronavirus we are offering personal 1-1 online video walkthough tours where possible.
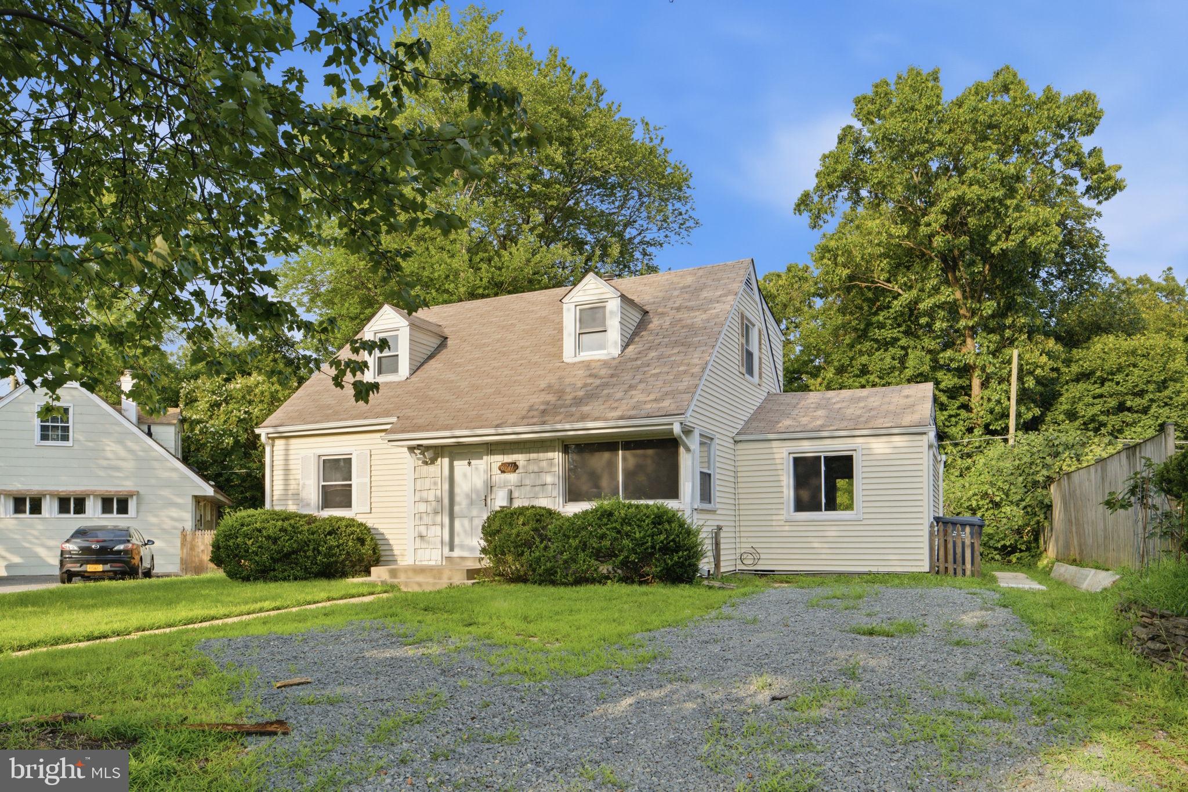
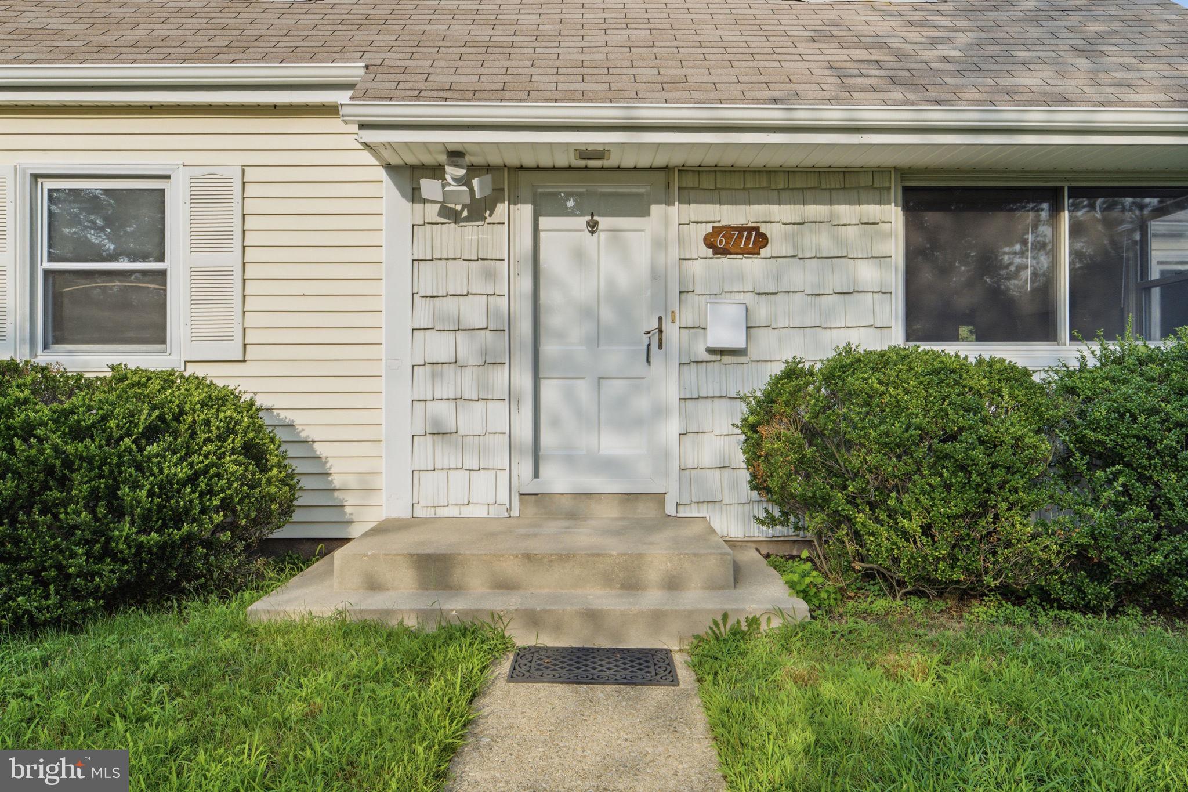
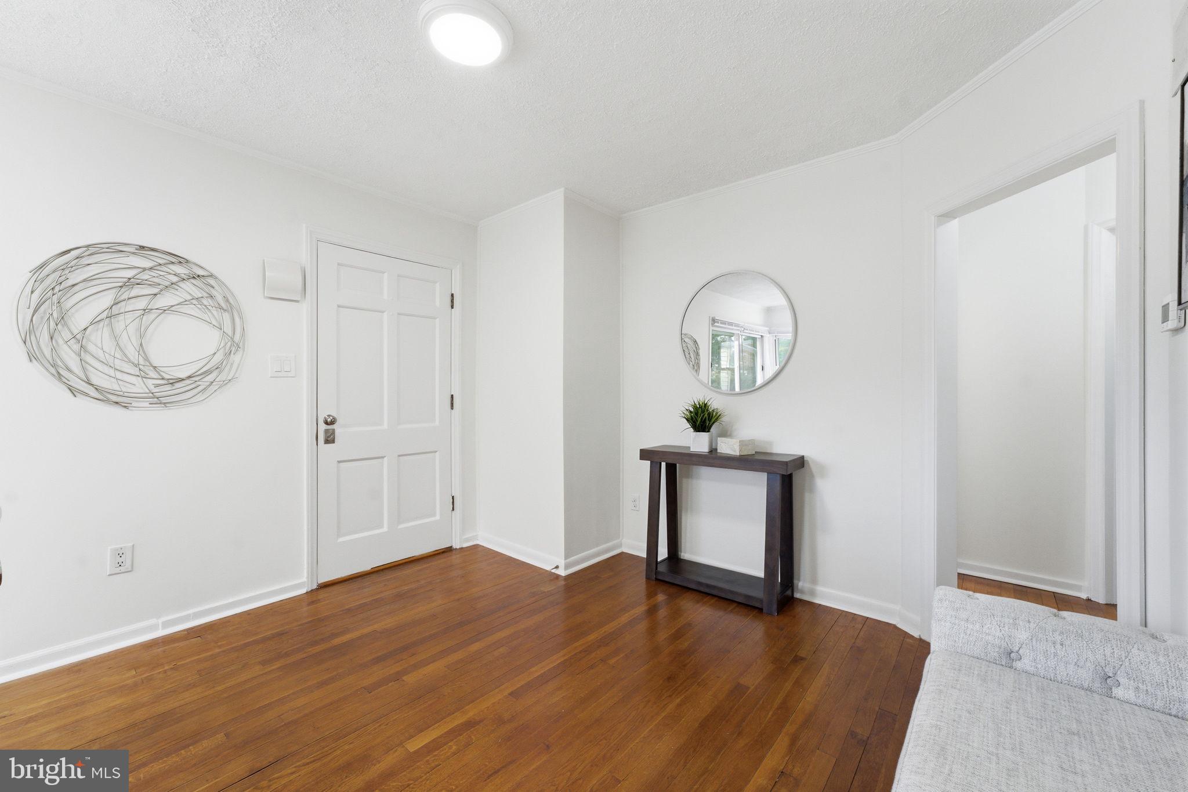
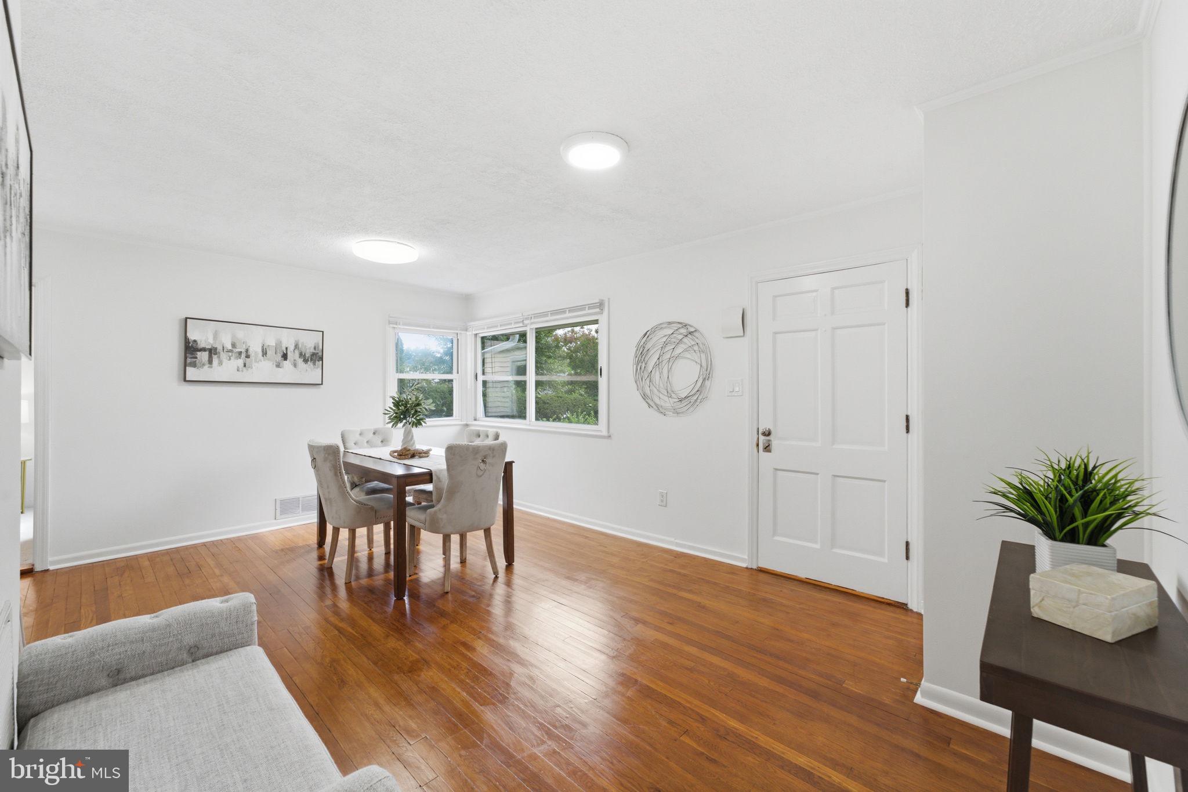
You have to see this classic Cape Cod! Beautifully updated and tucked away in a quiet Alexandria neighborhood, this charming single-family home offers an incredible combination of character, modern updates, flexible living space, and an amazing location overlooking Mount Vernon Park. With 4 with possible 5 bedrooms, 2 full baths, a 3-car driveway, no HOA fees, and direct access to parkland from the backyard, this is a rare opportunity you won't want to miss! Step inside and you'll immediately appreciate the beautifully refinished original hardwood floors flowing throughout the main level. The welcoming foyer opens to a spacious front room that can easily serve as a living room, family room, or flexible gathering space. Continue into the updated kitchen featuring new quartz countertops, updated appliances, and classic cabinetry that perfectly blends timeless charm with today's conveniences. One of the home's standout features is the exceptionally large main-level bedroom, privately positioned on the opposite side of the home from the other two main-level bedrooms. This versatile space could function as an owner's suite, 5th bedroom, home office, library, or additional family room depending on your needs. Both full bathrooms have been completely remodeled with beautiful ceramic tile, stylish fixtures, and modern finishes. The main level also offers thoughtful updates including GFCI electrical protection and remote-controlled ceiling fans. Upstairs, you'll find two generously sized bedrooms,. A spacious full bathroom and additional storage complete the upper level, giving everyone room to spread out. But the views are what truly set this home apart. 3 of the bedrooms offer beautiful views of Mount Vernon Park, and the backyard provides direct access to the parkland. In the winter, when the leaves fall, the views become even more spectacular, revealing scenic vistas toward Washington, D.C. and National Harbor across the river. Outside, enjoy the convenience of a 3-car driveway, a private backyard, and direct access to the surrounding parkland. And with NO HOA fees, you have even more freedom to enjoy your property your way. With its classic Cape Cod charm, freshly refinished hardwood floors, remodeled bathrooms, updated kitchen, flexible 5-bedroom layout, vaulted primary bedroom, park views, direct park access, 3-car driveway, and no HOA, this Alexandria home offers a combination of features that is exceptionally hard to find. Come see it for yourself—you won't be disappointed!
| 2 days ago | Listing updated with changes from the MLS® | |
| 2 days ago | Listing first seen on site |

The real estate listing information is provided by Bright MLS is for the consumer's personal, non-commercial use and may not be used for any purpose other than to identify prospective properties consumer may be interested in purchasing. Any information relating to real estate for sale or lease referenced on this web site comes from the Internet Data Exchange (IDX) program of the Bright MLS. This web site references real estate listing(s) held by a brokerage firm other than the broker and/or agent who owns this web site. The accuracy of all information is deemed reliable but not guaranteed and should be personally verified through personal inspection by and/or with the appropriate professionals. Properties in listings may have been sold or may no longer be available. The data contained herein is copyrighted by Bright MLS and is protected by all applicable copyright laws. Any unauthorized collection or dissemination of this information is in violation of copyright laws and is strictly prohibited. Copyright © 2020 Bright MLS. All rights reserved.
Did you know? You can invite friends and family to your search. They can join your search, rate and discuss listings with you.