
5811 OTTAWA ROADCENTREVILLE, VA 20120
Due to the health concerns created by Coronavirus we are offering personal 1-1 online video walkthough tours where possible.
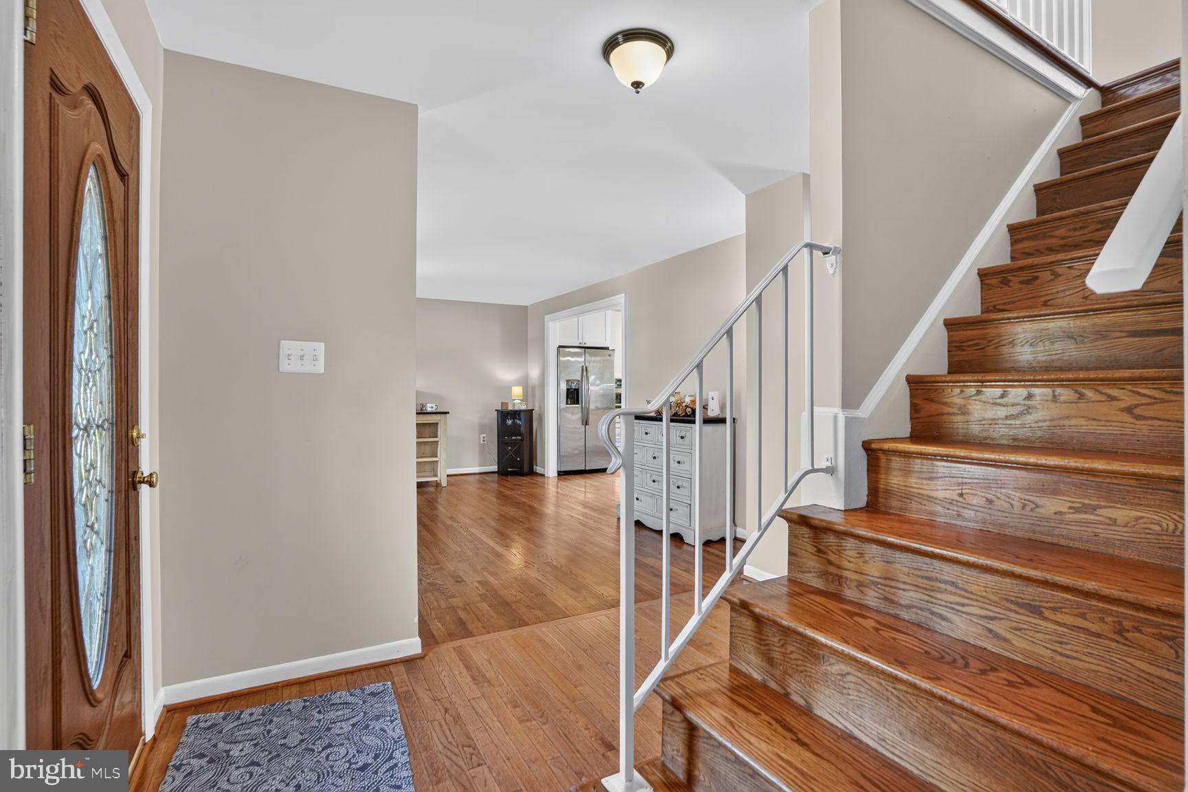
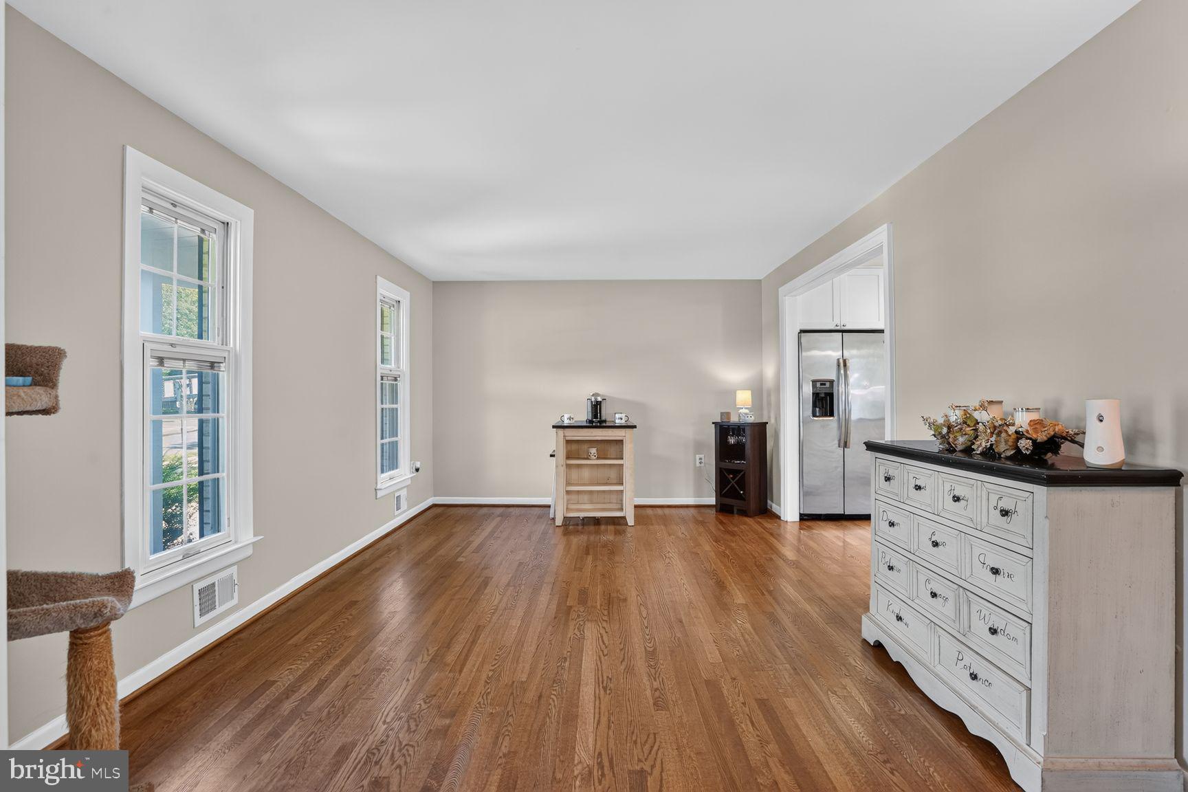
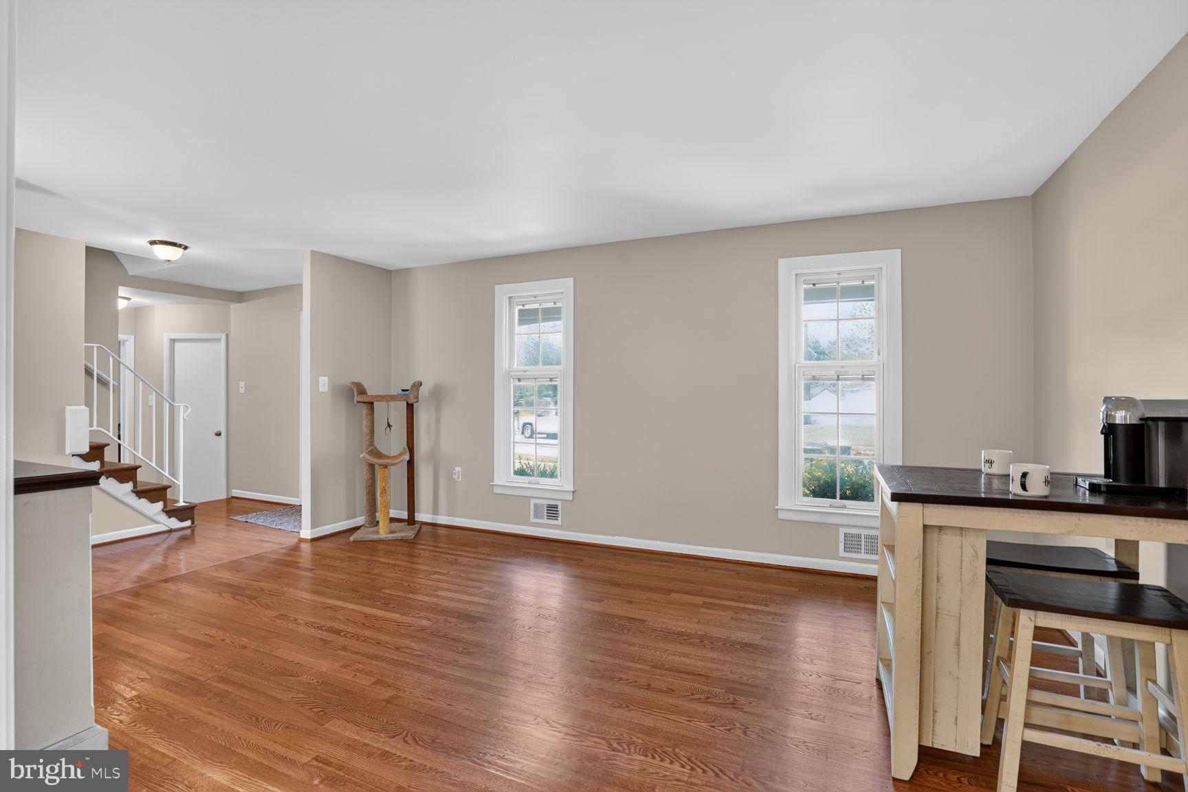
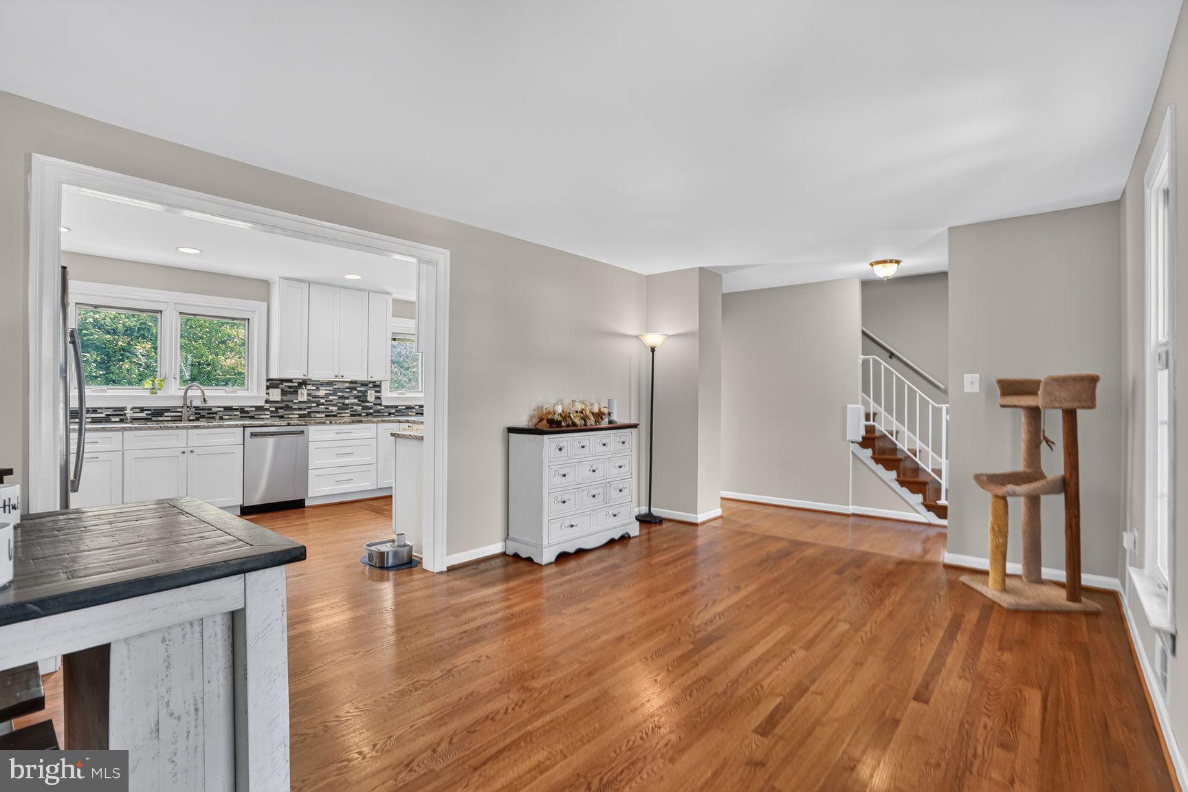
Welcome home to this beautiful Colonial tucked away on one of the nicest and largest lots in Chalet Woods! Sitting on an impressive 0.33-acre lot backing to mature trees, this home offers something truly special: a wonderful sense of privacy while still being right in the heart of the neighborhood. Inside, you'll find a warm and inviting home filled with thoughtful updates. The updated kitchen features granite countertops and stainless steel appliances, while hardwood floors and a charming brick fireplace add character throughout the main level. With inviting bedrooms and 2.5 bathrooms, there is plenty of space to settle in and make this home your own. The finished lower level adds even more living space and possibilities! Create a game room, home gym, office or additional hangout space and still have plenty of room for storage. Walk up stairs provide easy access to the backyard. And what a backyard it is! Step outside to the patio overlooking a beautiful, tree-lined yard, perfect for morning coffee, summer barbecues, entertaining friends or simply enjoying the peaceful setting. The attached garage is another bonus, offering both side and rear access for added convenience. As for the big ticket items, the roof was replaced in 2023, along with HVAC, water heater and windows being replaced in 2015. With its spacious lot, private setting, flexible living spaces and important updates already completed, this Chalet Woods home is ready for its next chapter. Come see why this one is so easy to fall in love with!
| yesterday | Listing updated with changes from the MLS® | |
| 2 days ago | Listing first seen on site |

The real estate listing information is provided by Bright MLS is for the consumer's personal, non-commercial use and may not be used for any purpose other than to identify prospective properties consumer may be interested in purchasing. Any information relating to real estate for sale or lease referenced on this web site comes from the Internet Data Exchange (IDX) program of the Bright MLS. This web site references real estate listing(s) held by a brokerage firm other than the broker and/or agent who owns this web site. The accuracy of all information is deemed reliable but not guaranteed and should be personally verified through personal inspection by and/or with the appropriate professionals. Properties in listings may have been sold or may no longer be available. The data contained herein is copyrighted by Bright MLS and is protected by all applicable copyright laws. Any unauthorized collection or dissemination of this information is in violation of copyright laws and is strictly prohibited. Copyright © 2020 Bright MLS. All rights reserved.
Did you know? You can invite friends and family to your search. They can join your search, rate and discuss listings with you.