
8003 JACKSON ROADALEXANDRIA, VA 22308
Due to the health concerns created by Coronavirus we are offering personal 1-1 online video walkthough tours where possible.
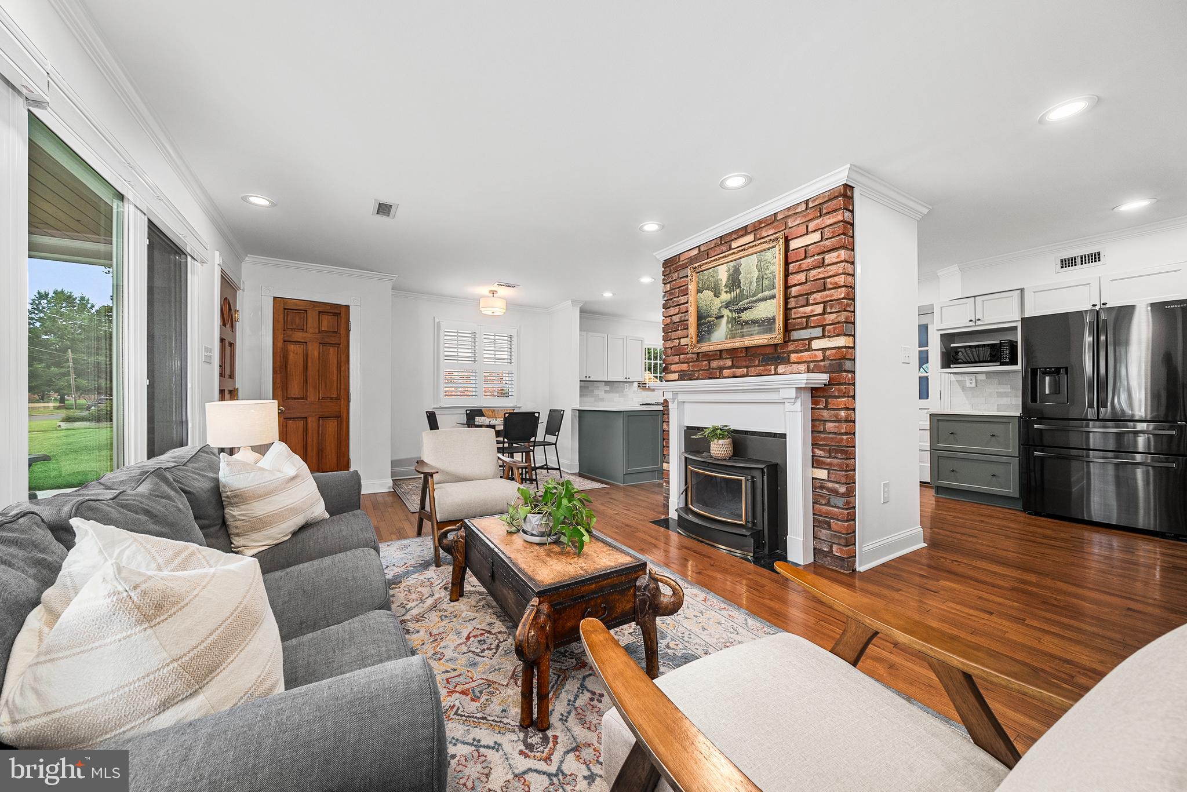
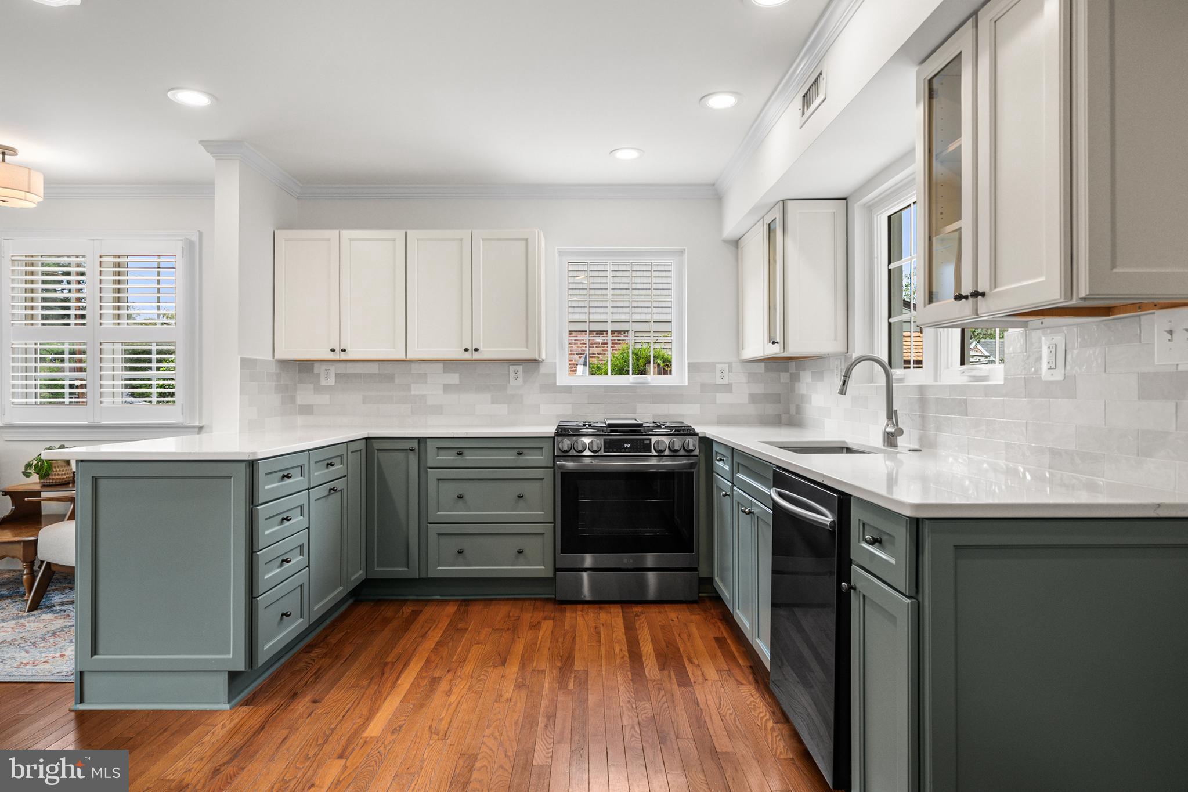
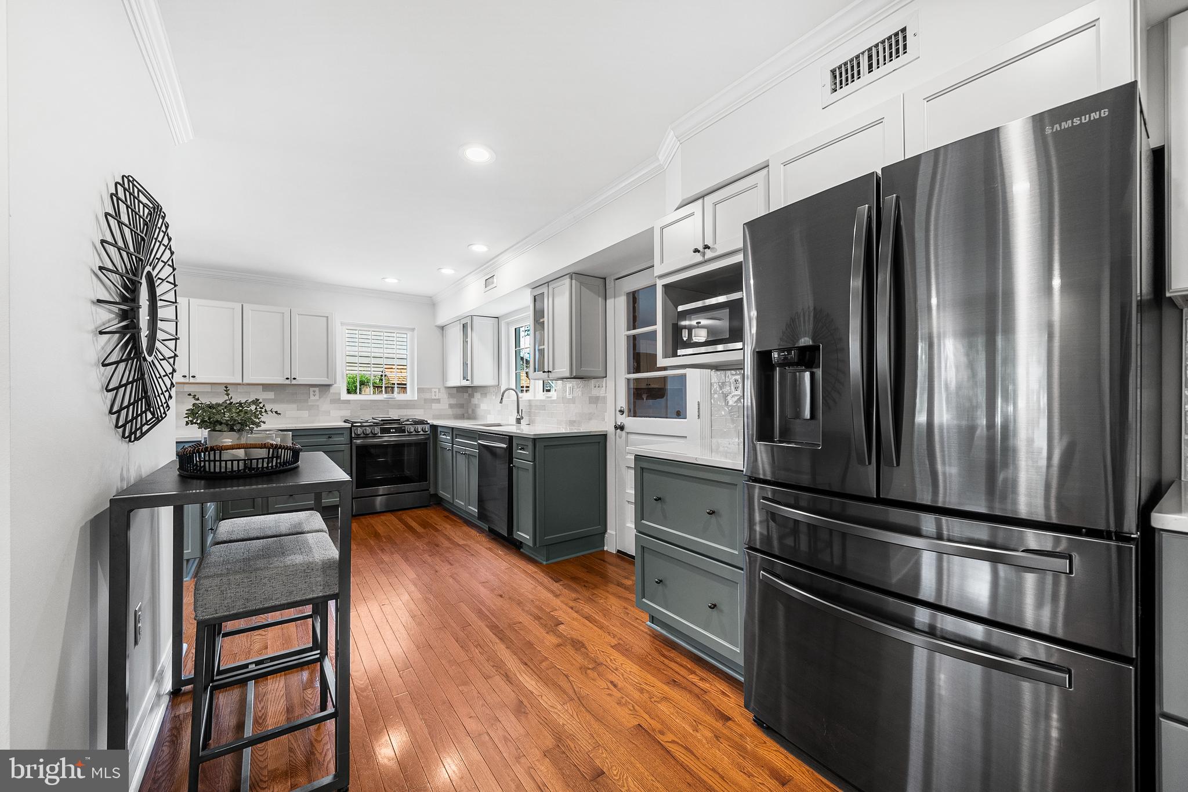
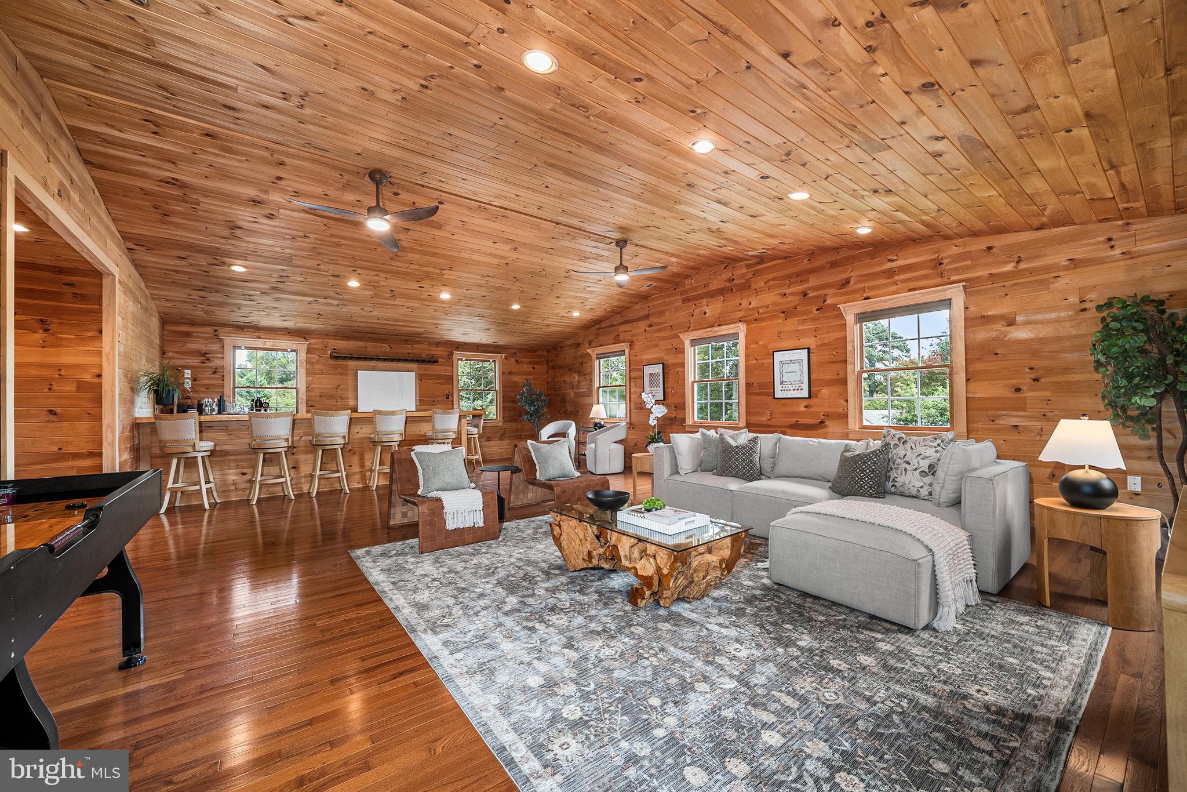
Welcome to 8003 Jackson Road, a thoughtfully expanded and maintained Hollin Hall home offering over 2,900 square feet of updated living space, including a charming front porch, main-level bedroom suite, oversized garage with workshop space, and an expansive upper-level family room complete with a custom built-in wet bar. Originally transformed from a ranch into a spacious two-story home, the property now offers 5 bedrooms and 3.5 baths designed for comfortable everyday living. The main level features a newly renovated kitchen with new cabinetry, marble countertops, tile backsplash, updated appliances, and abundant natural light. The inviting living room is anchored by a cozy fireplace and large picture windows overlooking the porch, while the private office, powder room, and main-level bedroom suite with an ensuite bath provide exceptional flexibility for guests, multi-generational living, or working from home. An oversized, conditioned garage provides exceptional workshop and storage space, with direct access to a convenient mudroom area off the kitchen. Upstairs, the vaulted ceiling family room serves as the heart of the second level, featuring a custom wet bar with sink, beverage refrigerator and built-in window shelving. The primary bedroom has a renovated ensuite bath that features a double vanity sink, stand-alone tub and marble walk-in shower. Two additional guest bedrooms, hall bath, and an updated laundry room complete the upper level. Major recent improvements include a new roof (2025), updated HVAC systems (2020), a tankless water heater (2026), renovated kitchen (2025), moved & renovated laundry (2025), refreshed bathrooms (2019 & 2026), hardwood flooring, updated windows, fresh interior paint, and extensive interior and exterior enhancements. Conveniently located within the Waynewood Elementary School district within walking distance to the Hollin Hall Shopping Center and local favorites including The Variety Store, The Cut Butchery, Hollin Hall Pastry Shop, and more! With easy access to the GW Parkway, scenic parks and trails, and Old Town Alexandria, this home perfectly blends neighborhood charm with commuter convenience!
| 2 days ago | Listing first seen on site | |
| 2 days ago | Listing updated with changes from the MLS® |

The real estate listing information is provided by Bright MLS is for the consumer's personal, non-commercial use and may not be used for any purpose other than to identify prospective properties consumer may be interested in purchasing. Any information relating to real estate for sale or lease referenced on this web site comes from the Internet Data Exchange (IDX) program of the Bright MLS. This web site references real estate listing(s) held by a brokerage firm other than the broker and/or agent who owns this web site. The accuracy of all information is deemed reliable but not guaranteed and should be personally verified through personal inspection by and/or with the appropriate professionals. Properties in listings may have been sold or may no longer be available. The data contained herein is copyrighted by Bright MLS and is protected by all applicable copyright laws. Any unauthorized collection or dissemination of this information is in violation of copyright laws and is strictly prohibited. Copyright © 2020 Bright MLS. All rights reserved.
Did you know? You can invite friends and family to your search. They can join your search, rate and discuss listings with you.