
4607 ASPEN HILL COURTANNANDALE, VA 22003
Due to the health concerns created by Coronavirus we are offering personal 1-1 online video walkthough tours where possible.
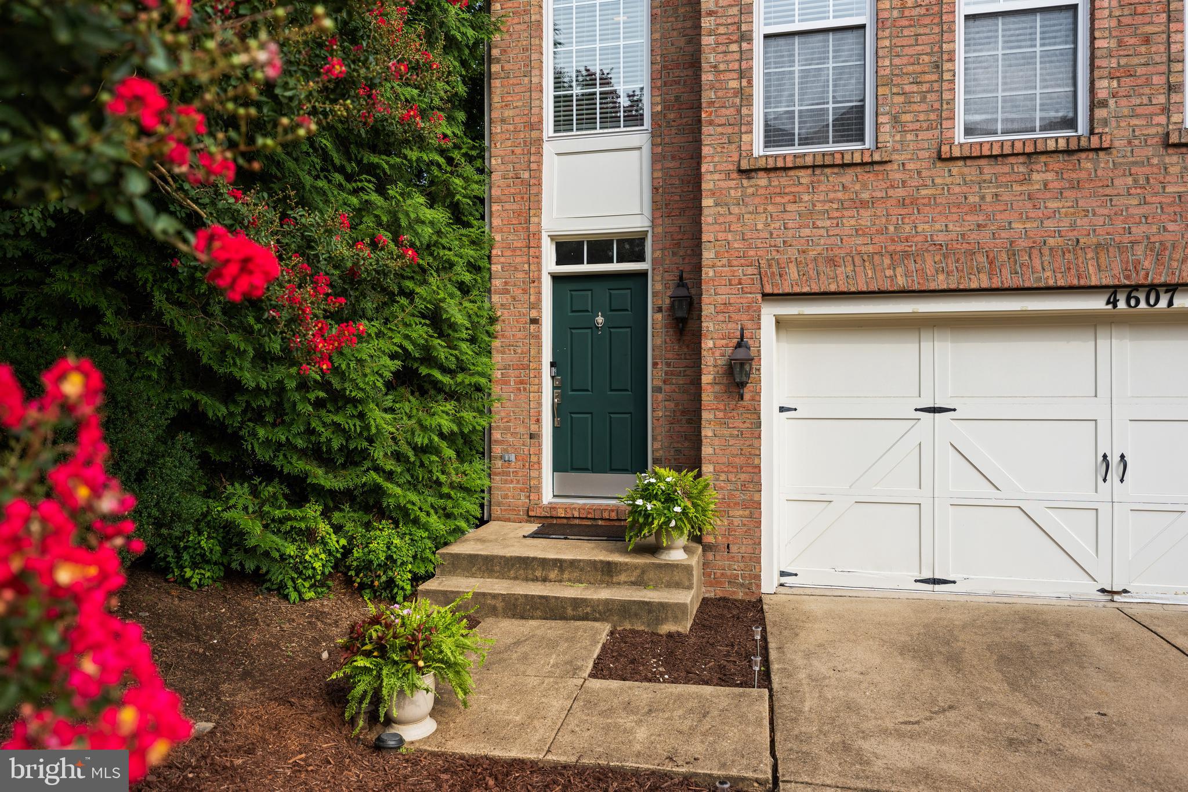
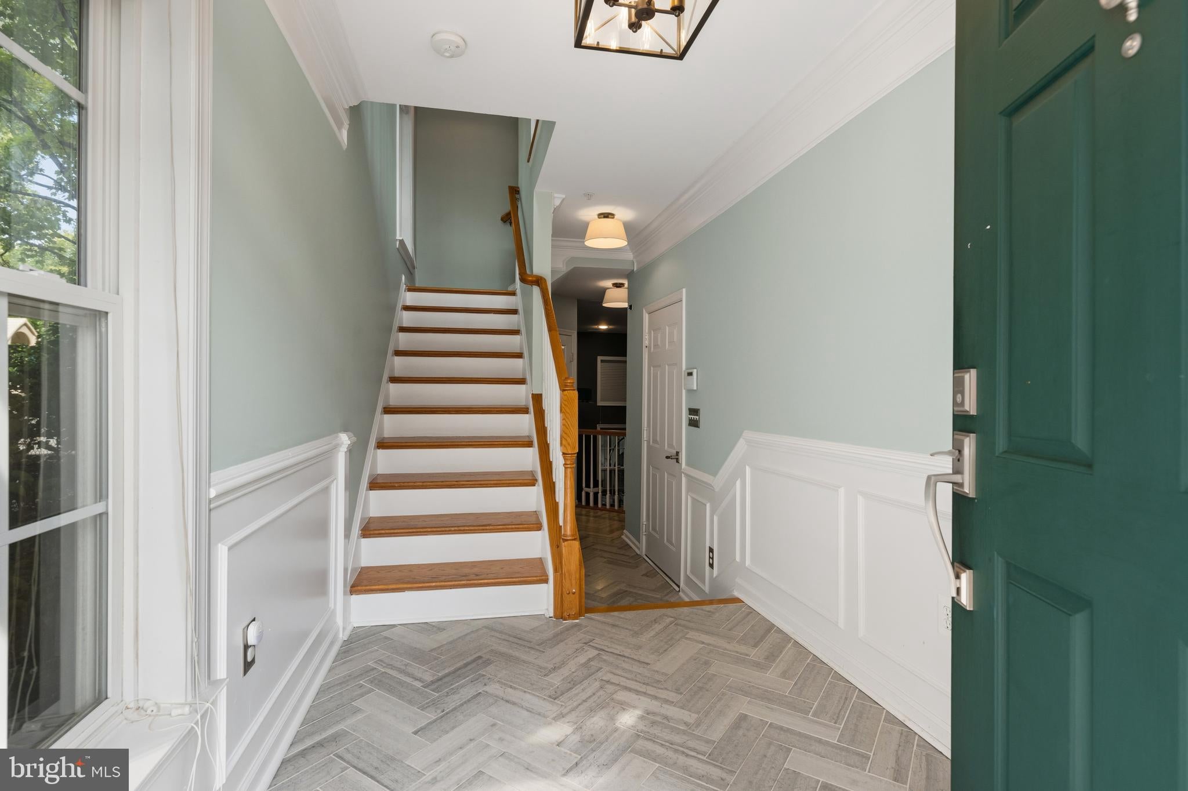
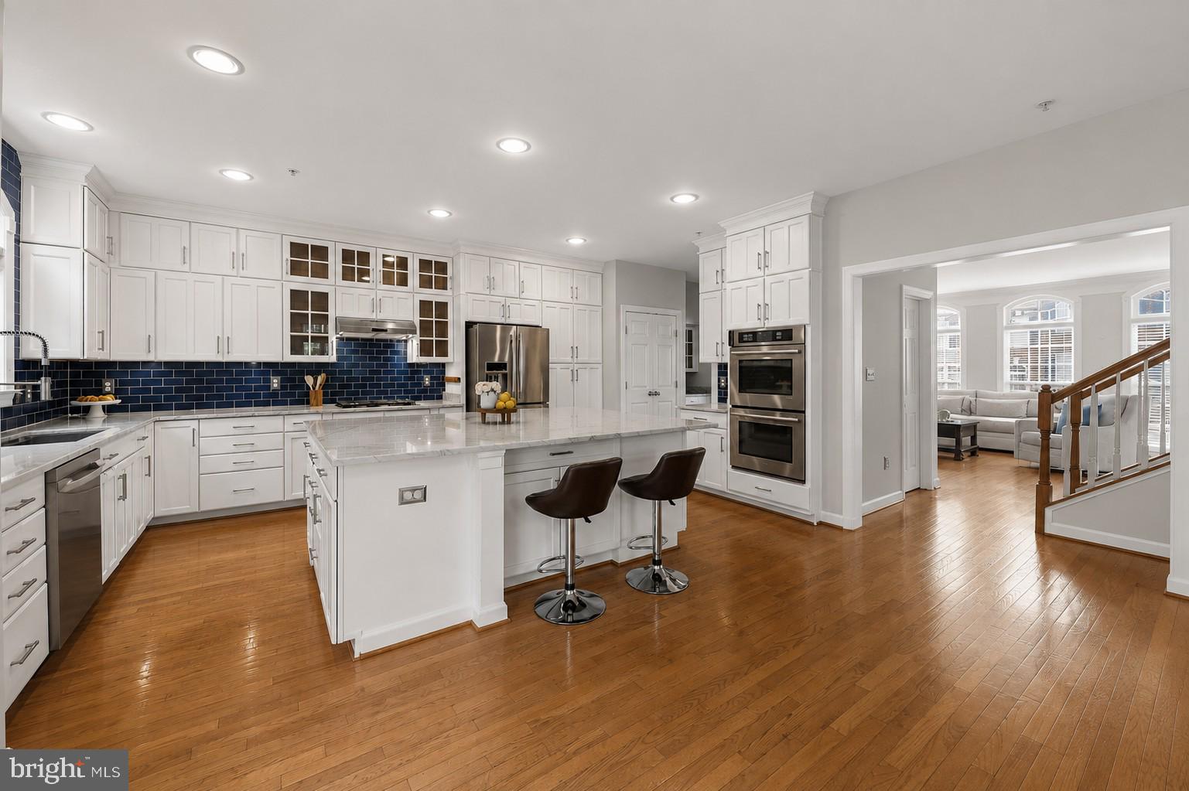
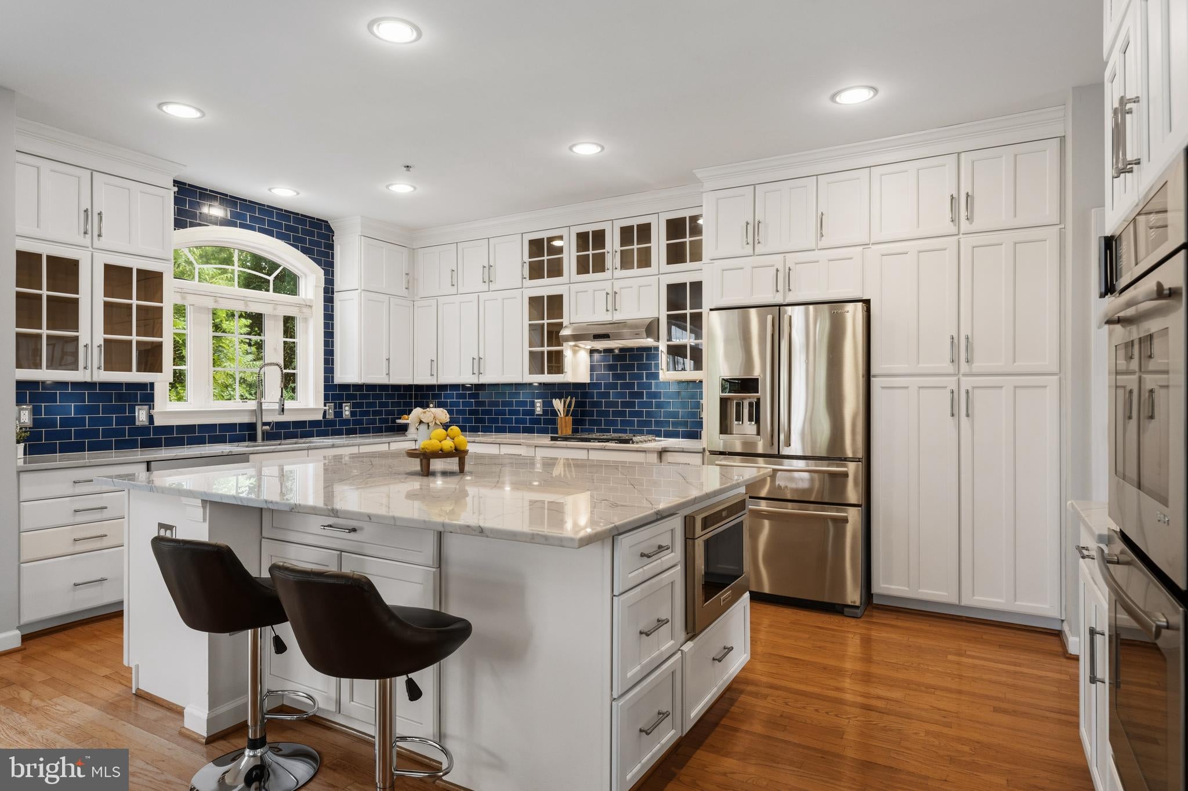
Welcome to 4607 Aspen Hill Court, a beautifully upgraded end-unit townhome offering 4 bedrooms, 4.5 bathrooms, a two-car garage, and a spacious, light-filled floor plan. With quality finishes throughout, this home is as functional as it is beautiful. The heart of the home is a stunning chef's kitchen featuring a large oversized island, stainless steel appliances, double wall ovens, a pantry, and abundant cabinet space. The kitchen flows seamlessly into the dining and living areas, creating an ideal layout for both everyday living and entertaining. A convenient powder room completes the main level. Just off the kitchen, step onto the expansive deck overlooking a beautiful backdrop of mature trees. Whether you're enjoying your morning coffee, grilling, or unwinding at the end of the day, this private outdoor space is the perfect place to relax or entertain. The third level features three bedrooms, including the spacious primary suite with a walk-in closet and a large spa-like bathroom with double vanities. Two additional bedrooms share a hall bathroom, offering plenty of space for family or guests. The fourth floor offers a generously sized fourth bedroom or flex space with its own full bathroom, making it ideal for guests, a home office, a playroom, or a private retreat. The walk-out lower level has been thoughtfully designed as the ultimate movie room, complete with a projector, screen, and speakers for an incredible at-home theater experience. A full bathroom adds even more flexibility to the space, and sliding doors lead directly to the patio, creating an easy connection to the outdoors. With an exceptional layout, beautiful finishes, and thoughtfully designed living spaces, this home checks every box! Notable Upgrades: Water Heater (2024) HVAC (2026) Washer/Dryer (2022) Basement carpet (2024)
| 9 hours ago | Listing updated with changes from the MLS® | |
| 9 hours ago | Listing first seen on site |

The real estate listing information is provided by Bright MLS is for the consumer's personal, non-commercial use and may not be used for any purpose other than to identify prospective properties consumer may be interested in purchasing. Any information relating to real estate for sale or lease referenced on this web site comes from the Internet Data Exchange (IDX) program of the Bright MLS. This web site references real estate listing(s) held by a brokerage firm other than the broker and/or agent who owns this web site. The accuracy of all information is deemed reliable but not guaranteed and should be personally verified through personal inspection by and/or with the appropriate professionals. Properties in listings may have been sold or may no longer be available. The data contained herein is copyrighted by Bright MLS and is protected by all applicable copyright laws. Any unauthorized collection or dissemination of this information is in violation of copyright laws and is strictly prohibited. Copyright © 2020 Bright MLS. All rights reserved.
Did you know? You can invite friends and family to your search. They can join your search, rate and discuss listings with you.