
7810 LAKE PLEASANT DRIVESPRINGFIELD, VA 22153
Due to the health concerns created by Coronavirus we are offering personal 1-1 online video walkthough tours where possible.
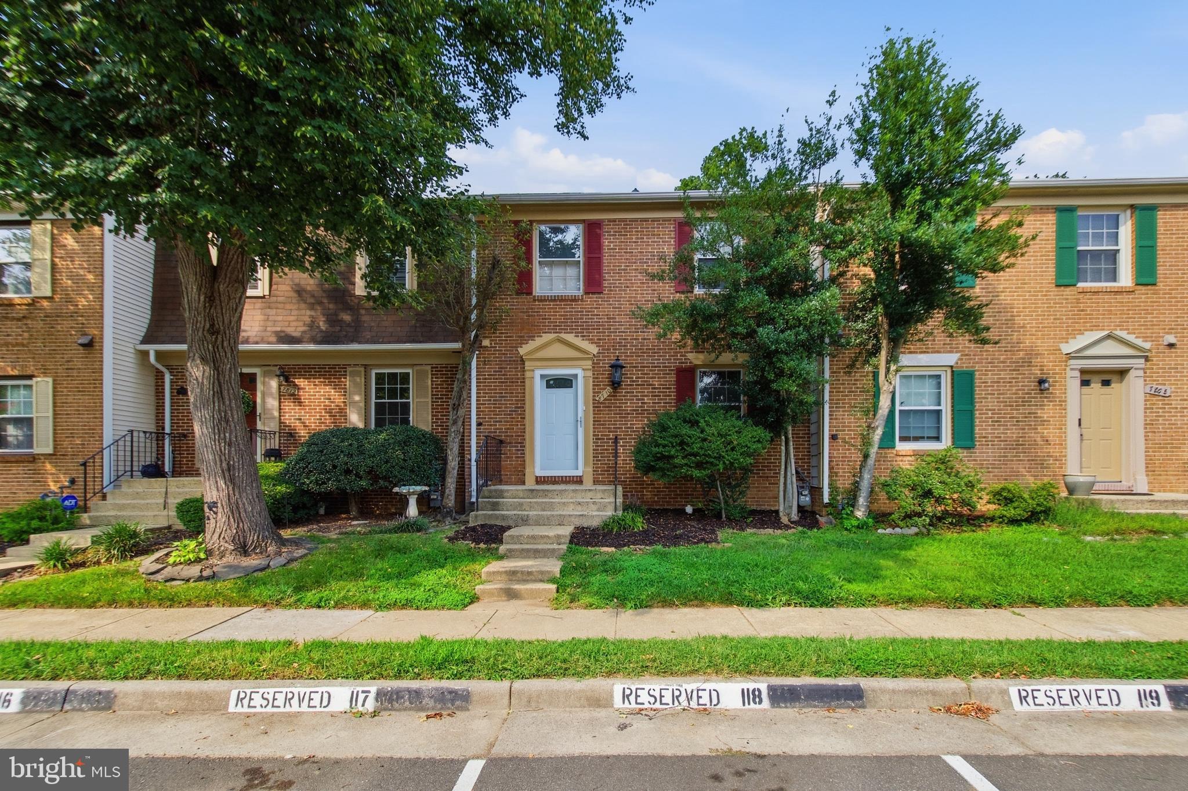
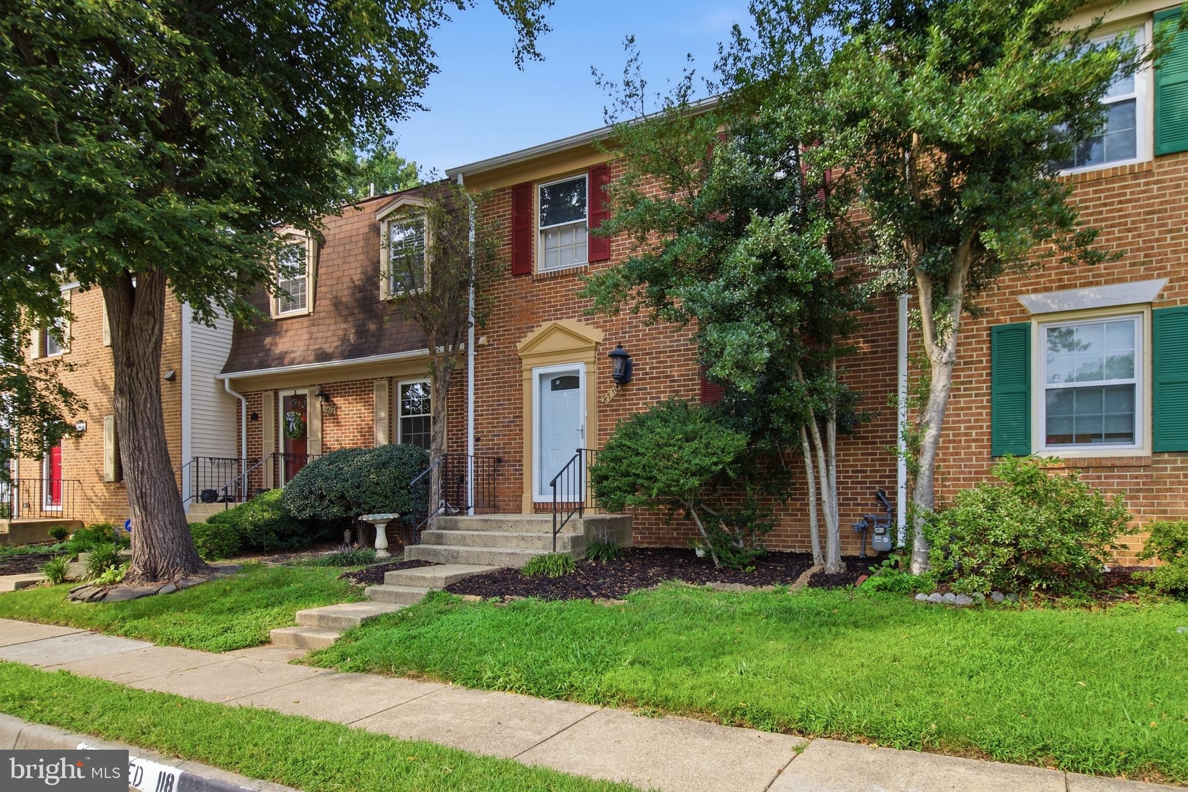
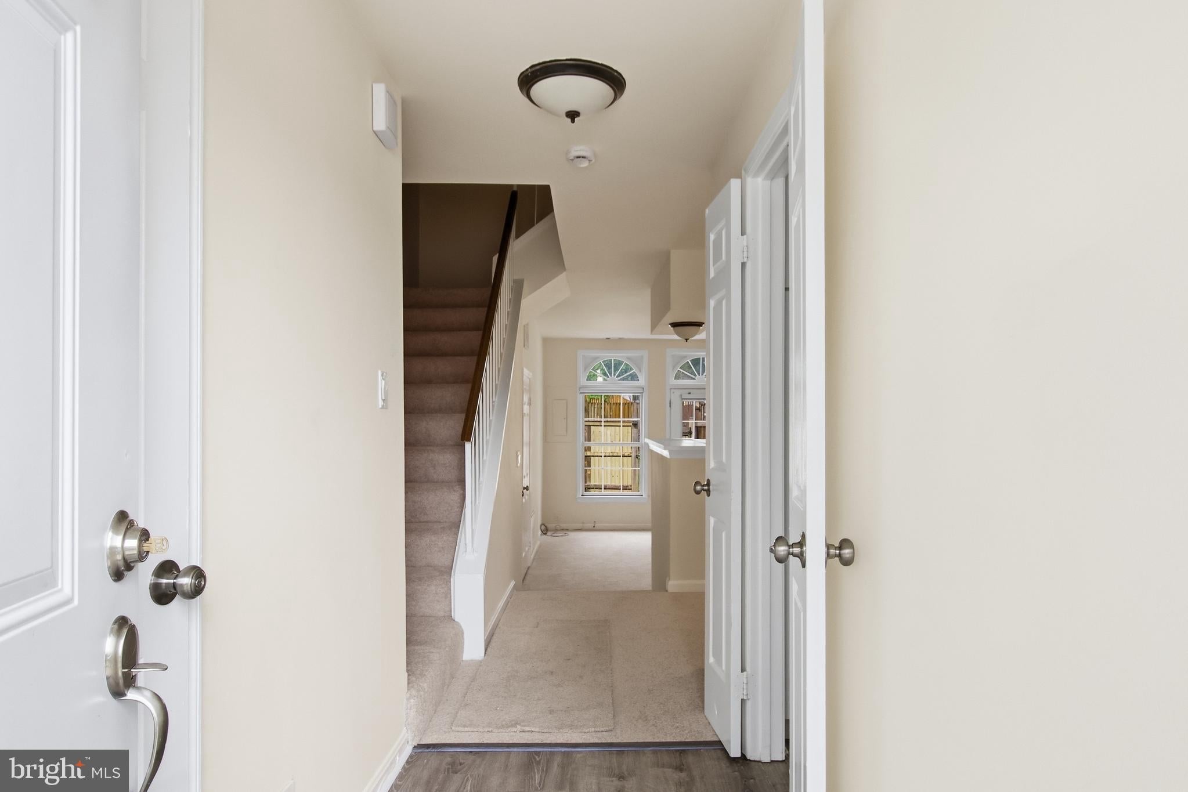
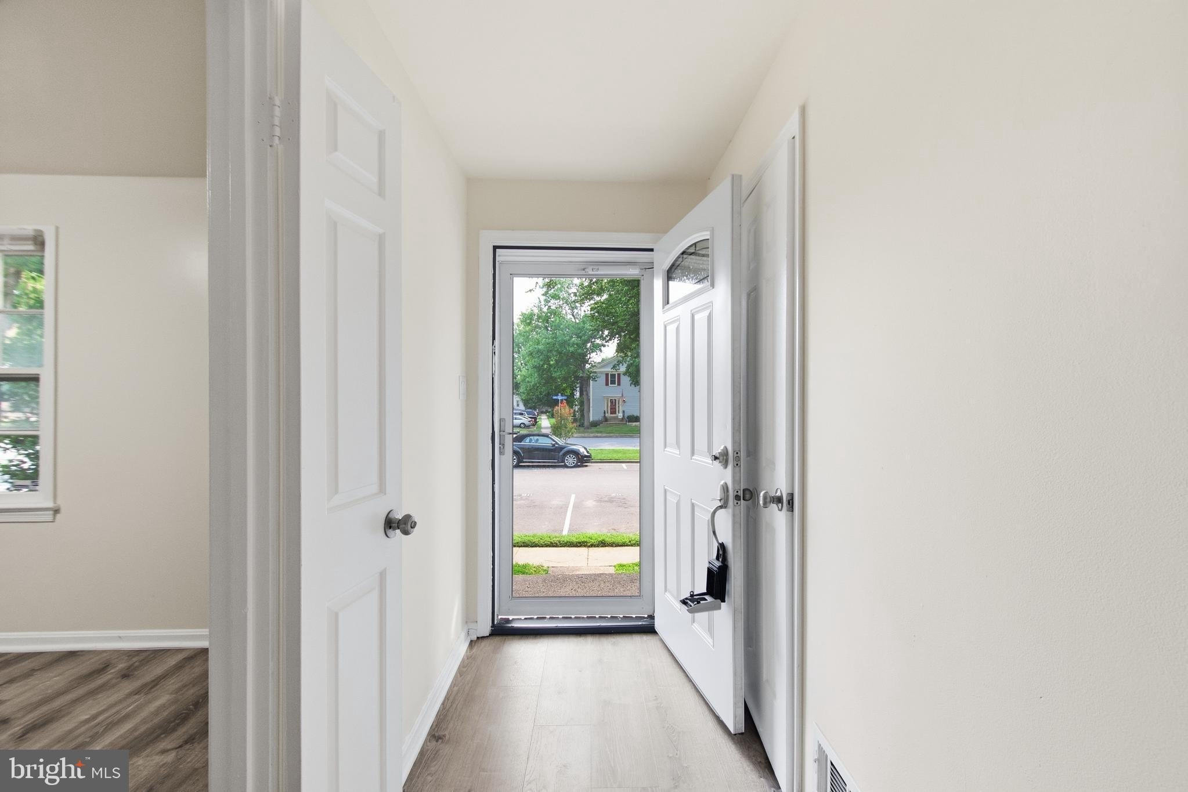
Show to your most descriminating client. All New Kitchen including new quartz counters, appliances, all new cabinets, sink, lighting, electricals and more. Fully painted, all new carpet as well as LVP. All bathrooms have new vanities, custom ceramic, new toilets and faucets. . Exceptional value for this brick front 2 Level Colonial with 10 foot ceilings, 2 assigned parking spaces directly in front of the home. Home has large paladium windows for plenty of light. New front door and roof 2024. This brick-front colonial townhome offers exceptional value for 2026, combining spacious interiors with a strategic location for military and government commuters. Property Highlights Architecture & Design: . Open rooms. two assigned parking spaces conveniently located directly in front of the home. commuter connectivity ideally situated for access to major hubs and transportation: National Geospatial-Intelligence Agency (NGA): 5 miles Fort Belvoir: 6 miles The Pentagon: 15 miles Ronald Reagan Washington National Airport (DCA): 17 miles
| 11 hours ago | Listing updated with changes from the MLS® | |
| 11 hours ago | Listing first seen on site |

The real estate listing information is provided by Bright MLS is for the consumer's personal, non-commercial use and may not be used for any purpose other than to identify prospective properties consumer may be interested in purchasing. Any information relating to real estate for sale or lease referenced on this web site comes from the Internet Data Exchange (IDX) program of the Bright MLS. This web site references real estate listing(s) held by a brokerage firm other than the broker and/or agent who owns this web site. The accuracy of all information is deemed reliable but not guaranteed and should be personally verified through personal inspection by and/or with the appropriate professionals. Properties in listings may have been sold or may no longer be available. The data contained herein is copyrighted by Bright MLS and is protected by all applicable copyright laws. Any unauthorized collection or dissemination of this information is in violation of copyright laws and is strictly prohibited. Copyright © 2020 Bright MLS. All rights reserved.
Did you know? You can invite friends and family to your search. They can join your search, rate and discuss listings with you.