
5539 JOWETT COURTALEXANDRIA, VA 22315
Due to the health concerns created by Coronavirus we are offering personal 1-1 online video walkthough tours where possible.
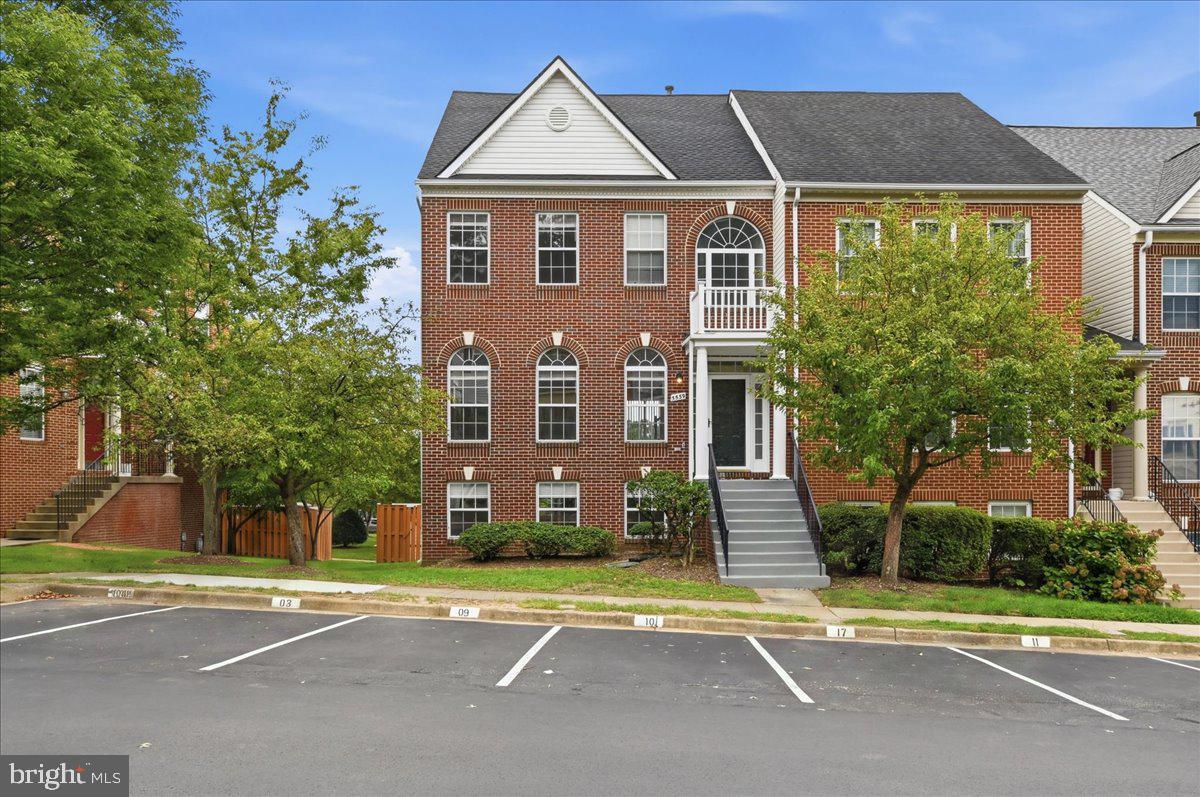
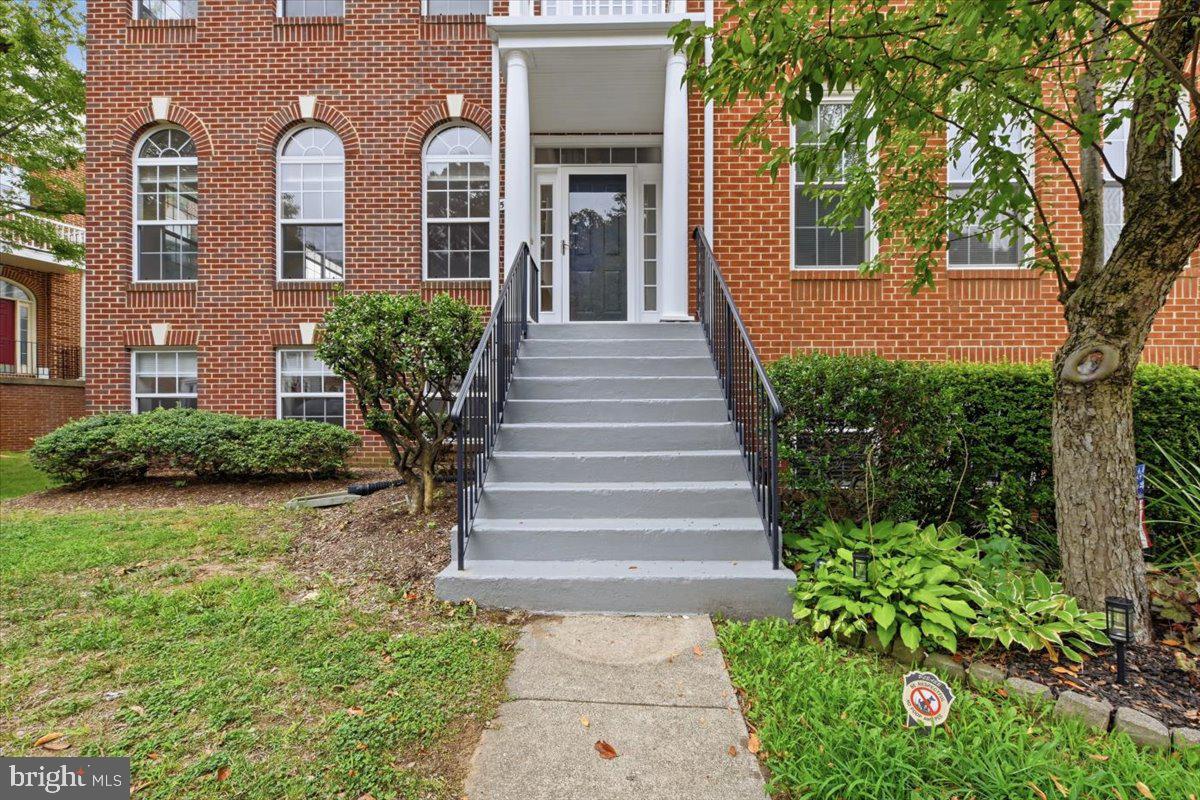
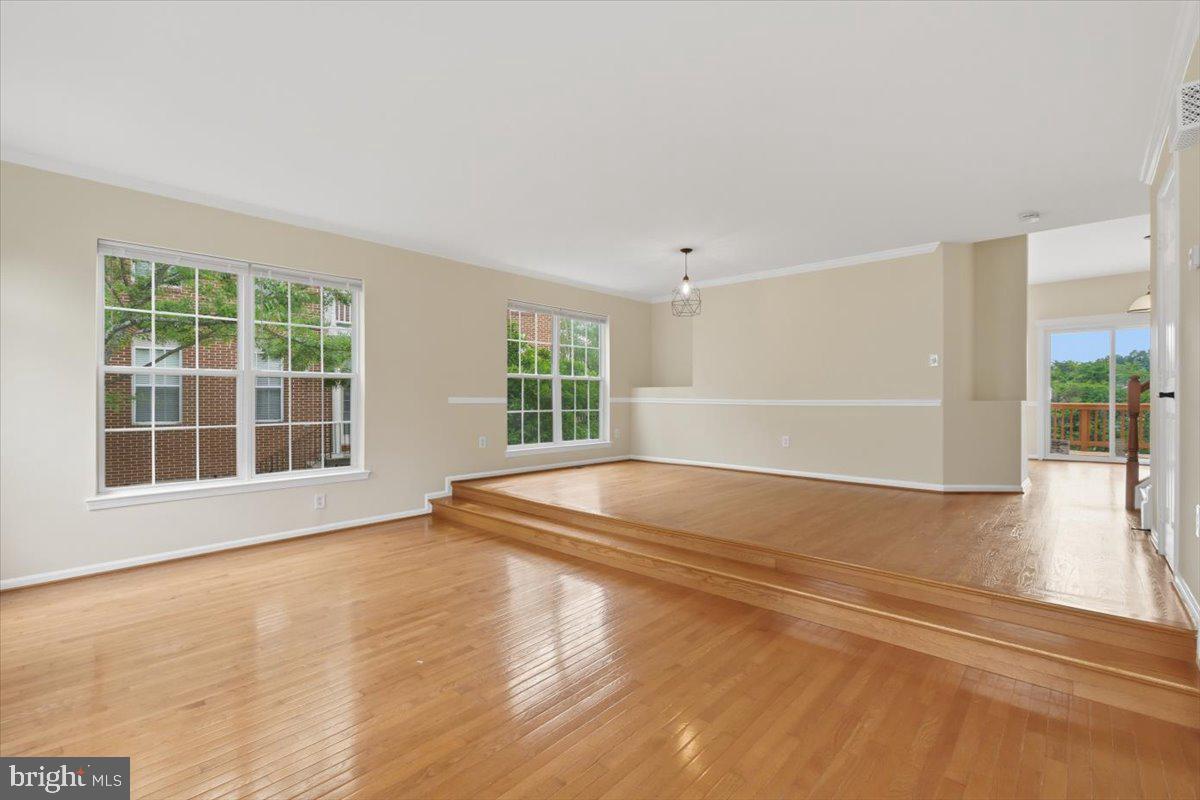
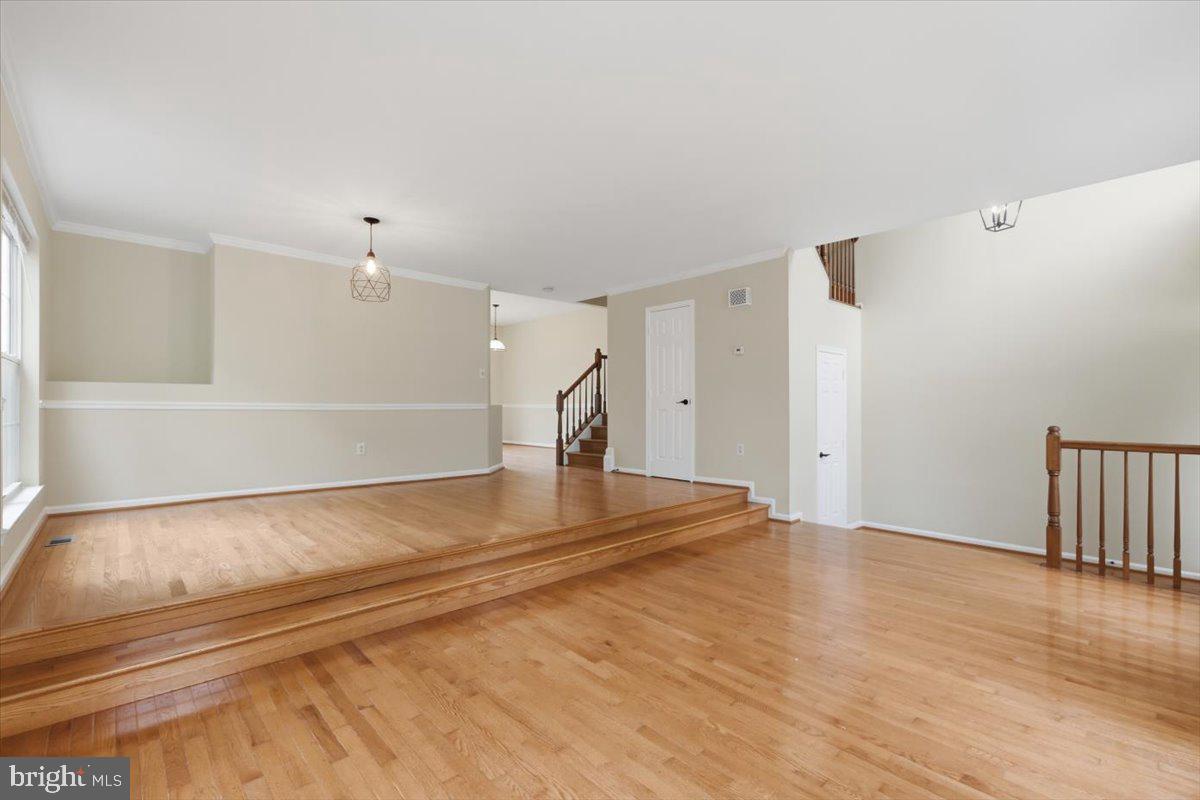
Welcome to 5539 Jowett Court, an exceptional End-unit, Brick-front townhouse in Kingstowne offering one of the community’s largest and most desirable floor plans. At approximately 24 feet wide by 40 feet deep, this generously proportioned home provides an abundance of living space, complemented by the added privacy and so much natural light. Beautifully renovated and move-in ready, the home features **new paint throughout** and **gleaming refinished hardwood floors across the entire house**. The updated kitchen is designed for both everyday living and entertaining, with **new quartz countertops, faucet and stainless steel appliances**. Every bathroom has also been renovated with **quartz countertops, new faucets, toilets, lighting, and mirrors**, creating a clean and contemporary feel throughout. Additional updates include **new blinds on all windows** and **replacement of all sliding glass doors**, bringing fresh style and functionality to the home. Other improvements include: Roof (2024), Water Heater (2020), and HVAC (2016), providing an important major-system update for added peace of mind. As an end unit with one of Kingstowne’s largest floorplans, this home combines generous proportions, modern updates, abundant natural light, and a prime location within one of Alexandria’s most sought-after communities. Enjoy the convenience of Kingstowne’s extensive amenities, including pools, fitness centers, walking trails, parks, and easy access to shopping, dining, commuter routes, and Metro. It is also conveniently located near Edison High School. **Turnkey, thoughtfully updated, and exceptionally spacious—5539 Jowett Court is a rare opportunity to own one of Kingstowne’s larger end-unit townhomes.**
| 10 hours ago | Listing first seen on site | |
| 10 hours ago | Listing updated with changes from the MLS® |

The real estate listing information is provided by Bright MLS is for the consumer's personal, non-commercial use and may not be used for any purpose other than to identify prospective properties consumer may be interested in purchasing. Any information relating to real estate for sale or lease referenced on this web site comes from the Internet Data Exchange (IDX) program of the Bright MLS. This web site references real estate listing(s) held by a brokerage firm other than the broker and/or agent who owns this web site. The accuracy of all information is deemed reliable but not guaranteed and should be personally verified through personal inspection by and/or with the appropriate professionals. Properties in listings may have been sold or may no longer be available. The data contained herein is copyrighted by Bright MLS and is protected by all applicable copyright laws. Any unauthorized collection or dissemination of this information is in violation of copyright laws and is strictly prohibited. Copyright © 2020 Bright MLS. All rights reserved.
Did you know? You can invite friends and family to your search. They can join your search, rate and discuss listings with you.