
WILTON HOUSE CONDO2726 GALLOWS ROAD 1309VIENNA, VA 22180
Due to the health concerns created by Coronavirus we are offering personal 1-1 online video walkthough tours where possible.
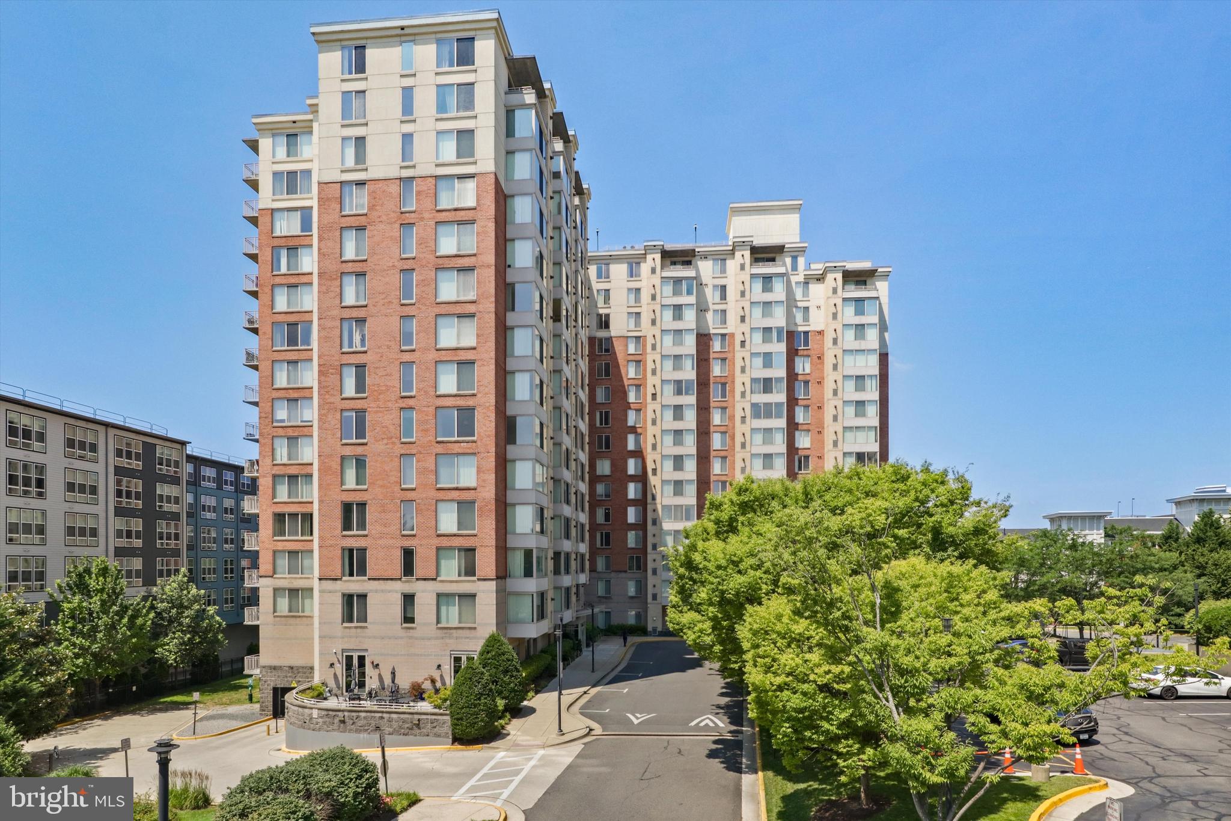
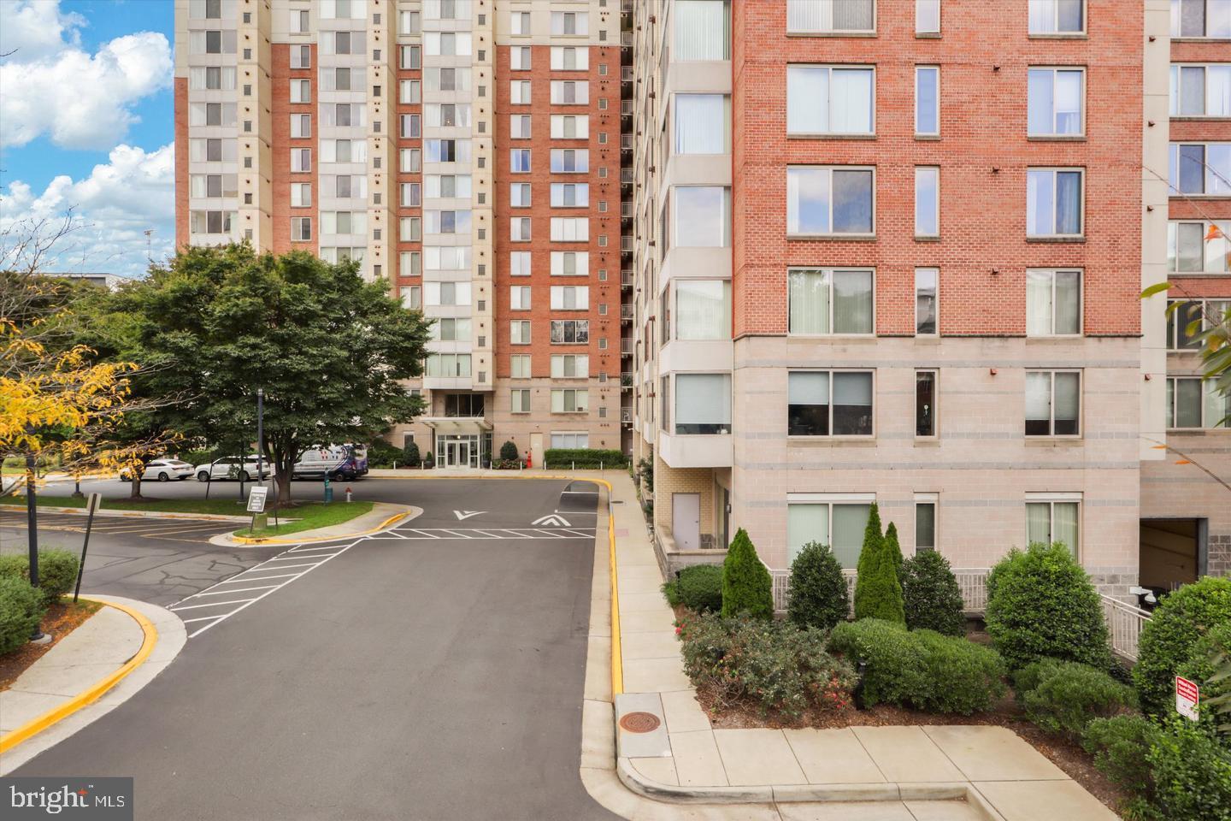
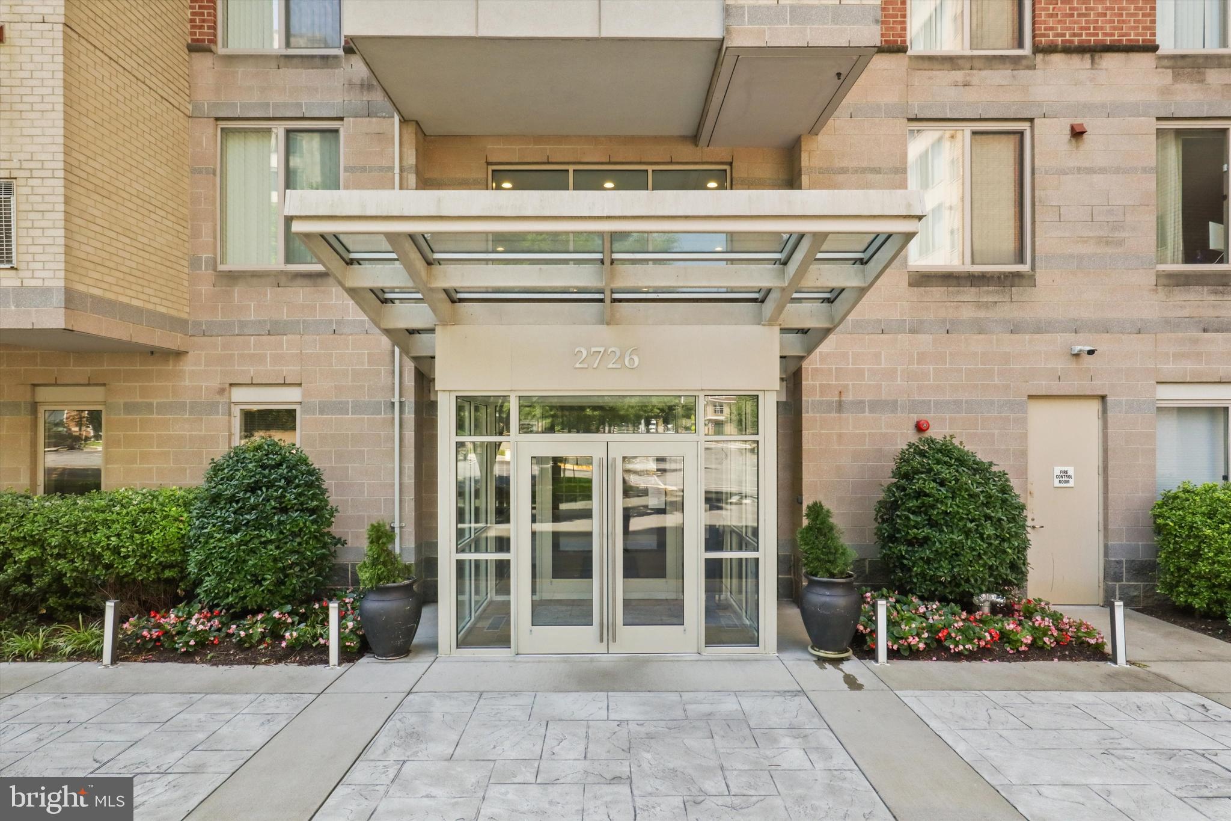
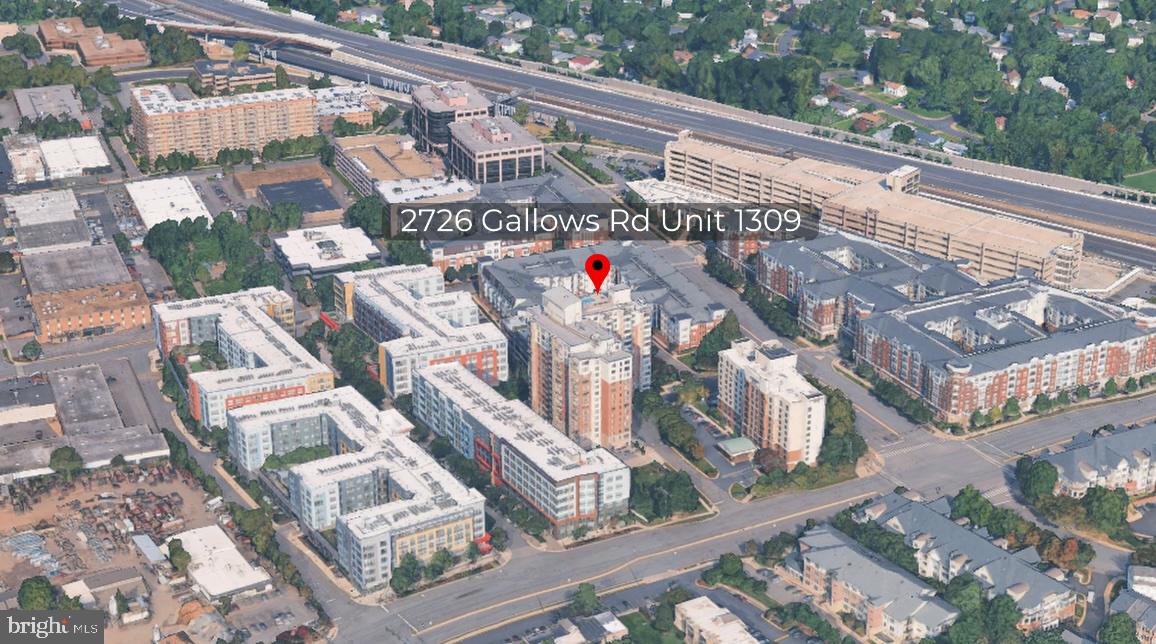
Located on the 13th floor, this rare unit is a true gem—one of only 15 of its kind among the 259 units in the building. Offering unobstructed, breathtaking south-facing views of one of the fastest-growing areas in Northern Virginia, this exceptionally bright, sun-drenched home features an open floor plan with 1 spacious bedroom, a den, and 1 full bath. (824SF) Enjoy stylish, low-maintenance living complete with resilient LVP flooring, fresh paint, ALL BRAND-NEW stainless steel appliances, a new quartz vanity top, updated light fixtures, a new bath shower/tub faucet, a new exhaust fan, and a 2-year-old hot water tank system. A private balcony provides the perfect spot to unwind and take in the city views. For ultimate convenience, two premium, wide-size assigned garage parking spaces are located on level P1, just across from the elevator. Wilton House offers luxury building amenities, including a rooftop pool and terrace, a fitness center, a 24-hour concierge, on-site management, a secure package room, a business center, and a resident lounge/party room. Perfectly situated just off Gallows Road, you are minutes from the Dunn Loring Metro, Tysons Corner, and major commuter routes (I-66, I-495, Rt 50), with equidistant access to both Reagan National and Dulles International Airports. Discover the perfect blend of urban convenience and modern luxury in one of the area's most sought-after communities. This is an absolute must-see! LOCK_BOX AT FRONT DESK.
| yesterday | Listing first seen on site | |
| yesterday | Listing updated with changes from the MLS® |

The real estate listing information is provided by Bright MLS is for the consumer's personal, non-commercial use and may not be used for any purpose other than to identify prospective properties consumer may be interested in purchasing. Any information relating to real estate for sale or lease referenced on this web site comes from the Internet Data Exchange (IDX) program of the Bright MLS. This web site references real estate listing(s) held by a brokerage firm other than the broker and/or agent who owns this web site. The accuracy of all information is deemed reliable but not guaranteed and should be personally verified through personal inspection by and/or with the appropriate professionals. Properties in listings may have been sold or may no longer be available. The data contained herein is copyrighted by Bright MLS and is protected by all applicable copyright laws. Any unauthorized collection or dissemination of this information is in violation of copyright laws and is strictly prohibited. Copyright © 2020 Bright MLS. All rights reserved.
Did you know? You can invite friends and family to your search. They can join your search, rate and discuss listings with you.