
COURTS AT WESCOTT RIDGE11503 SPERRIN CIRCLE 302FAIRFAX, VA 22030
Due to the health concerns created by Coronavirus we are offering personal 1-1 online video walkthough tours where possible.
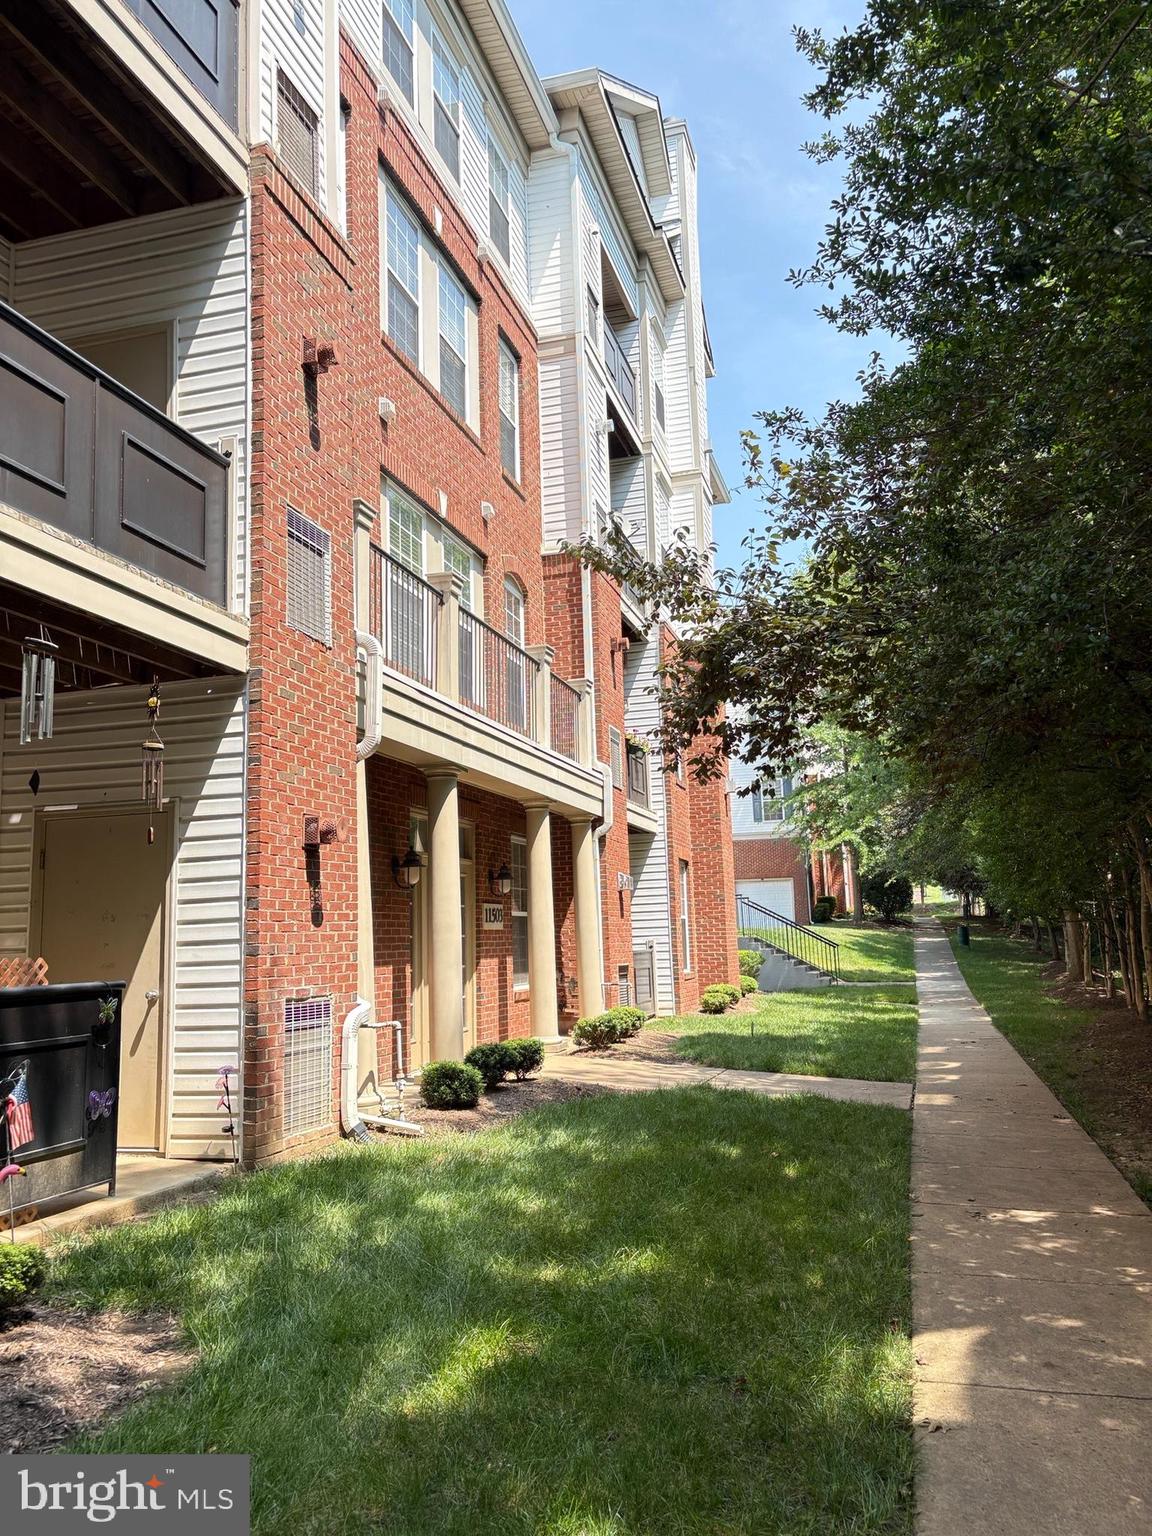
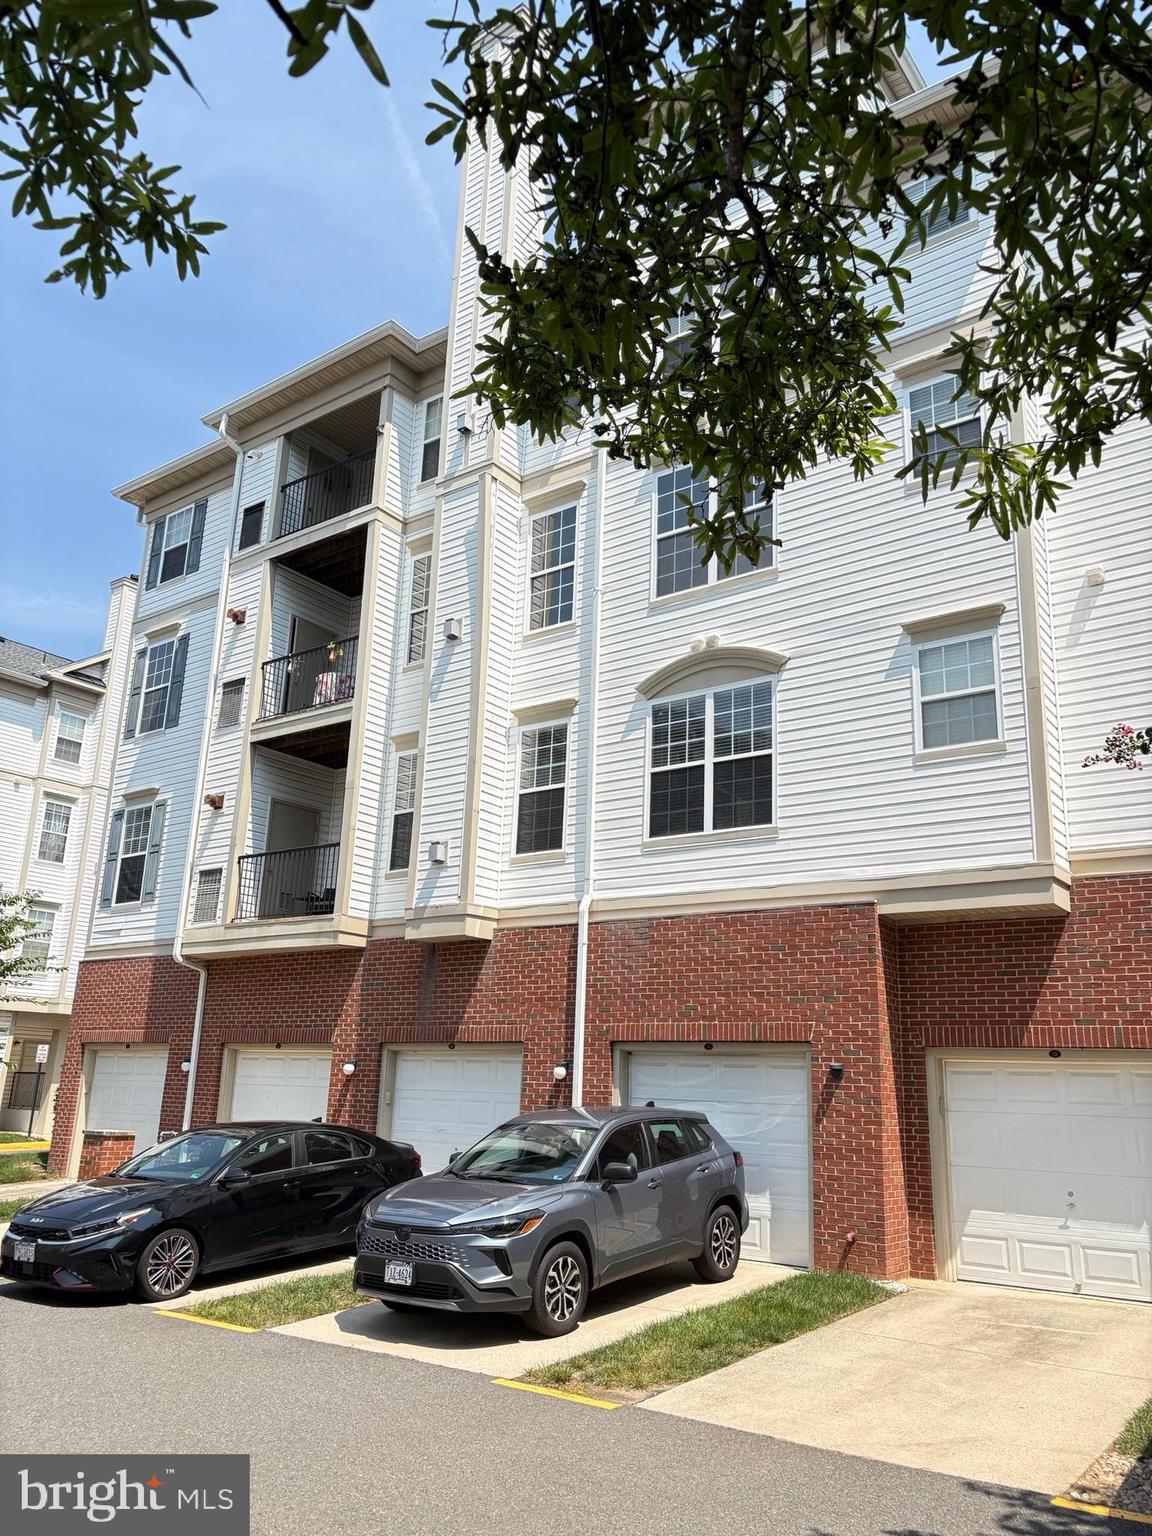
Beautifully renovated 2-bedroom, 2-bath residence offering approximately 1,353 square feet of stylish, comfortable living. Thoughtfully updated throughout, the home features two completely remodeled bathrooms with all-new finishes and fixtures, luxury vinyl plank flooring throughout, fresh interior paint, and a beautifully refreshed kitchen with quartz countertops. New kitchen and foyer flooring was completed in August 2026. The home also features two gas fireplaces, creating inviting focal points and warmth in the living spaces, along with a jetted tub for an added touch of luxury. Major system improvements include a newer HVAC system (2023) and new water heater (2025). Bright and spacious, this exceptionally well-maintained home combines extensive modern updates with special features rarely found together in a condominium.
| 16 hours ago | Listing updated with changes from the MLS® | |
| 17 hours ago | Listing first seen on site |

The real estate listing information is provided by Bright MLS is for the consumer's personal, non-commercial use and may not be used for any purpose other than to identify prospective properties consumer may be interested in purchasing. Any information relating to real estate for sale or lease referenced on this web site comes from the Internet Data Exchange (IDX) program of the Bright MLS. This web site references real estate listing(s) held by a brokerage firm other than the broker and/or agent who owns this web site. The accuracy of all information is deemed reliable but not guaranteed and should be personally verified through personal inspection by and/or with the appropriate professionals. Properties in listings may have been sold or may no longer be available. The data contained herein is copyrighted by Bright MLS and is protected by all applicable copyright laws. Any unauthorized collection or dissemination of this information is in violation of copyright laws and is strictly prohibited. Copyright © 2020 Bright MLS. All rights reserved.