Save
Ask
Tour
Hide
Share
$1,230,000
New Listing

1888 EASTERLY ROAD
RESTON, VA 20190

Townhouse|Coming Soon
4
Beds
5
Total Baths
4
Full Baths
1
Partial Bath
2,794
SqFt
$440
/SqFt
2021
Built
Subdivision:
UNION TOWNS
County:
FAIRFAX
Listing courtesy of Long & Foster Real Estate, Inc.

Due to the health concerns created by Coronavirus we are offering personal 1-1 online video walkthough tours where possible.
Call Now: 703.867.3436
Is this the listing for you? We can help make it yours.
703.867.3436
1888 EASTERLY ROAD1888 EASTERLY ROAD1888 EASTERLY ROAD1888 EASTERLY ROAD
Save
Ask
Tour
Hide
Share

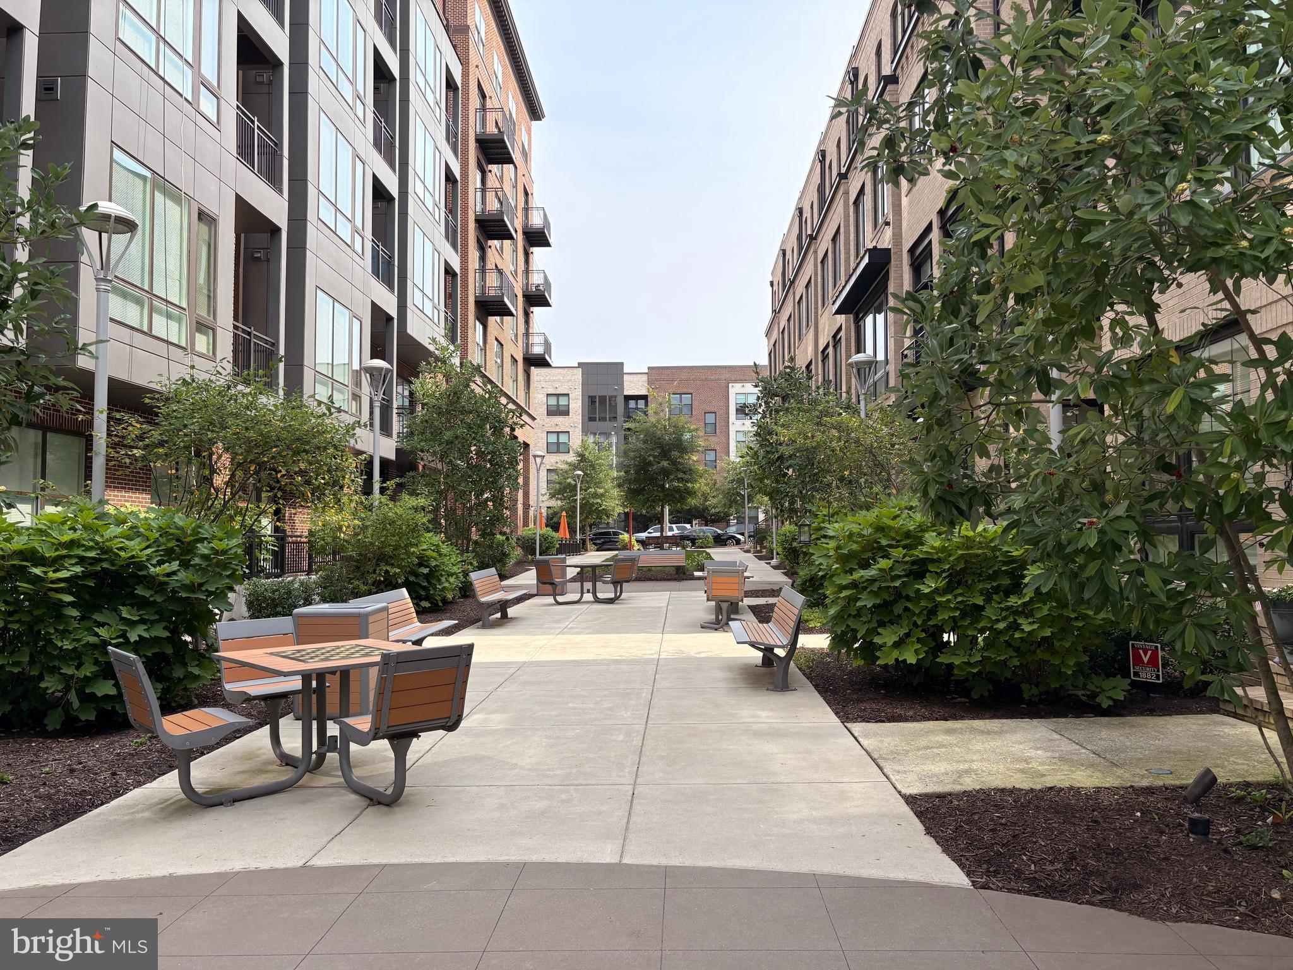
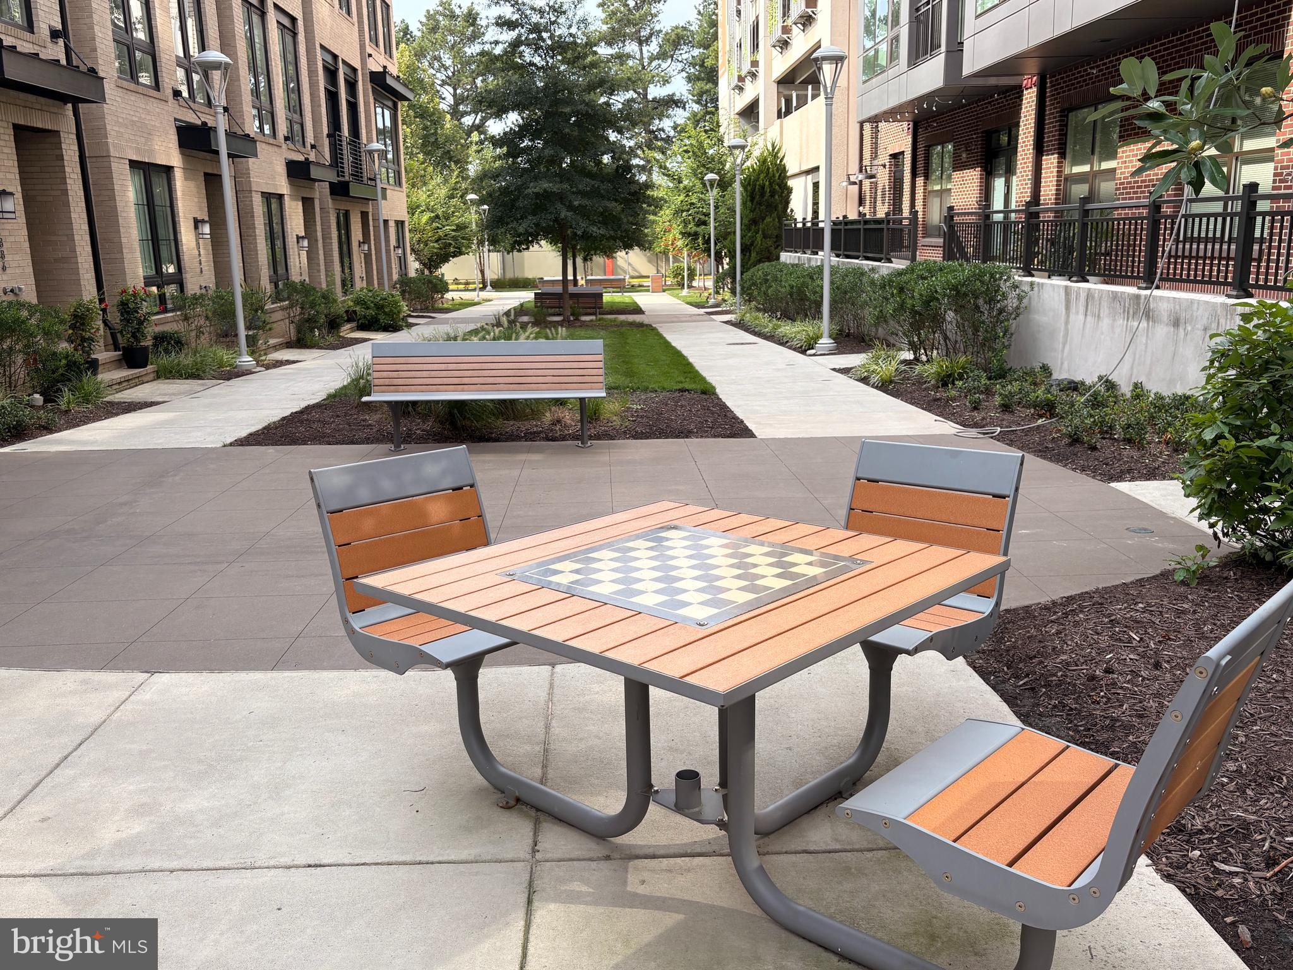
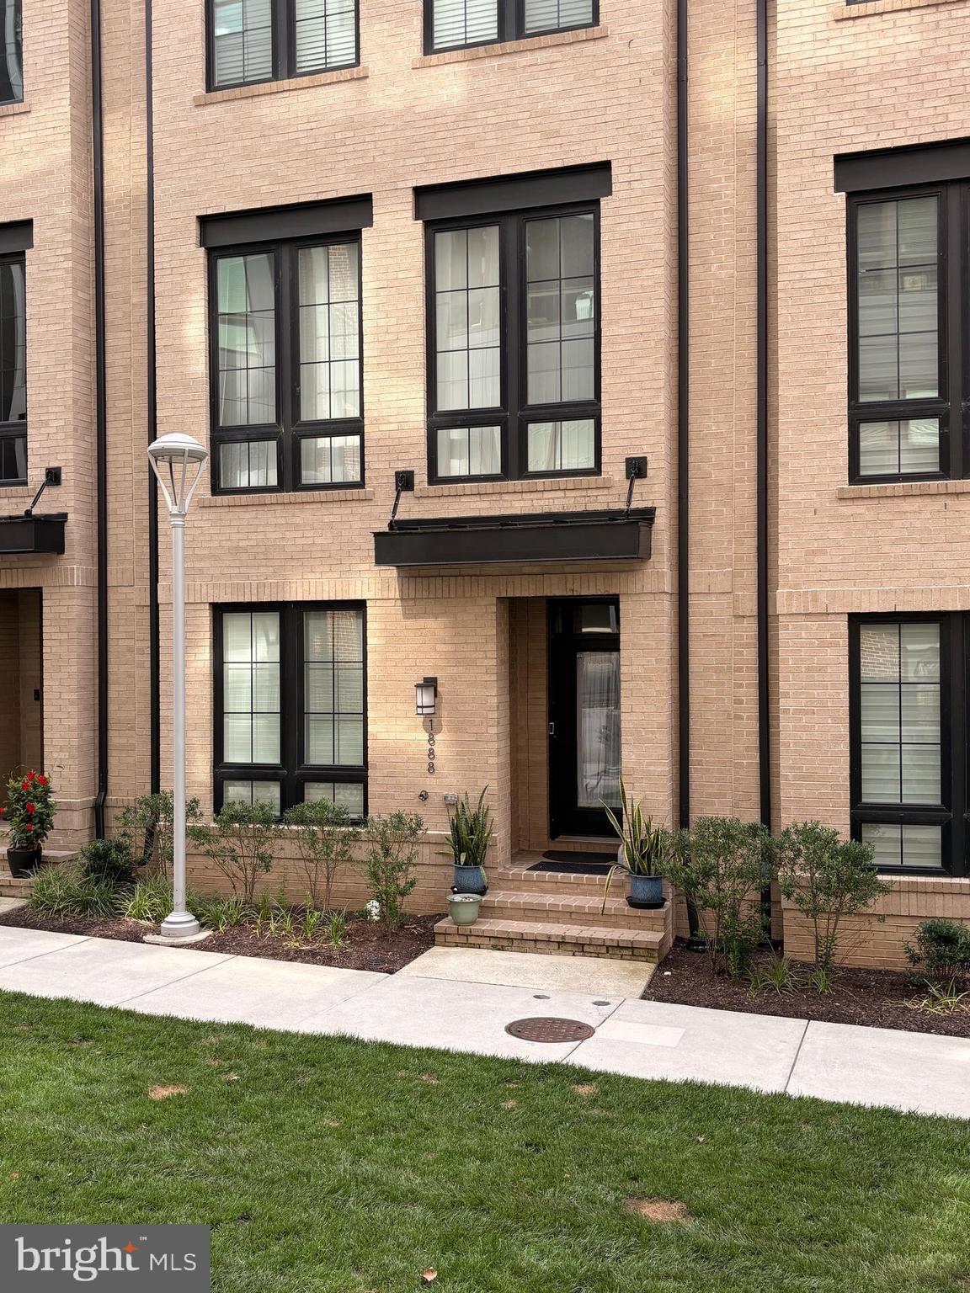
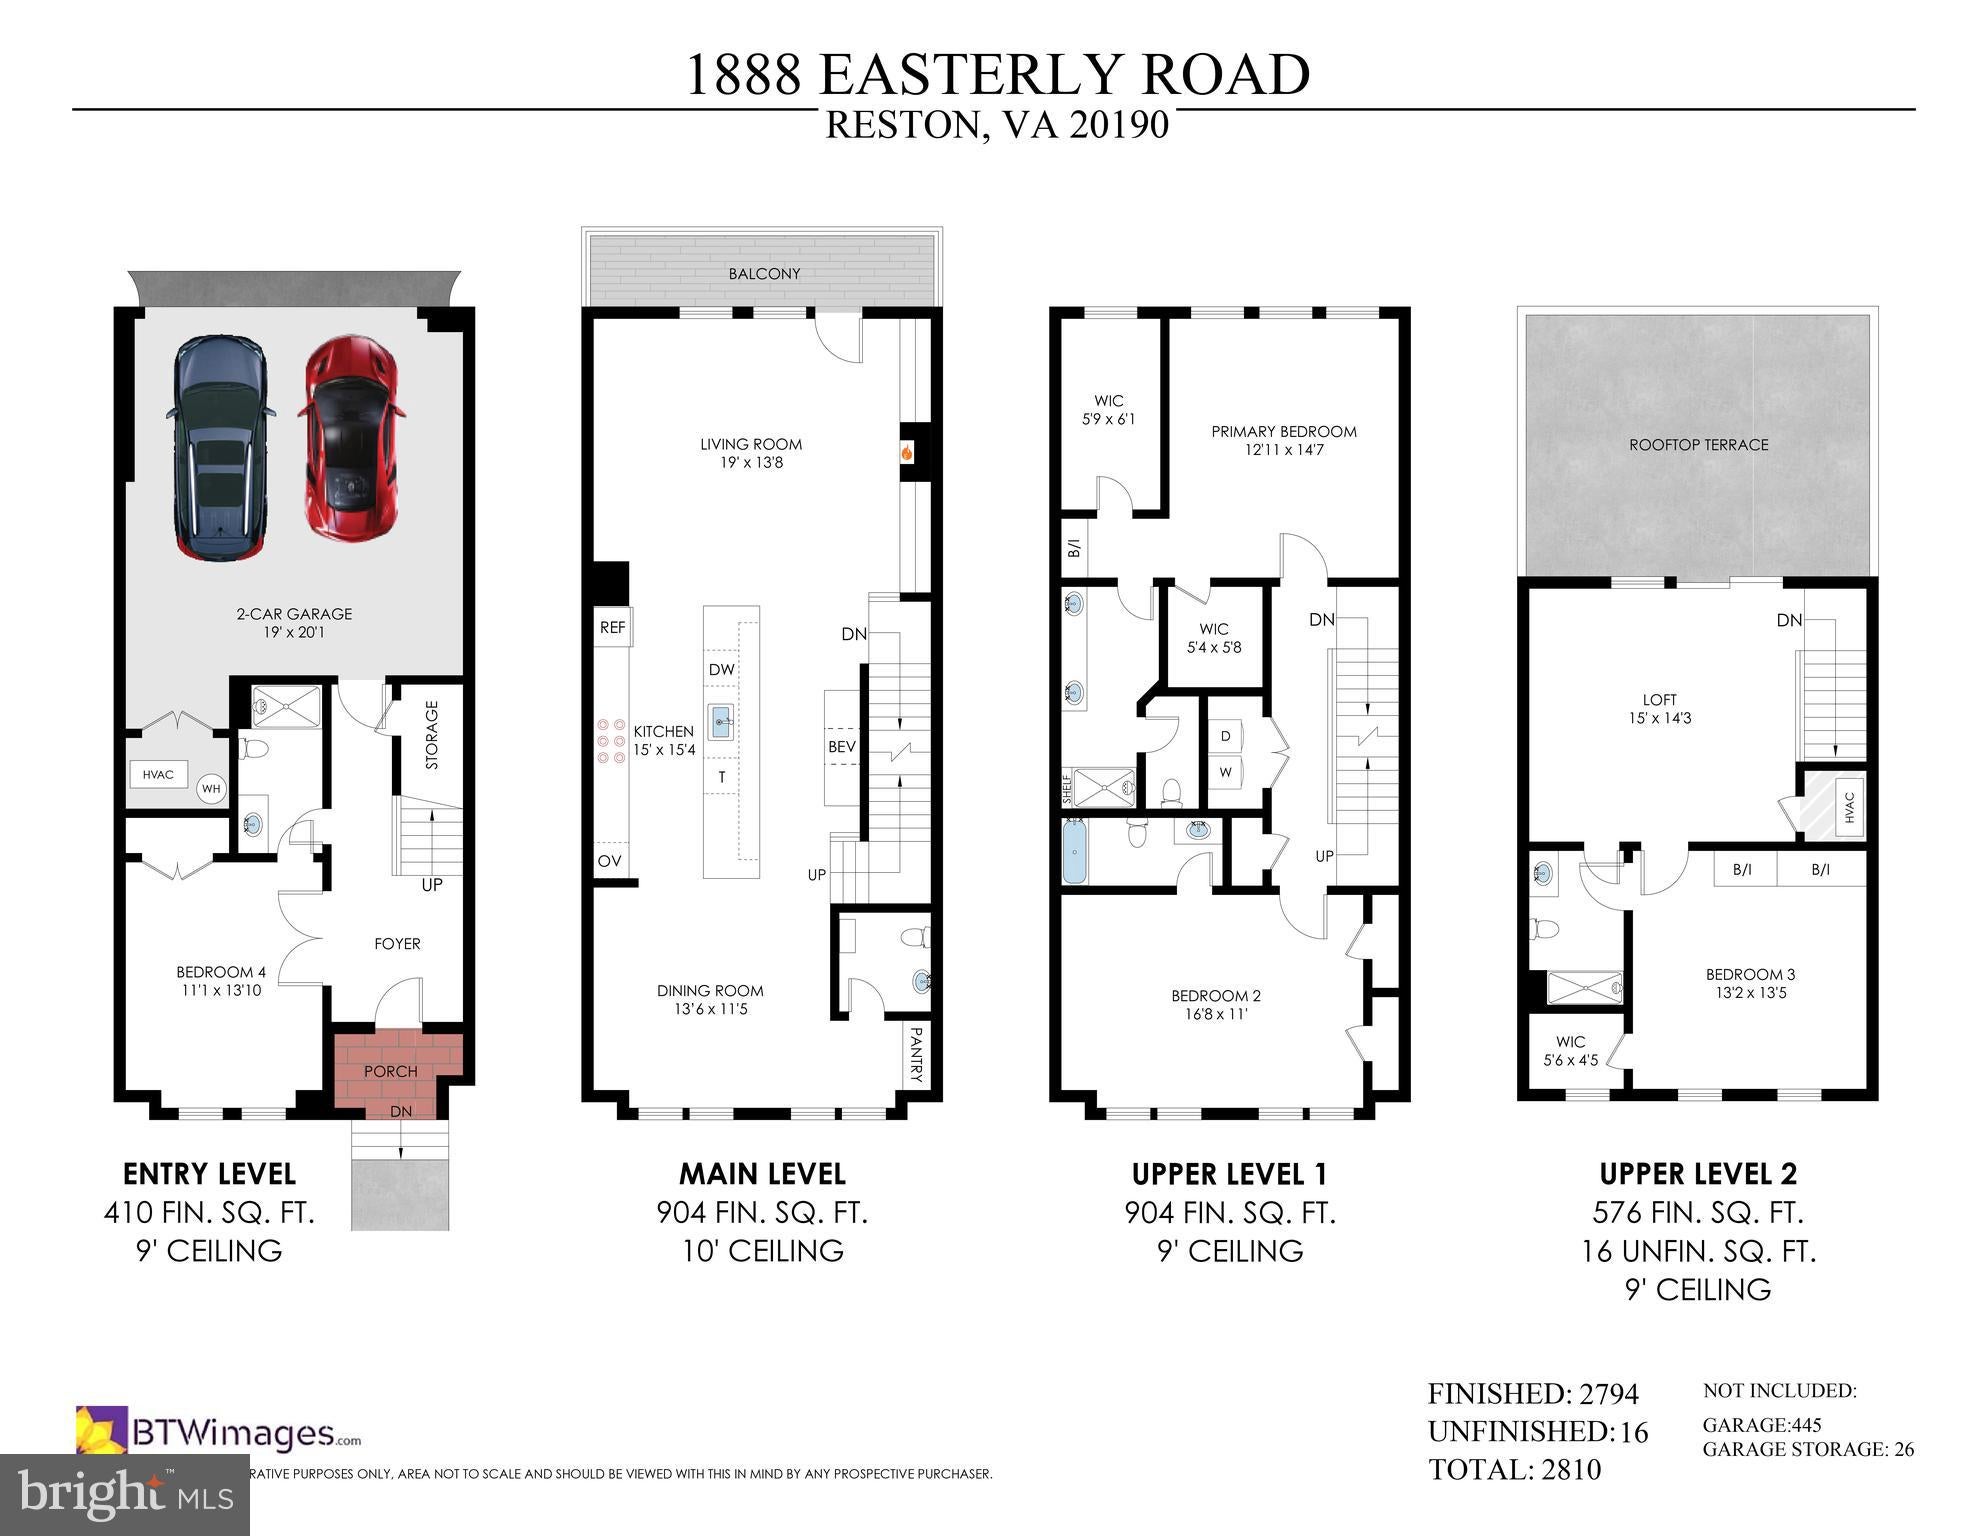
Don’t Miss this sophisticated 4-level townhome in desirable neighborhood just a short distance to the Wiehle/Reston Metro Station. Featuring 4 en-suite bedrooms, this impressive home has had over $100k of capital improvements since 2024 including a gourmet kitchen with NEW cabinetry, NEW quartz counters & NEW premium appliances, built-ins galore to boost the storage overall and custom designed walk-in closets! Showcasing hardwoods throughout, this bright & airy home provides a balcony off the main level as well as a rooftop terrace to expand your entertaining space! Every bedroom has its own bathroom offering privacy and convenience and there is even a handy entry level bedroom and bath. Your guests can park for free in the parking garage a few steps from your front door and with shops & restaurants around the corner and the metro just 1.5 blocks away, this is luxury living at its best! Make it yours TODAY!

Save
Ask
Tour
Hide
Share
Listing Snapshot
Price 
$1,230,000
Days On Site 
0 Days
Bedrooms 
4
Inside Area (SqFt) 
2,794 sqft
Total Baths 
5
Full Baths 
4
Partial Baths 
1
Lot Size 
0.03 Acres
Year Built 
2021
MLS® Number 
VAFX2334790
Status 
Coming Soon
Property Tax 
$14,178
HOA/Condo/Coop Fees 
$192.77 monthly
Sq Ft Source 
Estimated
Friends & Family
Recent Activity
16 hours agoListing first seen on site
16 hours agoListing updated with changes from the MLS®
General Features
Acres 
0.03
Attached Garage 
Yes
Foundation 
Slab
Garage 
Yes
Garage Spaces 
2
Levels 
Three Or More
Parking 
Garage Door OpenerGarageAttached
Parking Spaces 
2
Property Sub Type 
Townhouse
Sewer 
Public Sewer
Special Circumstances 
Standard
SqFt Above 
2794
SqFt Total 
2794
Style 
Contemporary
Water Source 
Public
Zoning 
350
Interior Features
Appliances 
OvenGas Water HeaterCooktopDishwasherDisposalExhaust FanRefrigeratorStainless Steel Appliance(s)WasherDryerMicrowave
Cooling 
Central AirCeiling Fan(s)Electric
Fireplace 
Yes
Fireplace Features 
Gas
Fireplaces 
1
Flooring 
Wood
Heating 
Exhaust FanNatural GasForced Air
Interior 
Ceiling Fan(s)Kitchen IslandPantryRecessed LightingWalk-In Closet(s)Built-in FeaturesBarOpen Floorplan
Laundry Features 
Laundry Room
Window Features 
Window CoveringsWindow Treatments
Bathroom 1 
Bathroom 2 
Bathroom 3 
Bedroom 2 
Bedroom 3 
Features - Walk-In Closet(s)
Bedroom 4 
Dining Room 
Level - MainFeatures - Pantry
Half Bath 
Level - Main
Kitchen 
Level - Main
Laundry 
Living Room 
Level - Main
Loft 
Primary Bathroom 
Primary Bedroom 
Features - Ceiling Fan(s), Walk-In Closet(s)
Save
Ask
Tour
Hide
Share
Exterior Features
Construction Details 
Other
Pool Features 
None
Windows/Doors 
Window CoveringsWindow Treatments
Community Features
Association Dues 
192.77
HOA Fee Frequency 
Monthly
School District 
FAIRFAX COUNTY PUBLIC SCHOOLS
Schools
School District
FAIRFAX COUNTY PUBLIC SCHOOLS
Elementary School
SUNRISE VALLEY
Middle School
HUGHES
High School
SOUTH LAKES
Listing courtesy of Long & Foster Real Estate, Inc.


The real estate listing information is provided by Bright MLS is for the consumer's personal, non-commercial use and may not be used for any purpose other than to identify prospective properties consumer may be interested in purchasing. Any information relating to real estate for sale or lease referenced on this web site comes from the Internet Data Exchange (IDX) program of the Bright MLS. This web site references real estate listing(s) held by a brokerage firm other than the broker and/or agent who owns this web site. The accuracy of all information is deemed reliable but not guaranteed and should be personally verified through personal inspection by and/or with the appropriate professionals. Properties in listings may have been sold or may no longer be available. The data contained herein is copyrighted by Bright MLS and is protected by all applicable copyright laws. Any unauthorized collection or dissemination of this information is in violation of copyright laws and is strictly prohibited. Copyright © 2020 Bright MLS. All rights reserved.

Neighborhood & Commute
Source: Walkscore
Disclosure: Community information and market data powered by Constellation Data Labs. Information is deemed reliable but not guaranteed.
Save
Ask
Tour
Hide
Share