
7426 NANCEMOND STREETSPRINGFIELD, VA 22150
Due to the health concerns created by Coronavirus we are offering personal 1-1 online video walkthough tours where possible.
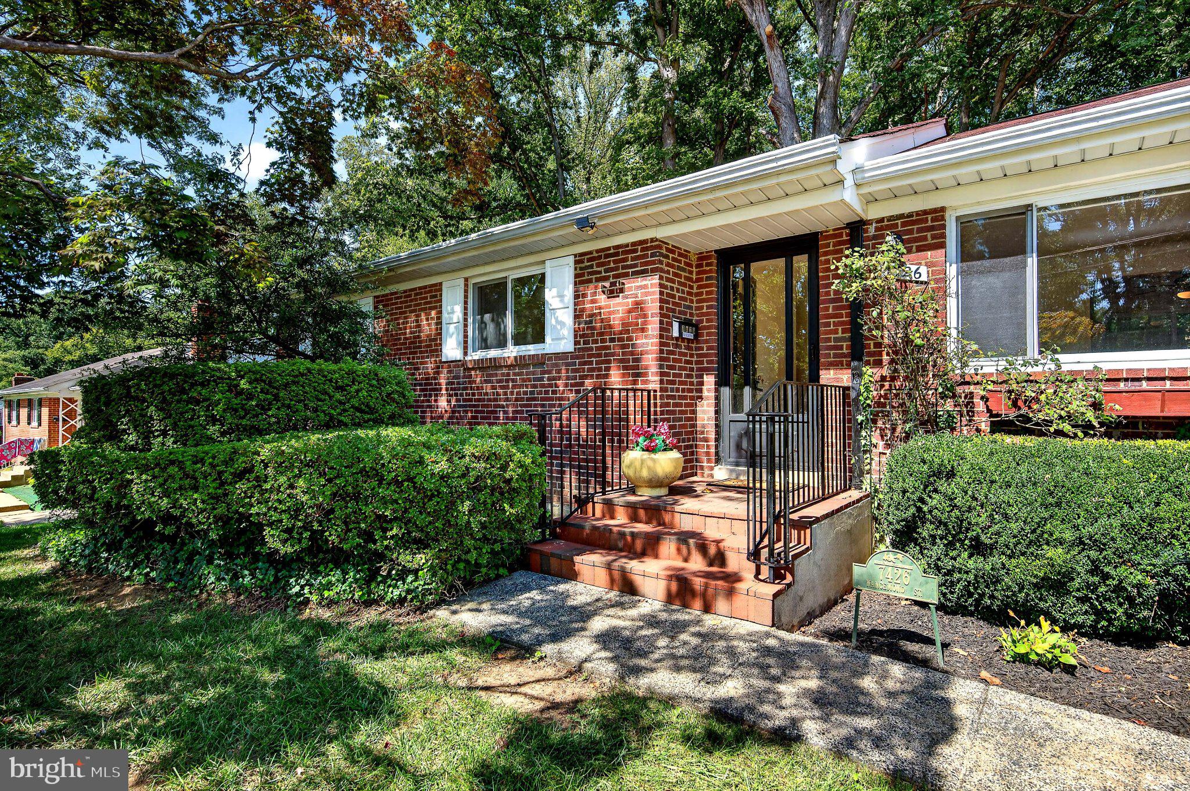
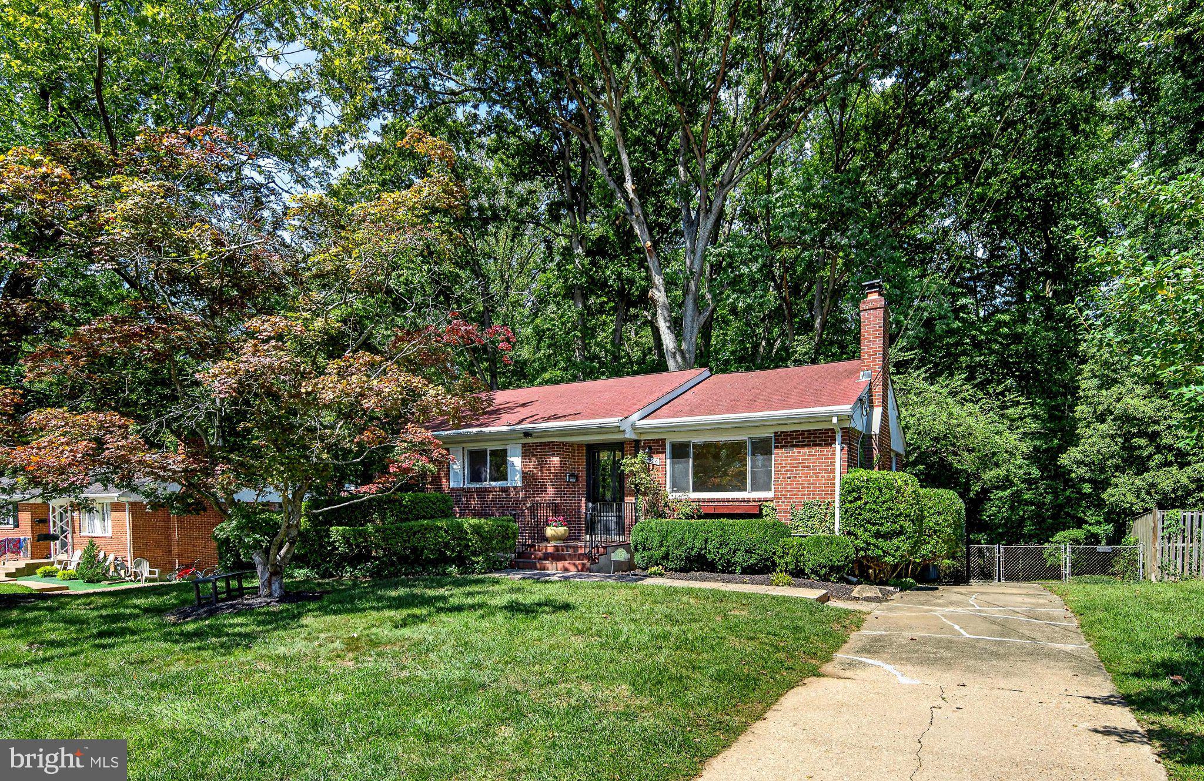
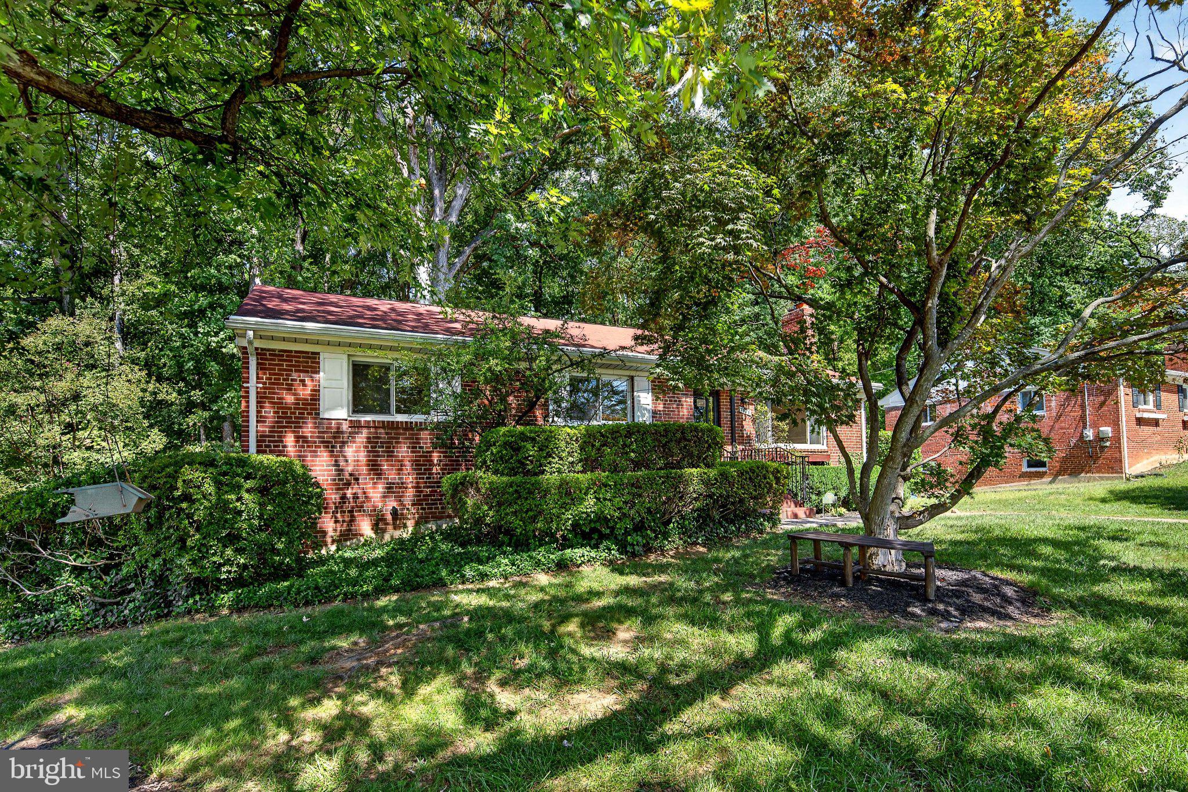
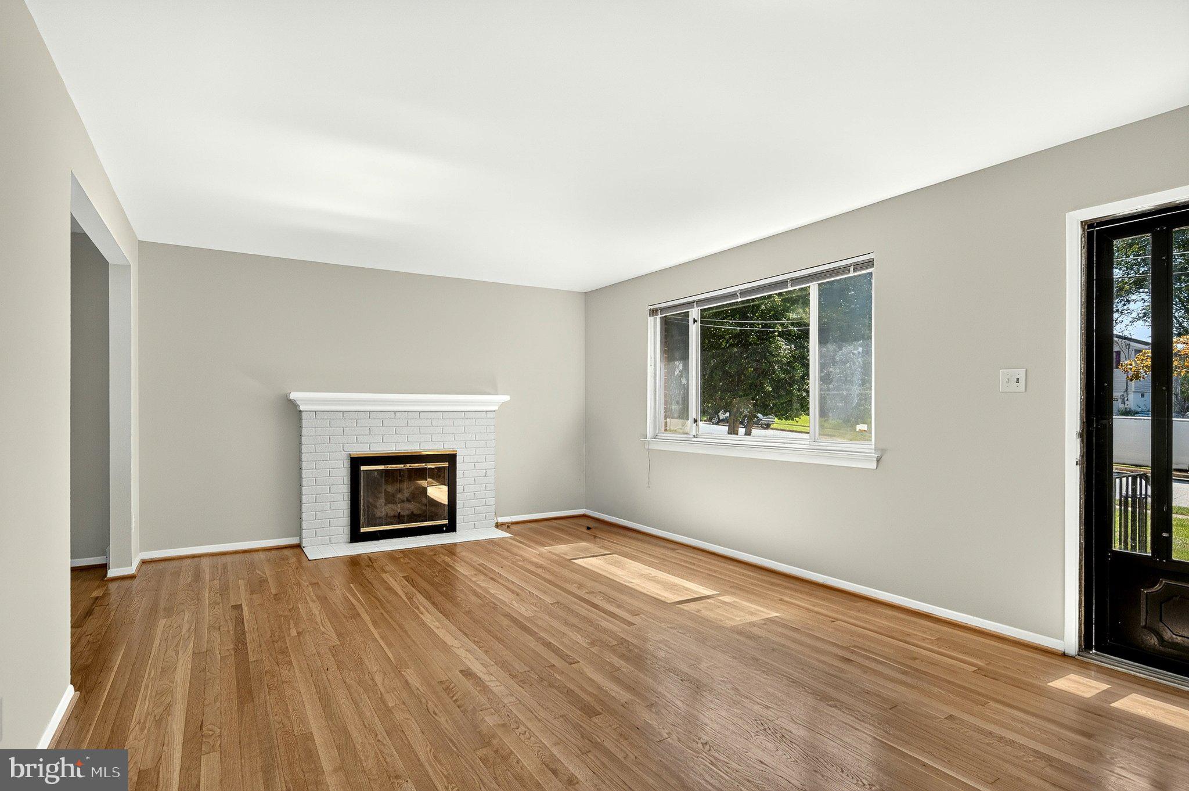
Backs to Brookfield Park!! Priced below appraised value. Set on a quiet cul-de-sac with a classic brick front and mature trees, this charming Springfield home offers the kind of setting that is increasingly hard to find. Lovingly cared for by its longtime owner, the home has a warm sense of history and a comfortable layout that makes excellent use of its space. Hardwood floors run throughout the main level, where the living room features a gas fireplace and the dining room offers a ceiling fan and convenient passthrough to the kitchen. The kitchen includes gas cooking and direct access to the deck, creating an easy flow for everyday meals or relaxing outdoors. Three bedrooms are located on the main level, including a primary bedroom with two closets, while a shared hallway bathroom with tub/shower and a linen closet with attic access add practical storage. Downstairs, the large carpeted recreation room provides flexible space for a media area, hobbies, or simply spreading out, with a full bathroom nearby. A separate den with cedar closet offers another useful space, while the oversized storage/laundry room includes a door leading directly to the backyard. Outside, the deck steps down to a fenced yard that backs to county parkland, offering a peaceful wooded backdrop and a natural extension of the living space. There is something special about a home that has been part of one owner’s story for so many years, and this one is ready for its next chapter. Located 1.6 miles from I495, 2.1 miles from I95, 2.3 miles from a metro stop, and with its established neighborhood, cul-de-sac location, mature surroundings, functional floor plan, and inviting outdoor space, it could be a wonderful opportunity for someone looking for a home with character and room to make it their own. And don’t miss the refinished floors, new kitchen floor and paint that was just done!
| 8 hours ago | Listing updated with changes from the MLS® | |
| yesterday | Status changed to Active | |
| 2 days ago | Listing first seen on site |

The real estate listing information is provided by Bright MLS is for the consumer's personal, non-commercial use and may not be used for any purpose other than to identify prospective properties consumer may be interested in purchasing. Any information relating to real estate for sale or lease referenced on this web site comes from the Internet Data Exchange (IDX) program of the Bright MLS. This web site references real estate listing(s) held by a brokerage firm other than the broker and/or agent who owns this web site. The accuracy of all information is deemed reliable but not guaranteed and should be personally verified through personal inspection by and/or with the appropriate professionals. Properties in listings may have been sold or may no longer be available. The data contained herein is copyrighted by Bright MLS and is protected by all applicable copyright laws. Any unauthorized collection or dissemination of this information is in violation of copyright laws and is strictly prohibited. Copyright © 2020 Bright MLS. All rights reserved.
Did you know? You can invite friends and family to your search. They can join your search, rate and discuss listings with you.