
5701 OTTAWA ROADCENTREVILLE, VA 20120
Due to the health concerns created by Coronavirus we are offering personal 1-1 online video walkthough tours where possible.
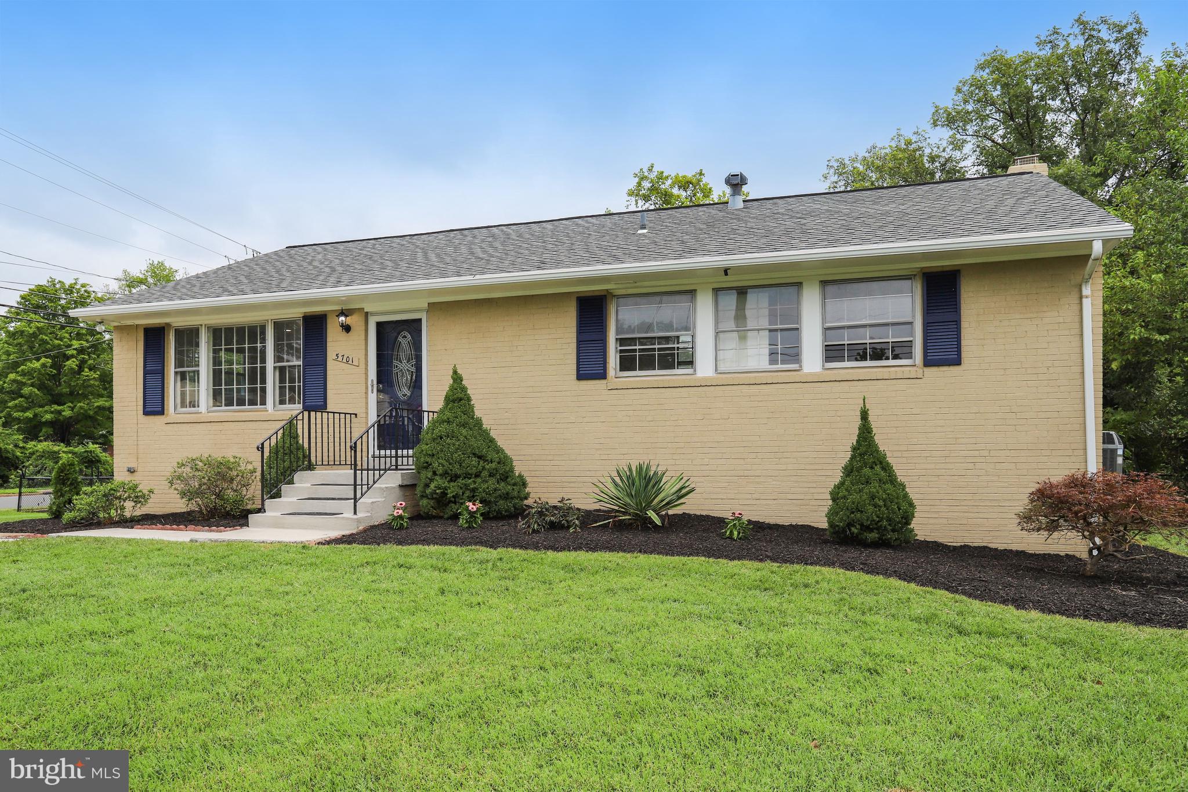
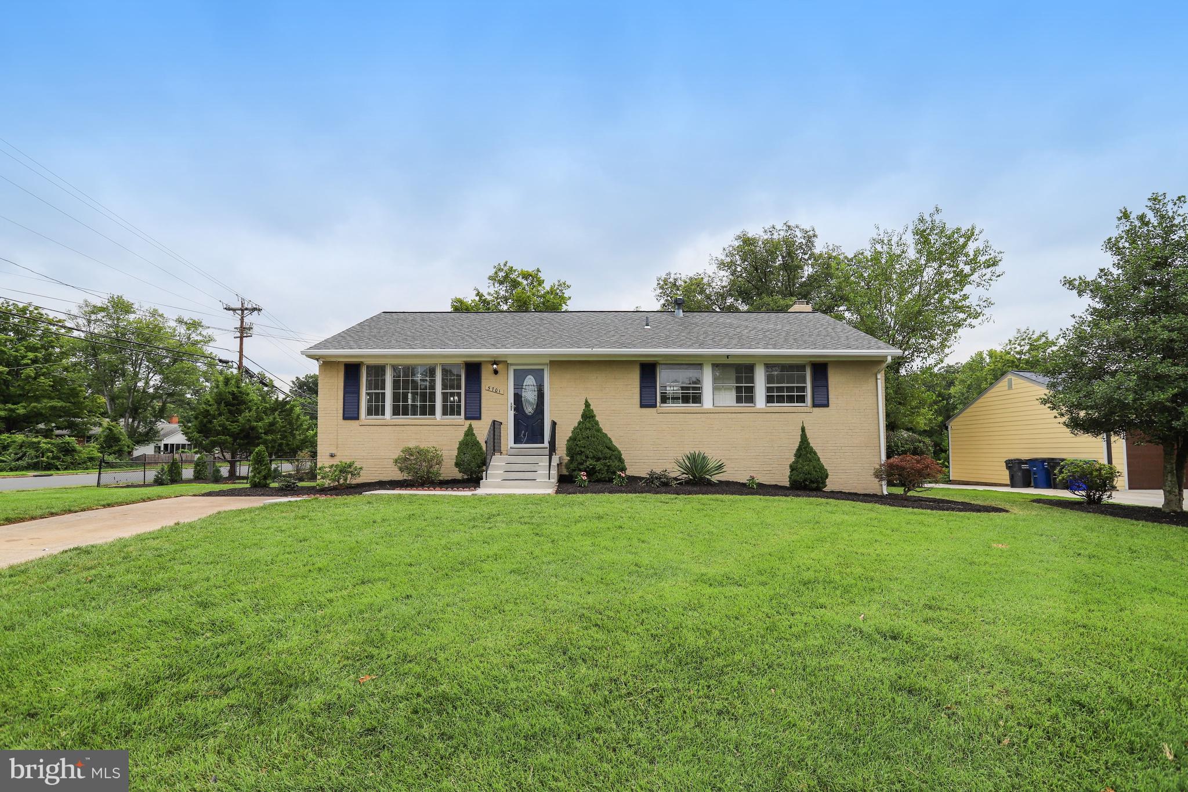
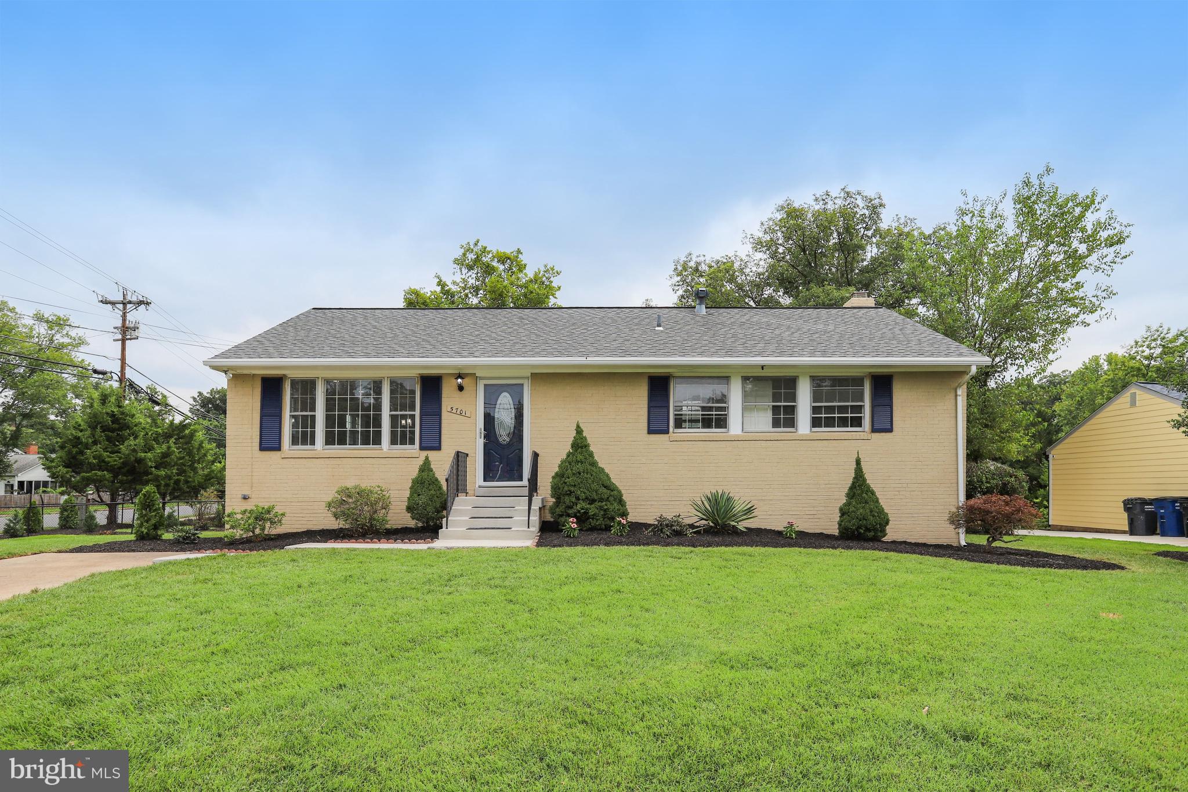
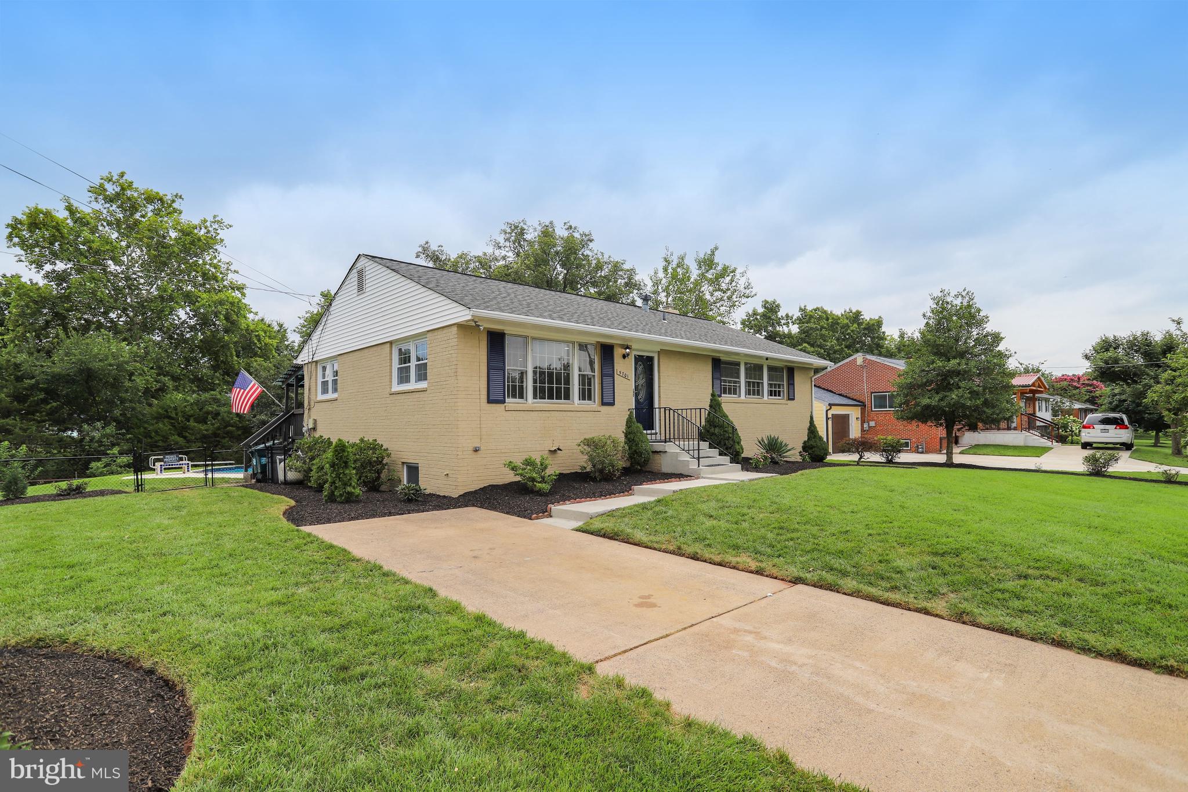
Welcome to 5701 Ottawa Rd. A totally reimagined 2-level rambler located in one of Centreville's most well-established neighborhoods; Country Club Manor. This property offers four bedrooms and three full bathrooms, a rare find in this community. Even more rare - a large fully fenced corner lot with in-ground pool and covered deck. You still have time to get in now and spend the last couple months of summer in style! Step inside the inviting main level space, redesigned with a new and improved totally open floor plan, all new windows, masterfully refinished hardwood floors, remodeled kitchen with custom island and cabinets, new counter tops, all new stainless-steel appliances, recessed lights, three generous sized bedrooms, and two updated full bathrooms, all accessed without any stairs! Head down to the lower level and you'll find a den/entertainment space with all new LVP flooring, recessed lighting, freshly painted brick fireplace, fourth bedroom with attached updated full bathroom - perfect for a guest suite, in-law suite, or even as a rental, with private dedicated rear entrance. The lower level also has a large unfinished area with a variety of uses from extra storage space, a workshop, home gym, or whatever suits your lifestyle. Conveniently located right of Braddock Rd. with extremely easy access to 28, 66, 29, and 50, just 10 miles from Dulles Airport, and just over a mile from nearby metro park-and-ride lot on Stone Rd. A commuter's dream location! About half a mile from Chantilly National Golf & Country Club, and close proximity to several shopping centers on Stone Rd. and Westfields Blvd. including restaurants, gas stations, grocery stores, gym, barber, dry cleaners, veterinarians, doctors, dentists, pharmacy, and all types of different businesses and services. Just a block from Deer Park Elementary, a few blocks from Stone Middle School, and a few miles to Westfield High School. Don't miss the chance to make this place your own!
| 20 hours ago | Listing first seen on site | |
| 21 hours ago | Listing updated with changes from the MLS® |

The real estate listing information is provided by Bright MLS is for the consumer's personal, non-commercial use and may not be used for any purpose other than to identify prospective properties consumer may be interested in purchasing. Any information relating to real estate for sale or lease referenced on this web site comes from the Internet Data Exchange (IDX) program of the Bright MLS. This web site references real estate listing(s) held by a brokerage firm other than the broker and/or agent who owns this web site. The accuracy of all information is deemed reliable but not guaranteed and should be personally verified through personal inspection by and/or with the appropriate professionals. Properties in listings may have been sold or may no longer be available. The data contained herein is copyrighted by Bright MLS and is protected by all applicable copyright laws. Any unauthorized collection or dissemination of this information is in violation of copyright laws and is strictly prohibited. Copyright © 2020 Bright MLS. All rights reserved.
Did you know? You can invite friends and family to your search. They can join your search, rate and discuss listings with you.