
8544 BLUE ROCK LANELORTON, VA 22079
Due to the health concerns created by Coronavirus we are offering personal 1-1 online video walkthough tours where possible.
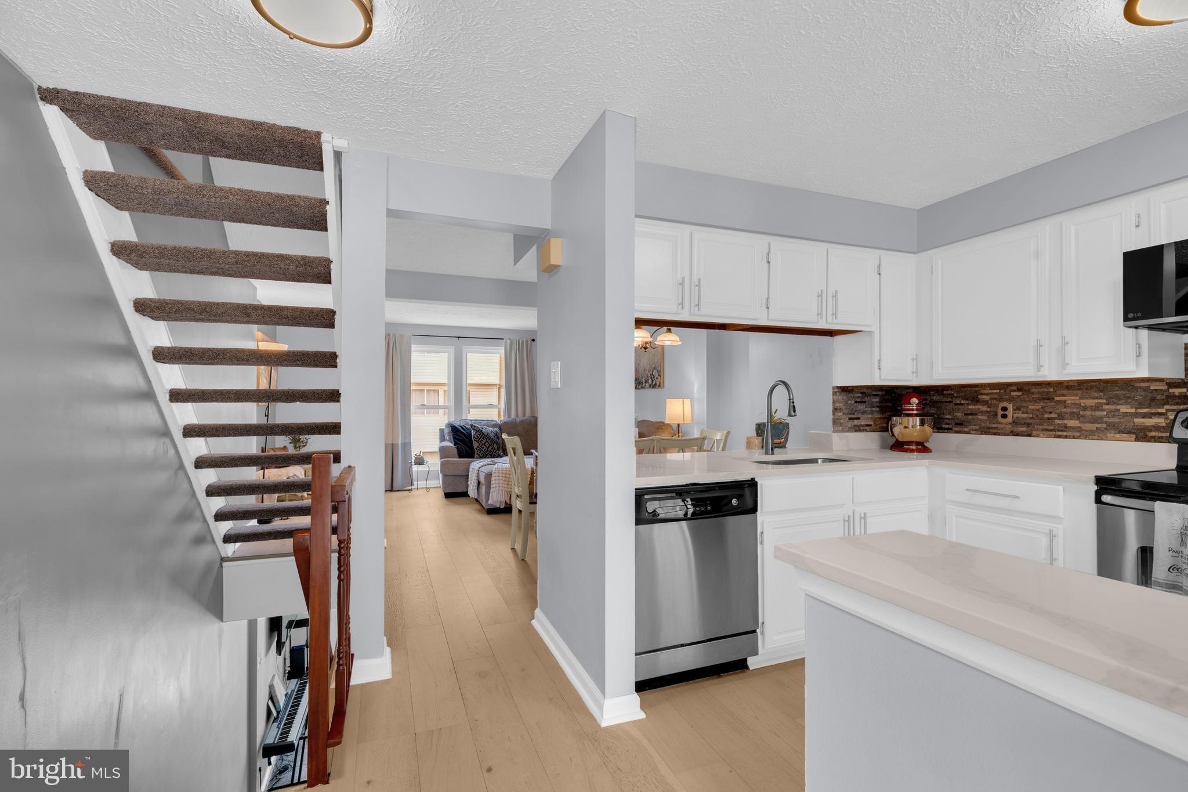
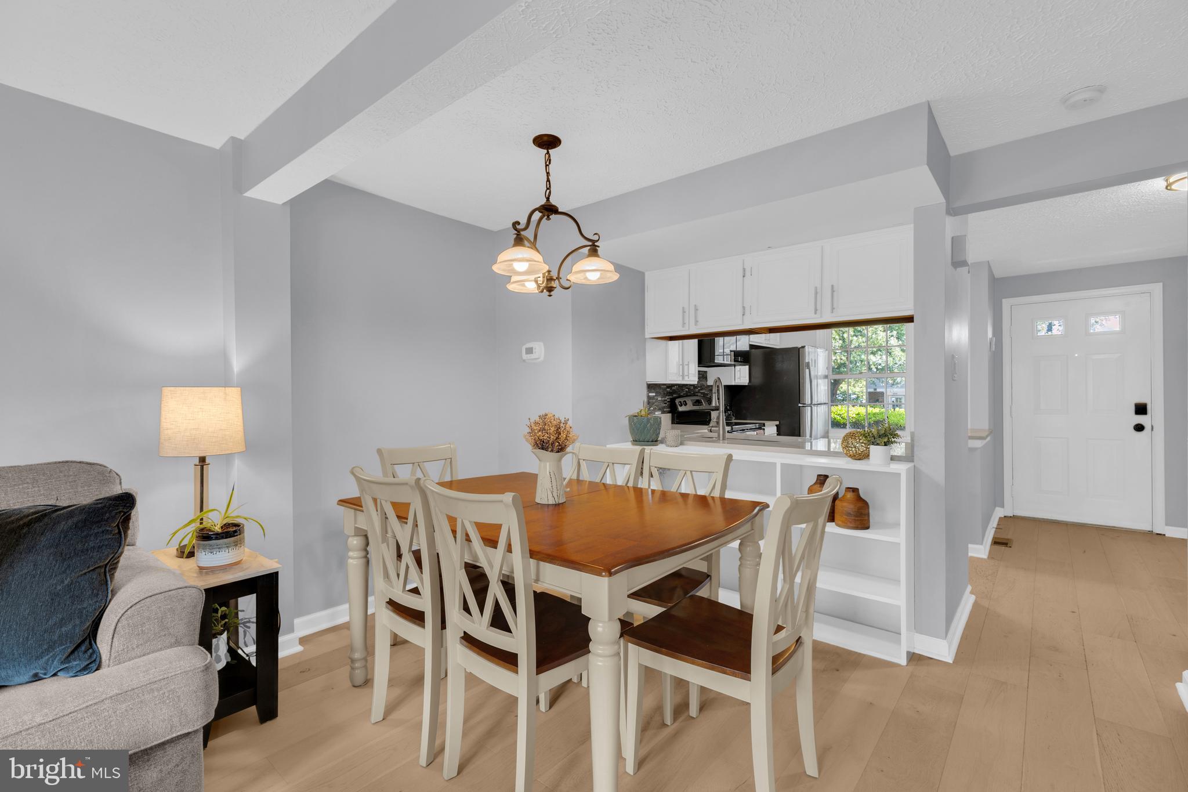
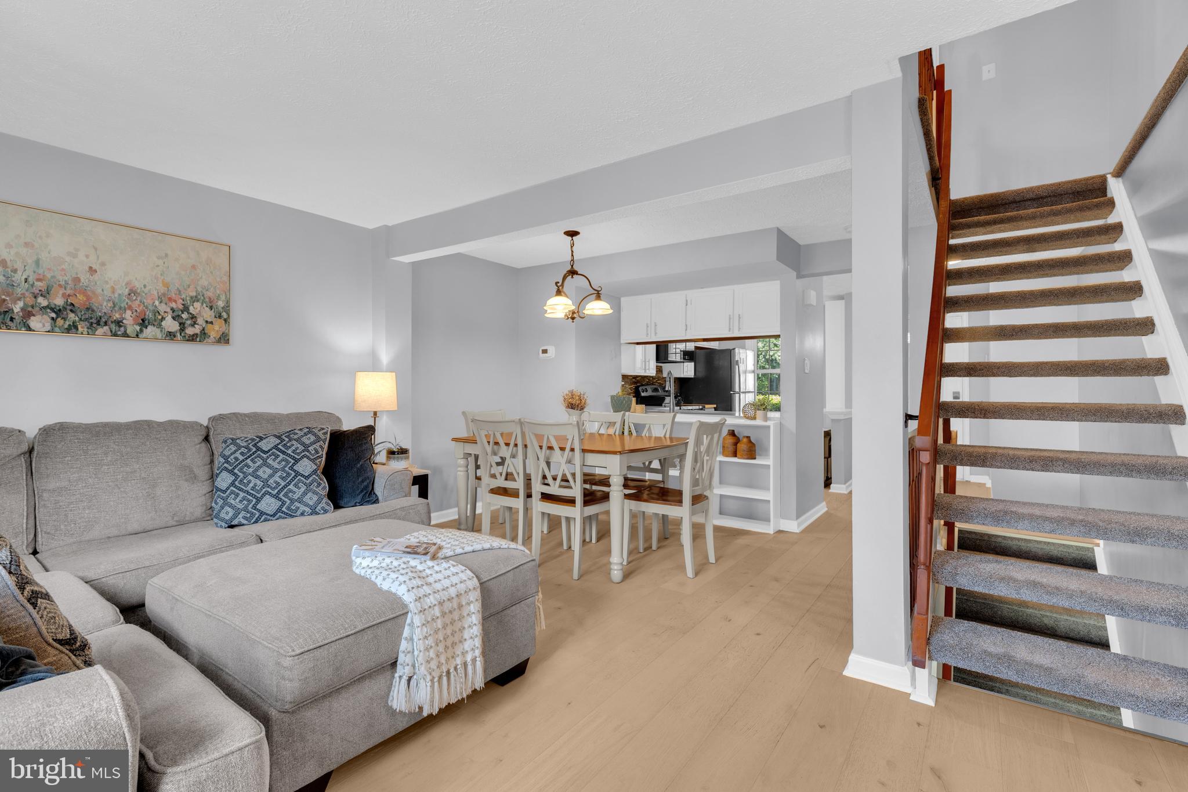
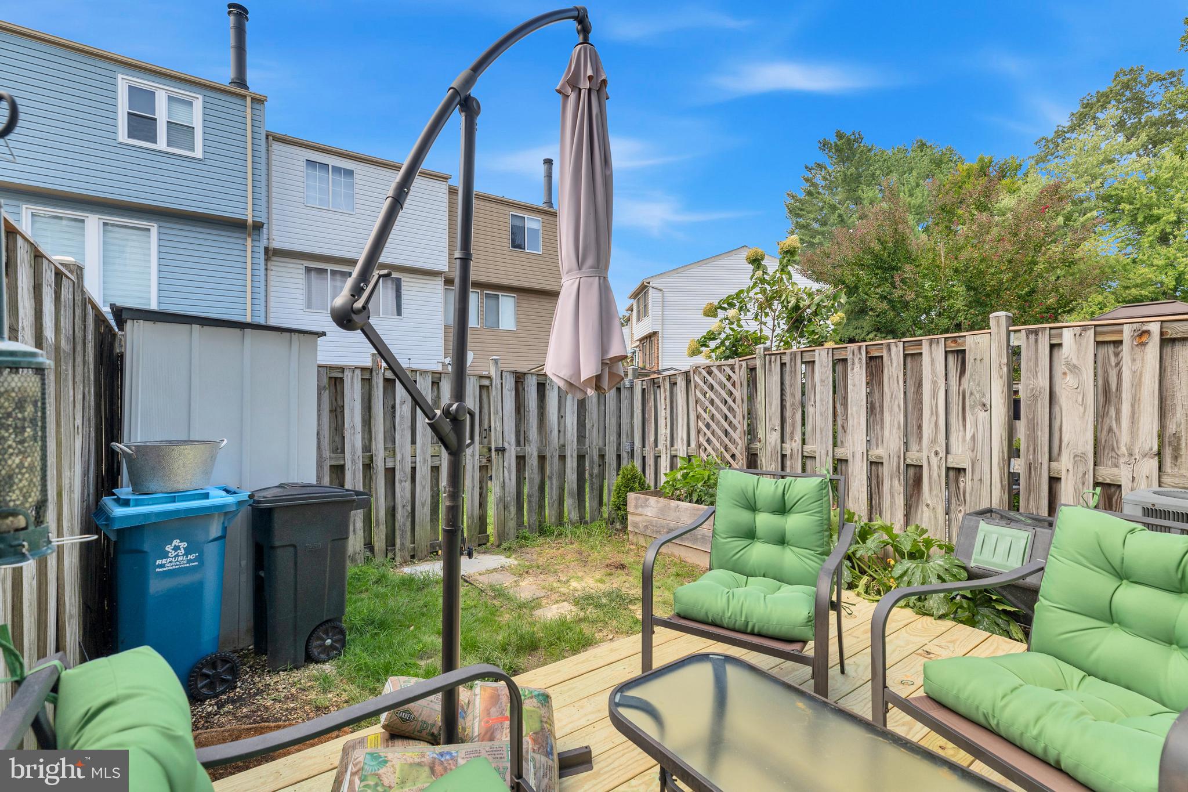
Fresh updates, flexible living space, and a well-connected Lorton location come together at 8544 Blue Rock Lane. This 2-bedroom, 2-bath townhome welcomes you with a renovated kitchen featuring NEW QUARTZ countertops, stainless steel appliances, and a newer microwave—ready for everything from quiet mornings to casual gatherings. Updates continue throughout the home with NEW LVP on the main level, NEW CARPET upstairs and in the basement, and fresh paint and a new ceiling fan in the primary bedroom, all completed in 2025. NEW WINDOWS AND SLIDING GLASS DOOR installed in 2025, while the water heater was replaced in 2024. Updated toilets, switch plates, and outlet covers add a clean, finished feel. Enjoy the convenience of one assigned parking space plus abundant guest parking. With access to I-95, Route 1, Fairfax County Parkway, the Lorton VRE station, commuter lots, and Fairfax Connector routes, the location offers multiple options for getting around Northern Virginia and into Washington, D.C. Fort Belvoir is also nearby, making this an especially convenient place to call home.
| 2 days ago | Listing first seen on site | |
| 2 days ago | Listing updated with changes from the MLS® |

The real estate listing information is provided by Bright MLS is for the consumer's personal, non-commercial use and may not be used for any purpose other than to identify prospective properties consumer may be interested in purchasing. Any information relating to real estate for sale or lease referenced on this web site comes from the Internet Data Exchange (IDX) program of the Bright MLS. This web site references real estate listing(s) held by a brokerage firm other than the broker and/or agent who owns this web site. The accuracy of all information is deemed reliable but not guaranteed and should be personally verified through personal inspection by and/or with the appropriate professionals. Properties in listings may have been sold or may no longer be available. The data contained herein is copyrighted by Bright MLS and is protected by all applicable copyright laws. Any unauthorized collection or dissemination of this information is in violation of copyright laws and is strictly prohibited. Copyright © 2020 Bright MLS. All rights reserved.