
5500 COROT COURTFAIRFAX, VA 22032
Due to the health concerns created by Coronavirus we are offering personal 1-1 online video walkthough tours where possible.
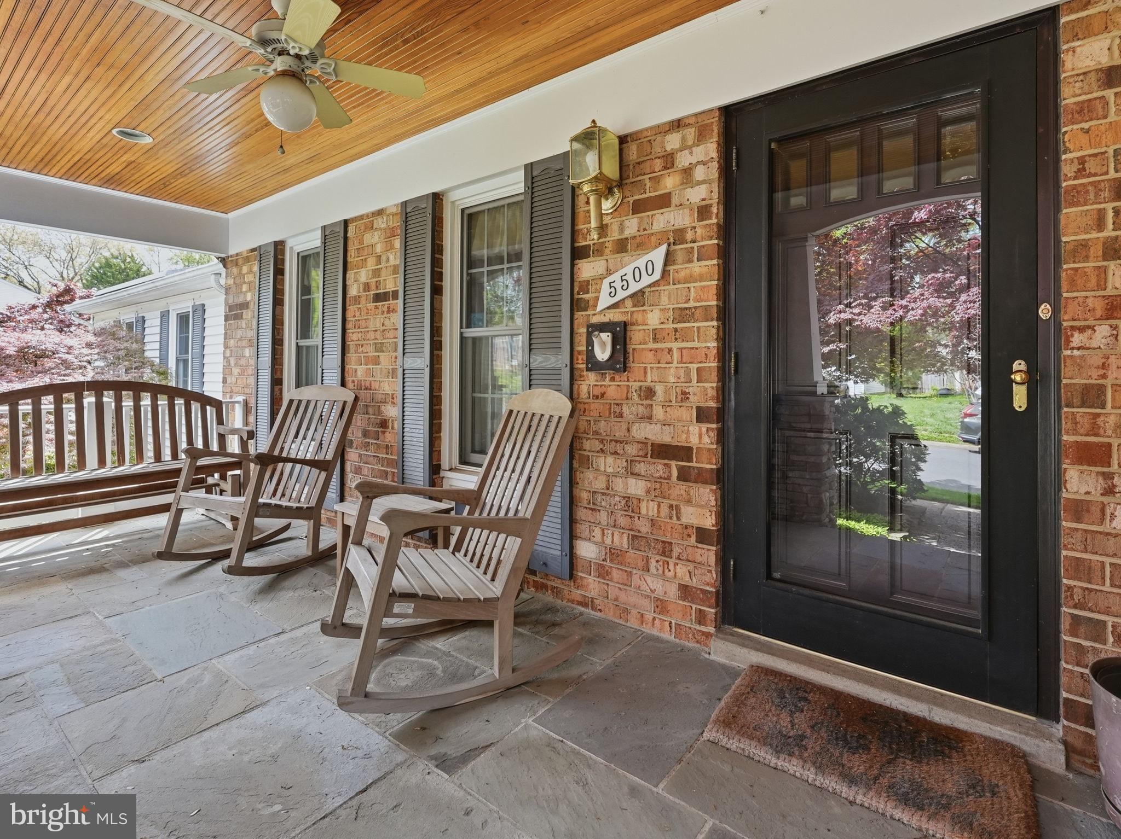
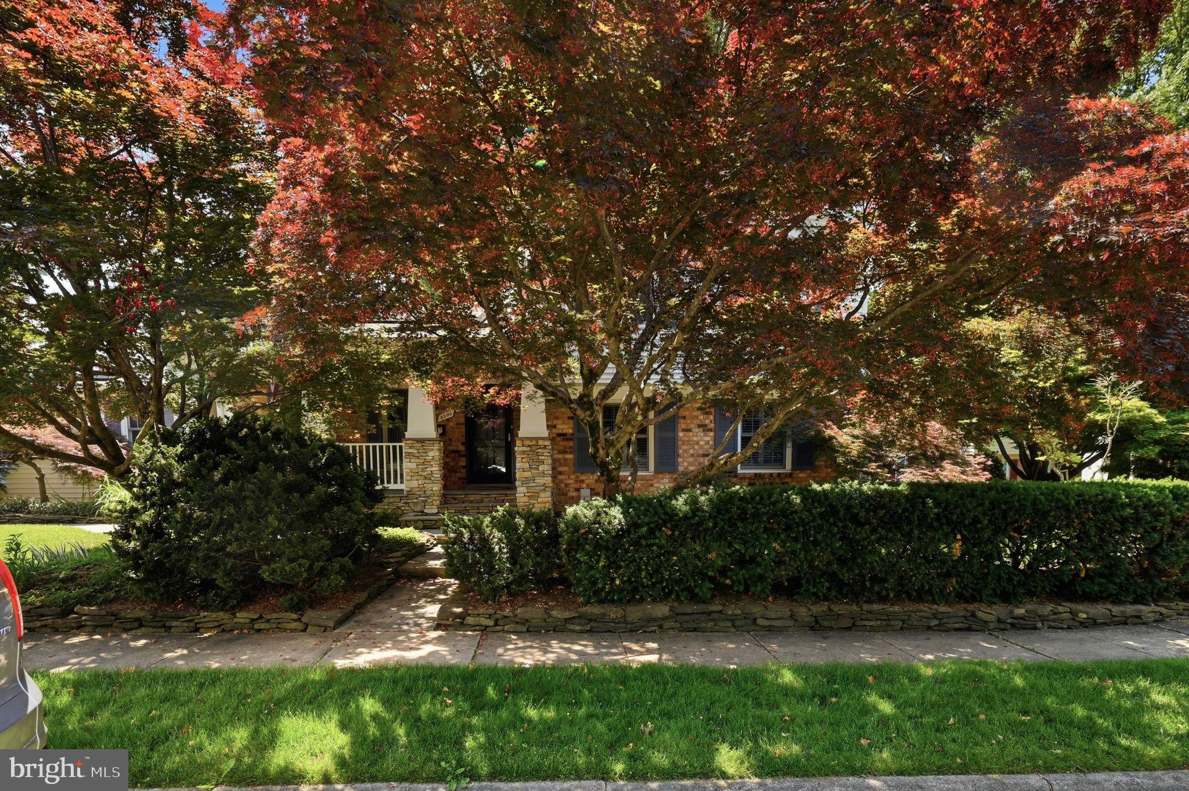
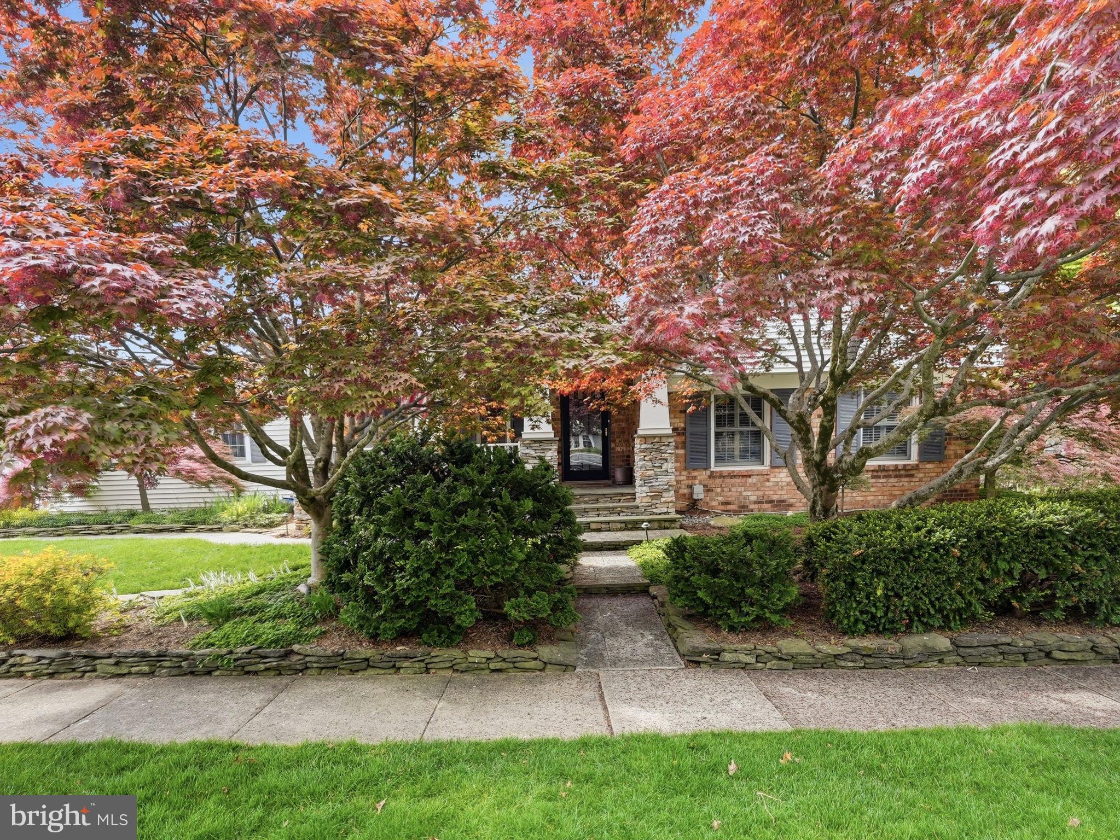
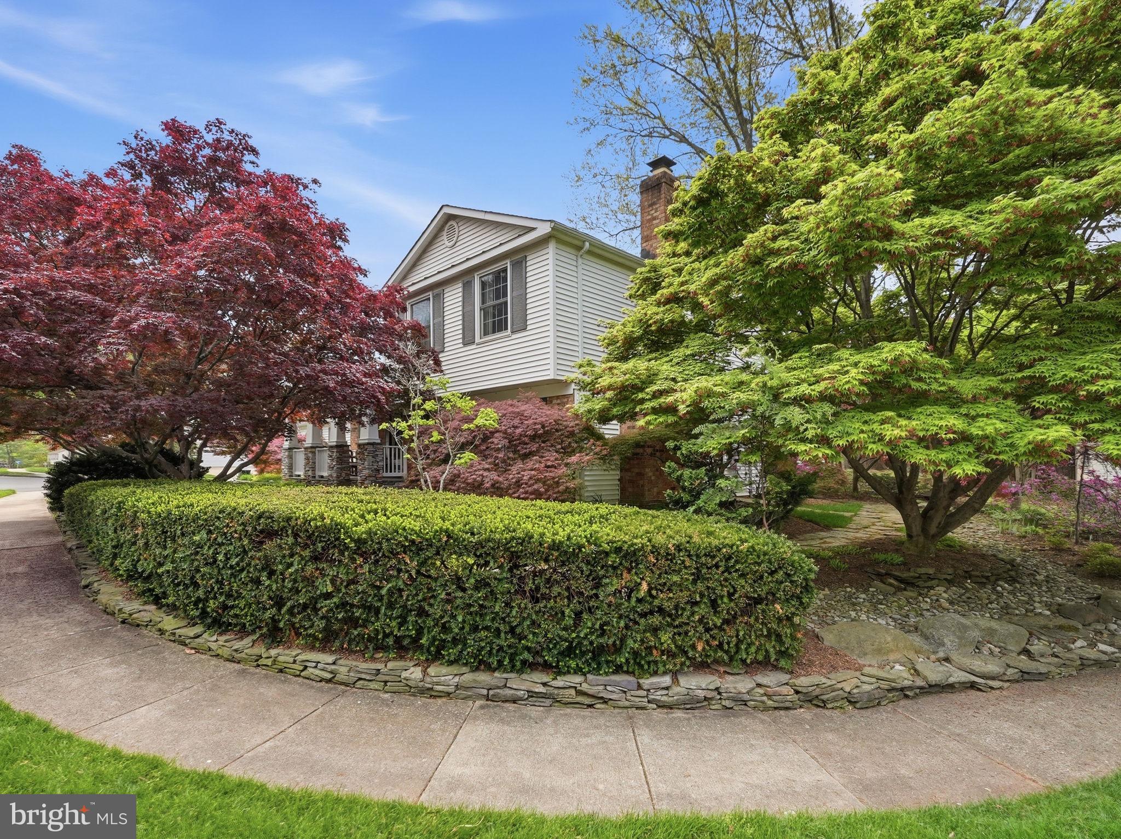
Beautifully maintained four-level split-level home offering 4 bedrooms, 2.5 baths, and approximately 1,754 square feet of living space above grade. The main level features a remodeled kitchen (2004) with a Wolf double wall oven, Thermador cooktop, quartz countertops, red oak flooring, and recessed lighting. The open living and dining area features new carpeting and French doors leading to the patio, creating a welcoming space for everyday living and entertaining. The second upper level offers a spacious primary bedroom with new carpeting, two closets, and a private en-suite bath with a walk-in shower. Two additional bedrooms and a full bath complete this level. The first lower level features a comfortable family room with a wood-burning fireplace, plantation shutters, and surround-sound speakers that convey with the home.. Also on this level is a versatile bonus room that could be used as a home office, gym, bedroom, or playroom, along with a convenient half bath. The basement provides abundant storage space and offers the potential to be finished for additional living or recreational space. The home also offers excellent parking and storage with a two-car garage plus two additional driveway spaces. The home has 2 attics, so storage is abundant throughout. Energy efficiency and backup power are standout features, with two Tesla Powerwall batteries providing backup power and charged by the home's owned solar panels. The solar panels are owned outright, and the average electric bill is approximately $8 per month. Ideally situated just minutes from the Burke Centre VRE station and local bus stops, this home is a commuter's dream. Everyday conveniences are close at hand with nearby shopping and dining. Outdoor enthusiasts will love the Burke Center Conservancy amenities that include miles of walking and jobbying paths connecting neighborhoods, numerous parks, playgrounds and sports courts and 5 community outdoor pools.
| 2 days ago | Listing updated with changes from the MLS® | |
| 3 days ago | Listing first seen on site |

The real estate listing information is provided by Bright MLS is for the consumer's personal, non-commercial use and may not be used for any purpose other than to identify prospective properties consumer may be interested in purchasing. Any information relating to real estate for sale or lease referenced on this web site comes from the Internet Data Exchange (IDX) program of the Bright MLS. This web site references real estate listing(s) held by a brokerage firm other than the broker and/or agent who owns this web site. The accuracy of all information is deemed reliable but not guaranteed and should be personally verified through personal inspection by and/or with the appropriate professionals. Properties in listings may have been sold or may no longer be available. The data contained herein is copyrighted by Bright MLS and is protected by all applicable copyright laws. Any unauthorized collection or dissemination of this information is in violation of copyright laws and is strictly prohibited. Copyright © 2020 Bright MLS. All rights reserved.
Did you know? You can invite friends and family to your search. They can join your search, rate and discuss listings with you.