
Save
Ask
Tour
Hide
$419,000
2 Days On Site
OXFORD HOUSE3801 RIDGE KNOLL COURT 210AFAIRFAX, VA 22033
For Sale|Condominium|Active
2
Beds
2
Total Baths
2
Full Baths
1,240
SqFt
$338
/SqFt
1988
Built
Subdivision:
OXFORD HOUSE
County:
FAIRFAX
Listing courtesy of Whitney Realty & Management
Due to the health concerns created by Coronavirus we are offering personal 1-1 online video walkthough tours where possible.
Call Now: 703.867.3436
Is this the listing for you? We can help make it yours.
703.867.3436Upcoming Open Houses
Due to COVID-19, we recommend you verify Open Houses before attending.
Sun, Aug 16, 1:00 PM - 4:00 PM
Save
Ask
Tour
Hide
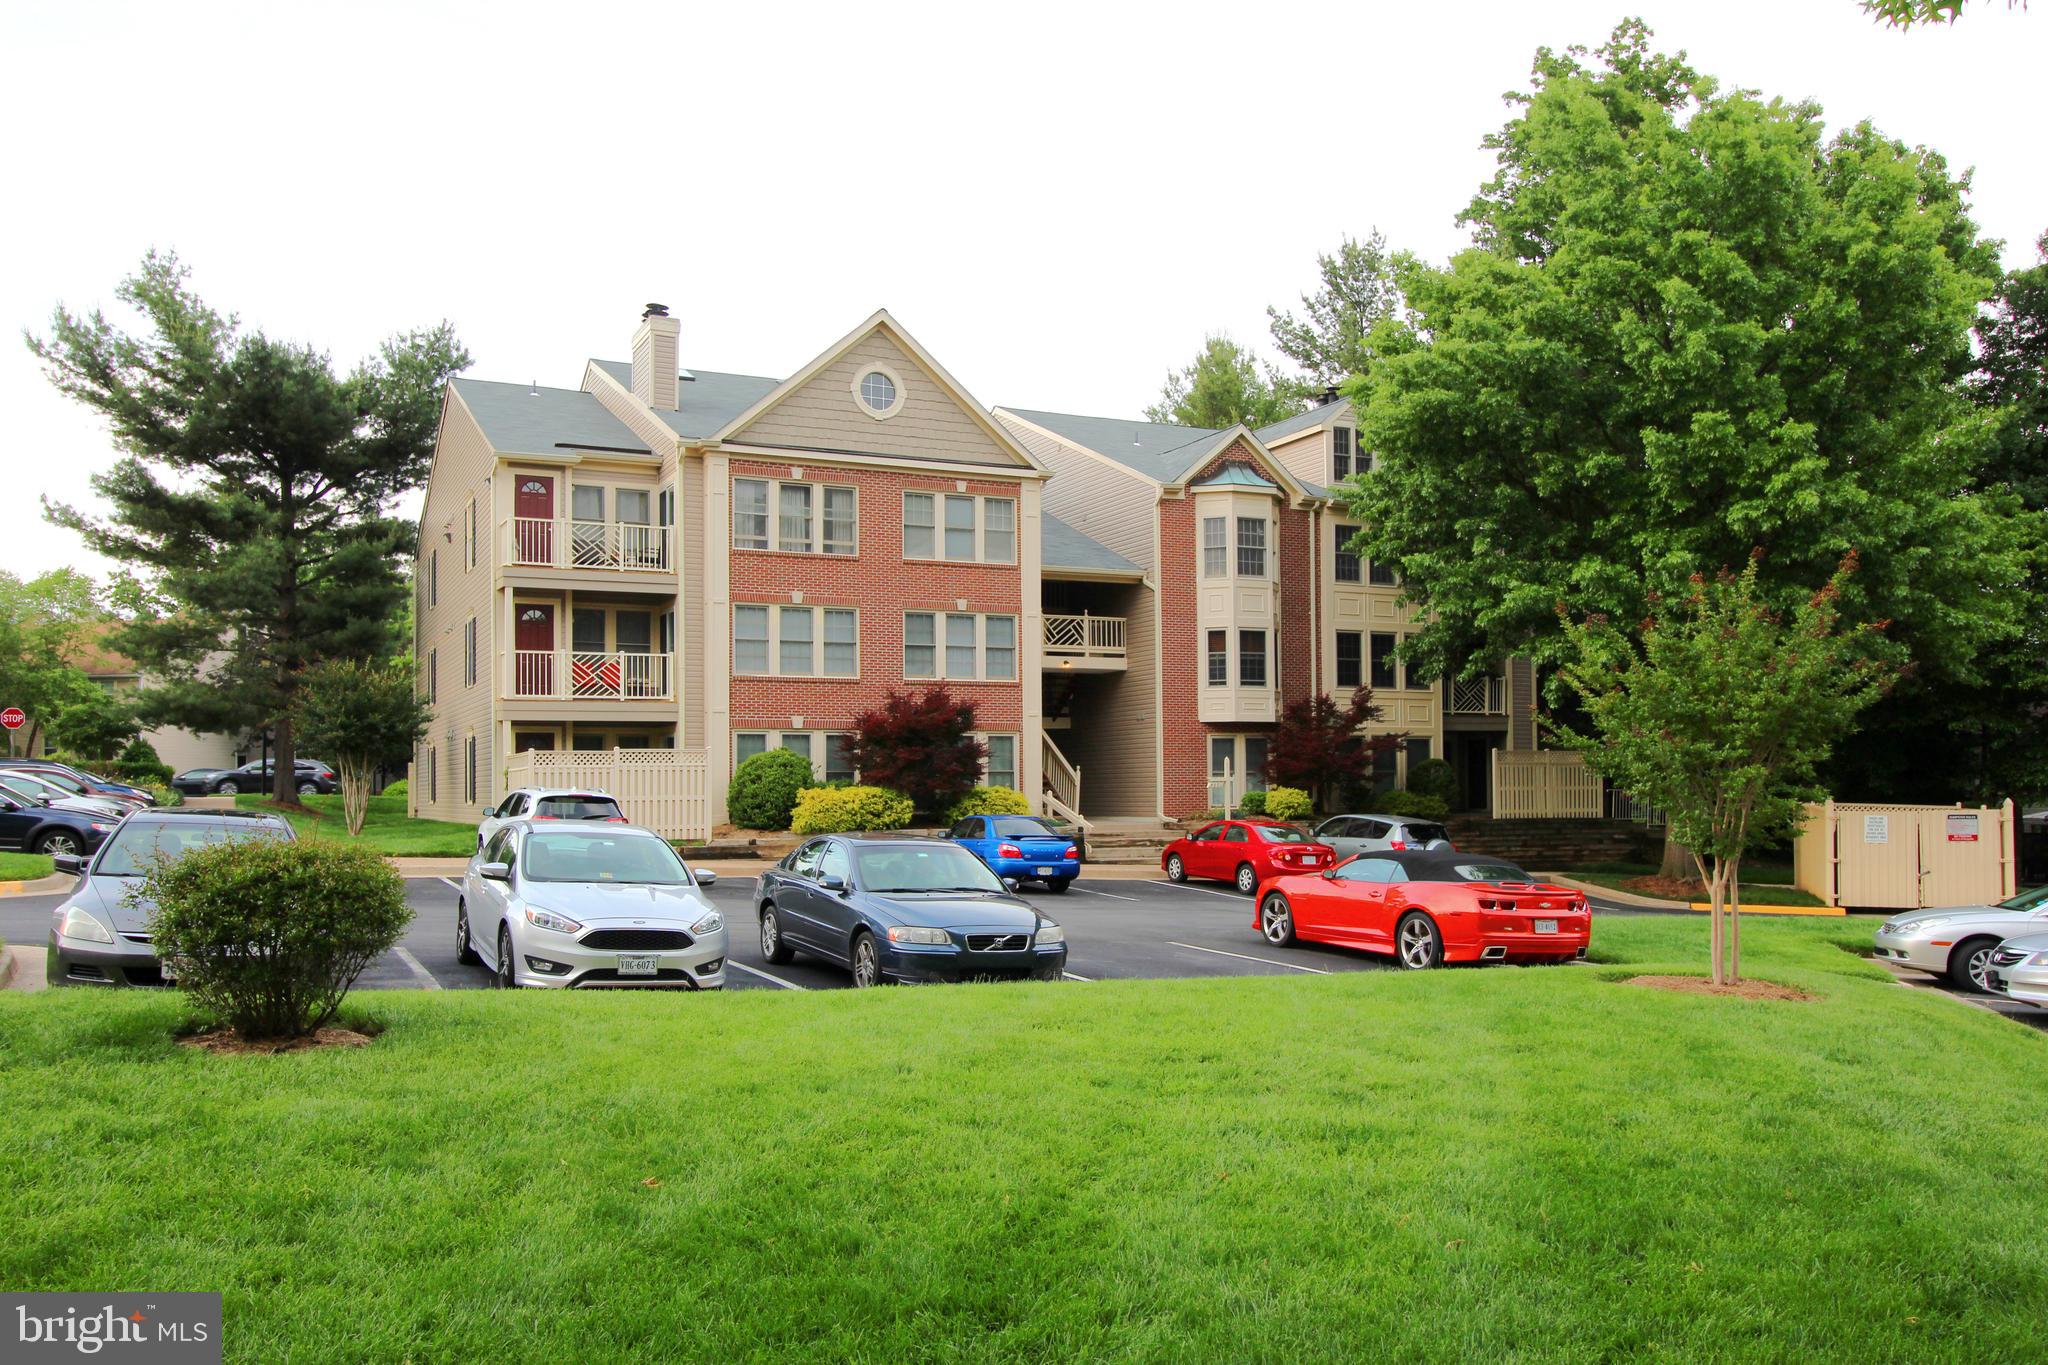
LARGE 1,240 SQFT CONDO IN AWARD-WINNING PENDERBROOK GOLF COMMUNITY***2 SEPARATED MASTER BEDROOM+FULL BATH SUITES, ONE HAS 2 CLOSETS, THE OTHER A WALK-IN***NEW PAINT & CARPET ***LARGE EAT-IN KITCHEN W/GRANITE COUNTER & BREAKFAST BAR***SEPARATE DINING RM***SUNROOM LEADING TO DECK & STORAGE SHED***SEPARATE LAUNDRY/UTILITY ROOM WITH FULL SIZE WASHER & DRYER***FORMAL WOOD BURNING FIREPLACE WITH CUSTOM BORDER***ALL PENDERBROOK AMENITIES INCLUDING OLYMPIC POOLS, EXERCISE GYM, TENNIS/BASKETBALL/TOT ***1/3 OFF GOLF COURSE GREEN FEES***PLENTY OF UNASSIGNED PARKING***1 MILE FROM I-66, WALK TO FAIR OAKS MALL***OPEN SUNDAY 1-4
Save
Ask
Tour
Hide
Listing Snapshot
Price
$419,000
Days On Site
2 Days
Bedrooms
2
Inside Area (SqFt)
1,240 sqft
Total Baths
2
Full Baths
2
Partial Baths
N/A
Lot Size
N/A
Year Built
1988
MLS® Number
VAFX2334550
Status
Active
Property Tax
$2,257.85
HOA/Condo/Coop Fees
$446 Semi-Annually
Sq Ft Source
Estimated
Friends & Family
Recent Activity
| 10 hours ago | Listing updated with changes from the MLS® | |
| 11 hours ago | Status changed to Active | |
| 3 days ago | Listing first seen on site |
General Features
Levels
One
Parking
None
Pets
Number LimitYes
Property Sub Type
Condominium
Sewer
Public Sewer
Special Circumstances
Standard
SqFt Above
1240
SqFt Total
1240
Style
Contemporary
Utilities
Cable Available
Water Source
Public
Zoning
308
Interior Features
Appliances
Electric RangeElectric OvenElectric Water HeaterDishwasherDisposalDryerExhaust FanIce MakerRefrigeratorWasherMicrowave
Cooling
Central AirElectric
Fireplace
Yes
Fireplace Features
Glass Doors
Fireplaces
1
Heating
Exhaust FanElectricHeat Pump
Interior
Built-in Features
Laundry Features
Laundry RoomWasher Hookup
Main Level Bedrooms
2
Window Features
Window CoveringsWindow Treatments
Bedroom 2
Dimensions - 11 X 15
Dining Room
Dimensions - 9 X 12
Laundry
Living Room
Dimensions - 12 X 13
Primary Bedroom
Dimensions - 11 X 14
Save
Ask
Tour
Hide
Exterior Features
Construction Details
Vinyl SidingBrick
Exterior
Balcony
Pool Features
Community
Windows/Doors
Window CoveringsWindow Treatments
Community Features
Association Amenities
SecurityClubhouseFitness CenterMeeting RoomParty RoomTennis Court(s)Basketball CourtTrail(s)Jogging PathRecreation FacilitiesPlayground
Association Dues
446
Community Features
Pool
HOA Fee Frequency
Semi-Annually
School District
FAIRFAX COUNTY PUBLIC SCHOOLS
Schools
School District
FAIRFAX COUNTY PUBLIC SCHOOLS
Elementary School
WAPLES MILL
Middle School
FRANKLIN
High School
FAIRFAX
Listing courtesy of Whitney Realty & Management

The real estate listing information is provided by Bright MLS is for the consumer's personal, non-commercial use and may not be used for any purpose other than to identify prospective properties consumer may be interested in purchasing. Any information relating to real estate for sale or lease referenced on this web site comes from the Internet Data Exchange (IDX) program of the Bright MLS. This web site references real estate listing(s) held by a brokerage firm other than the broker and/or agent who owns this web site. The accuracy of all information is deemed reliable but not guaranteed and should be personally verified through personal inspection by and/or with the appropriate professionals. Properties in listings may have been sold or may no longer be available. The data contained herein is copyrighted by Bright MLS and is protected by all applicable copyright laws. Any unauthorized collection or dissemination of this information is in violation of copyright laws and is strictly prohibited. Copyright © 2020 Bright MLS. All rights reserved.
The real estate listing information is provided by Bright MLS is for the consumer's personal, non-commercial use and may not be used for any purpose other than to identify prospective properties consumer may be interested in purchasing. Any information relating to real estate for sale or lease referenced on this web site comes from the Internet Data Exchange (IDX) program of the Bright MLS. This web site references real estate listing(s) held by a brokerage firm other than the broker and/or agent who owns this web site. The accuracy of all information is deemed reliable but not guaranteed and should be personally verified through personal inspection by and/or with the appropriate professionals. Properties in listings may have been sold or may no longer be available. The data contained herein is copyrighted by Bright MLS and is protected by all applicable copyright laws. Any unauthorized collection or dissemination of this information is in violation of copyright laws and is strictly prohibited. Copyright © 2020 Bright MLS. All rights reserved.
Neighborhood & Commute
Source: Walkscore
Disclosure: Community information and market data powered by Constellation Data Labs. Information is deemed reliable but not guaranteed.
Save
Ask
Tour
Hide
Did you know? You can invite friends and family to your search. They can join your search, rate and discuss listings with you.