
10005 SCENIC VIEW TERVIENNA, VA 22182
Due to the health concerns created by Coronavirus we are offering personal 1-1 online video walkthough tours where possible.
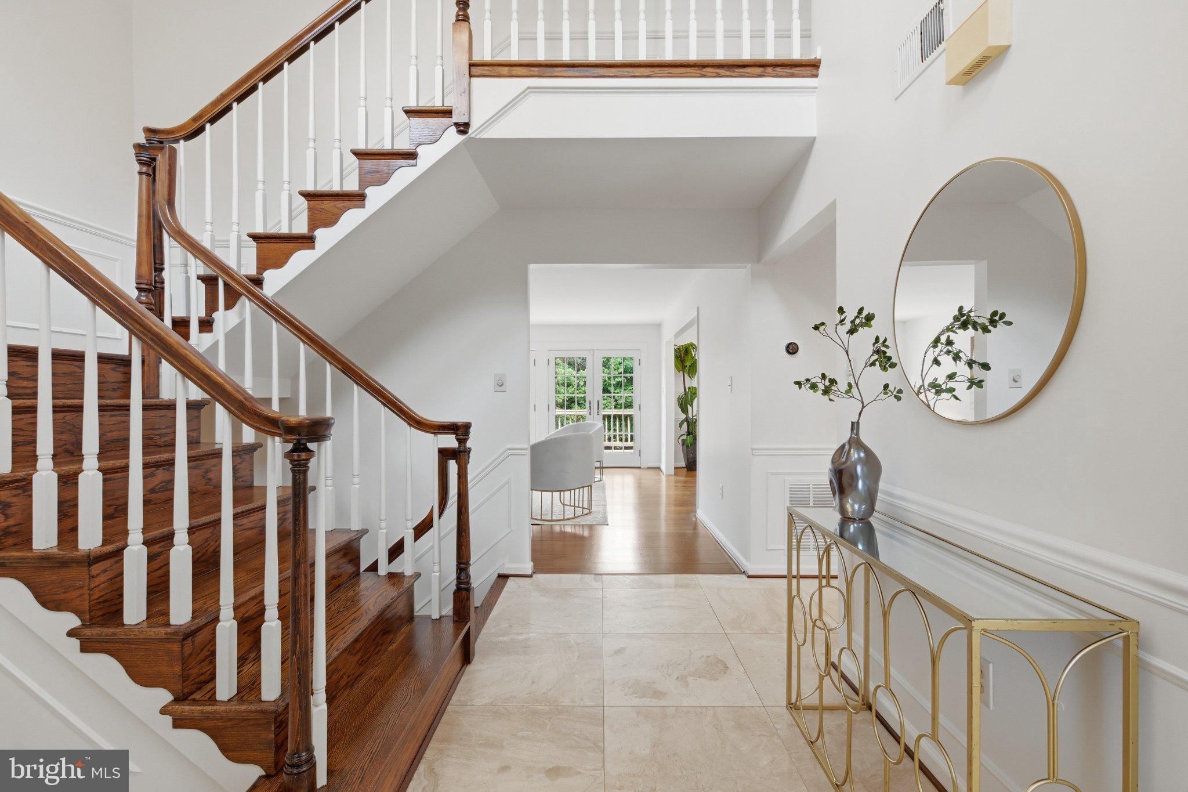
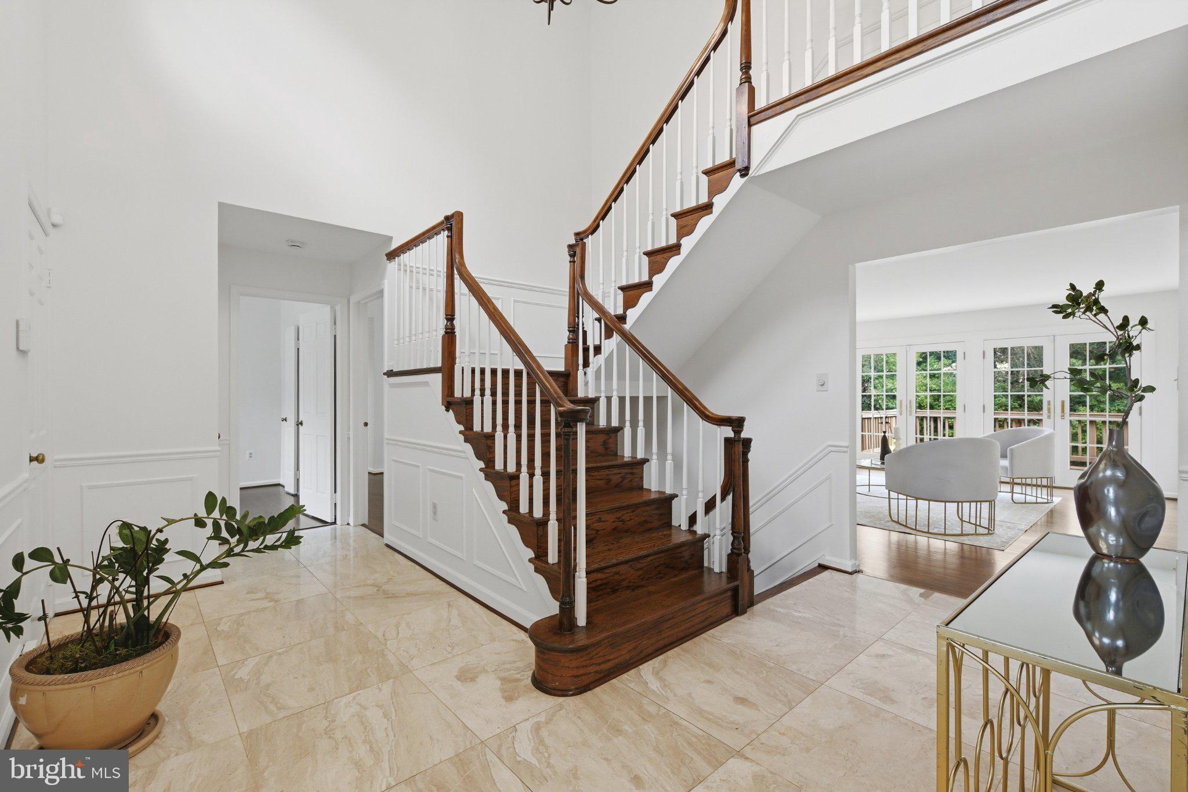
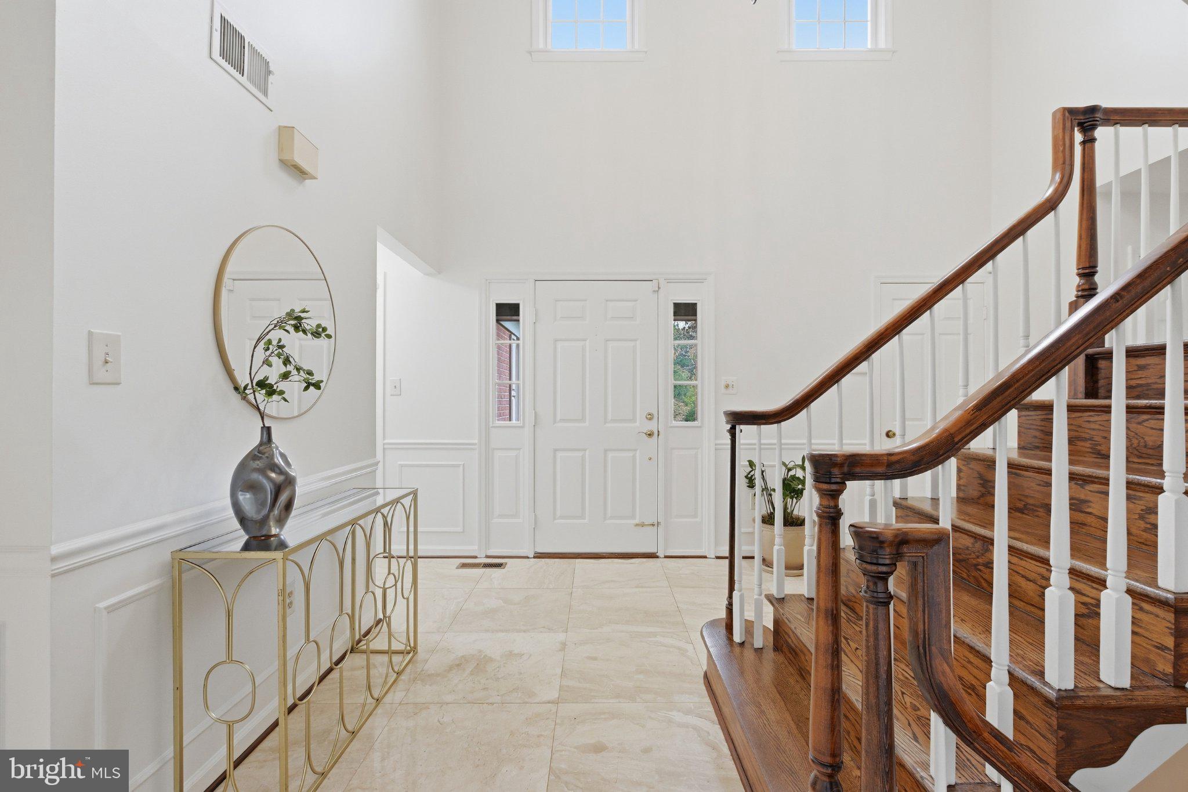
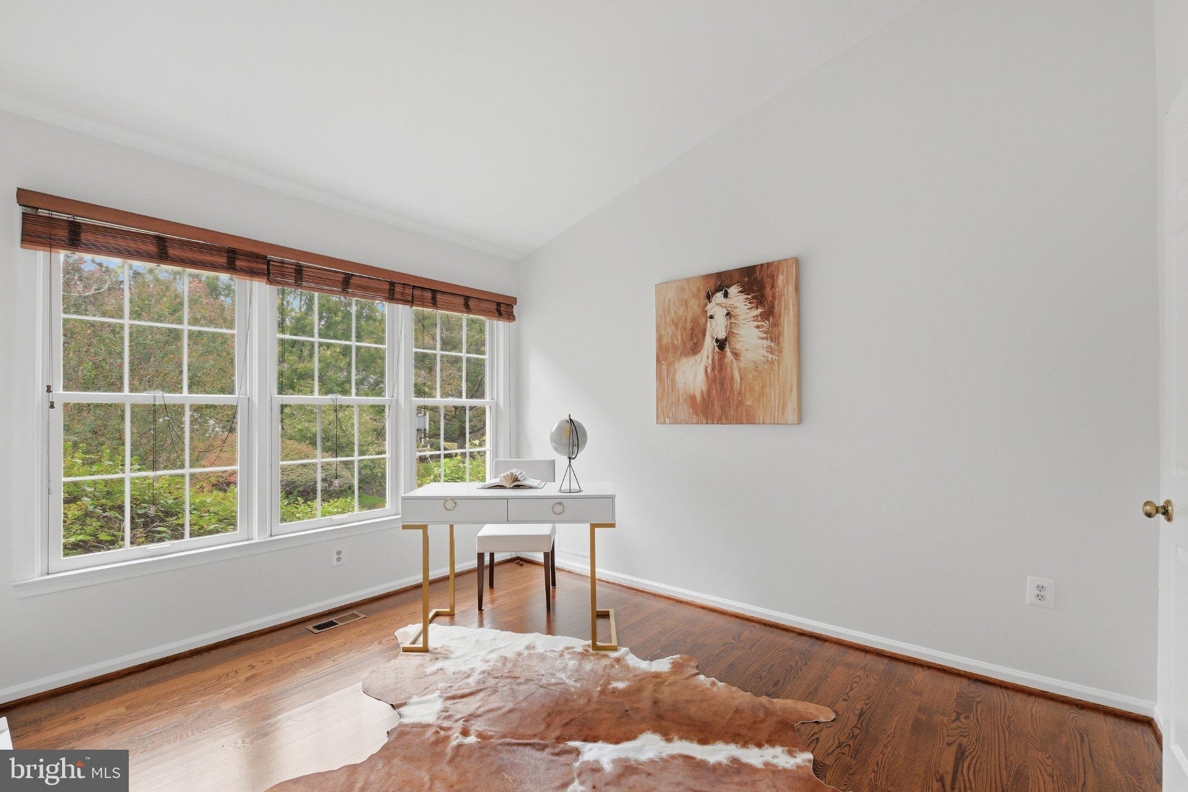
Welcome to 10005 Scenic View Terrace, served by Colvin Run Elementary School, Cooper Middle School, and Langley High School. This exceptional five-bedroom, four-and-a-half-bath residence offering generous proportions, abundant natural light, and inviting outdoor spaces in Vienna, just off Leesburg Pike. An expansive driveway and spacious two-car garage set the stage for a home that blends timeless elegance with everyday comfort across three beautifully finished levels. The main level offers an impressive collection of living spaces, including an elegant formal living room, a welcoming family room, a dedicated dining room, and a stunning sunroom framed by windows. At the heart of the home, the beautifully updated kitchen features refreshed cabinetry, countertops, appliances, and finishes, creating an inviting setting for everyday meals and memorable gatherings. Direct deck access from both the family room and sunroom extends the living space outdoors, making entertaining effortless. The main-level primary suite provides a spacious private retreat with two generous walk-in closets and an adjoining office or library. Its thoughtfully appointed en-suite bathroom features heated floors for added comfort, skylights that fill the space with natural light, a soaking tub, a separate walk-in shower, and refined finishes. Upstairs, three generously sized bedrooms offer abundant natural light and ample closet space. One features its own private full bathroom, while additional linen closets add convenient storage throughout the level. The finished walkout lower level adds exceptional flexibility, with ceramic tile flooring throughout most of the space and carpeting in the fifth bedroom or den, which includes windows and closet space. A large recreation area, kitchenette, bar, and ample storage provide room for entertaining, hosting guests, or creating a dedicated workspace. Outside, a covered patio beneath the deck opens to the beautifully landscaped backyard and garden, offering another inviting place to relax and gather. With its main-level primary suite, expansive gathering spaces, and seamless connection to the outdoors, 10005 Scenic View Terrace offers an exceptional setting for both everyday living and special occasions.
| yesterday | Listing updated with changes from the MLS® | |
| yesterday | Listing first seen on site |

The real estate listing information is provided by Bright MLS is for the consumer's personal, non-commercial use and may not be used for any purpose other than to identify prospective properties consumer may be interested in purchasing. Any information relating to real estate for sale or lease referenced on this web site comes from the Internet Data Exchange (IDX) program of the Bright MLS. This web site references real estate listing(s) held by a brokerage firm other than the broker and/or agent who owns this web site. The accuracy of all information is deemed reliable but not guaranteed and should be personally verified through personal inspection by and/or with the appropriate professionals. Properties in listings may have been sold or may no longer be available. The data contained herein is copyrighted by Bright MLS and is protected by all applicable copyright laws. Any unauthorized collection or dissemination of this information is in violation of copyright laws and is strictly prohibited. Copyright © 2020 Bright MLS. All rights reserved.