
5459 CHESHIRE MEADOWS WAYFAIRFAX, VA 22032
Due to the health concerns created by Coronavirus we are offering personal 1-1 online video walkthough tours where possible.
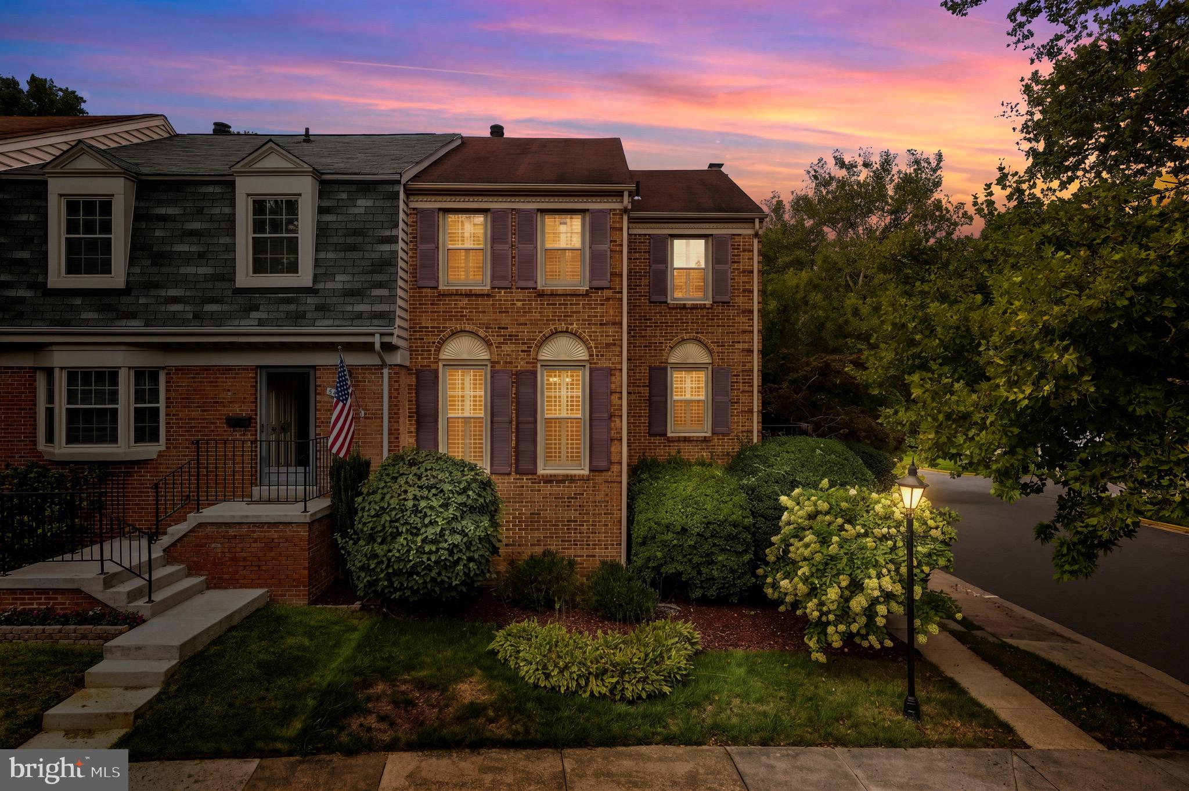
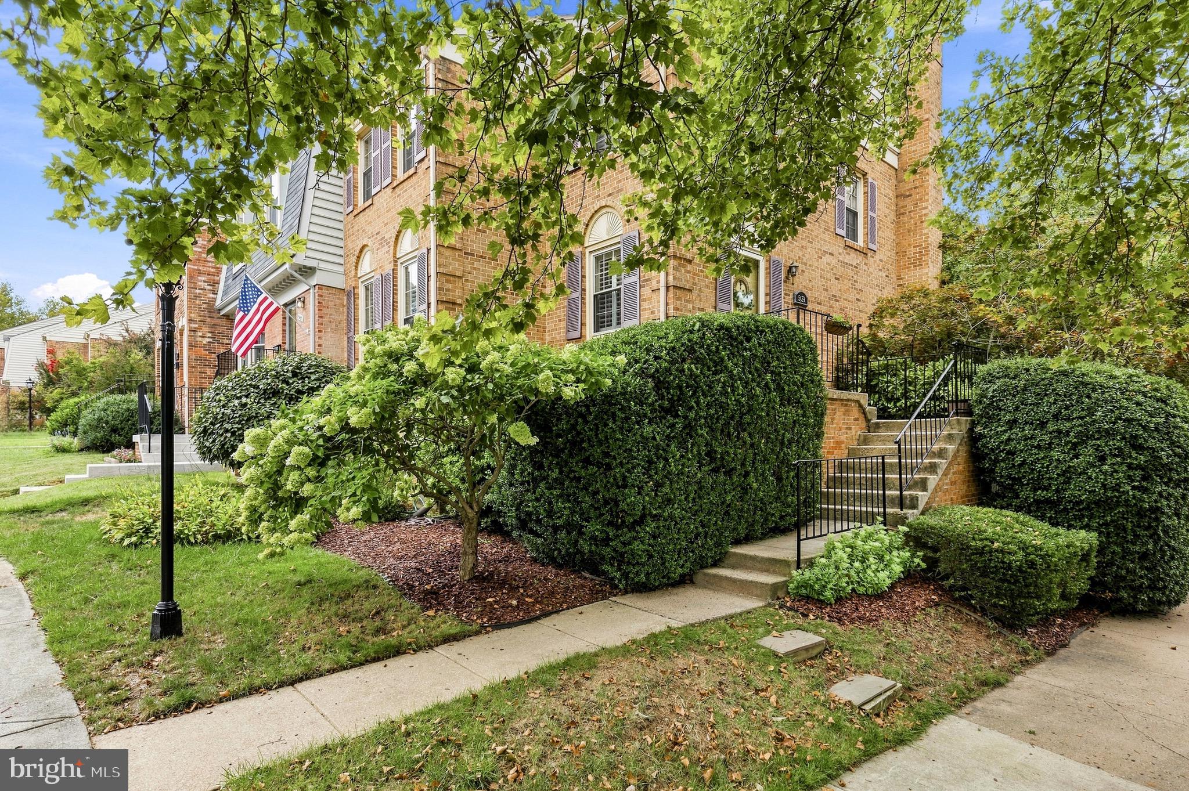
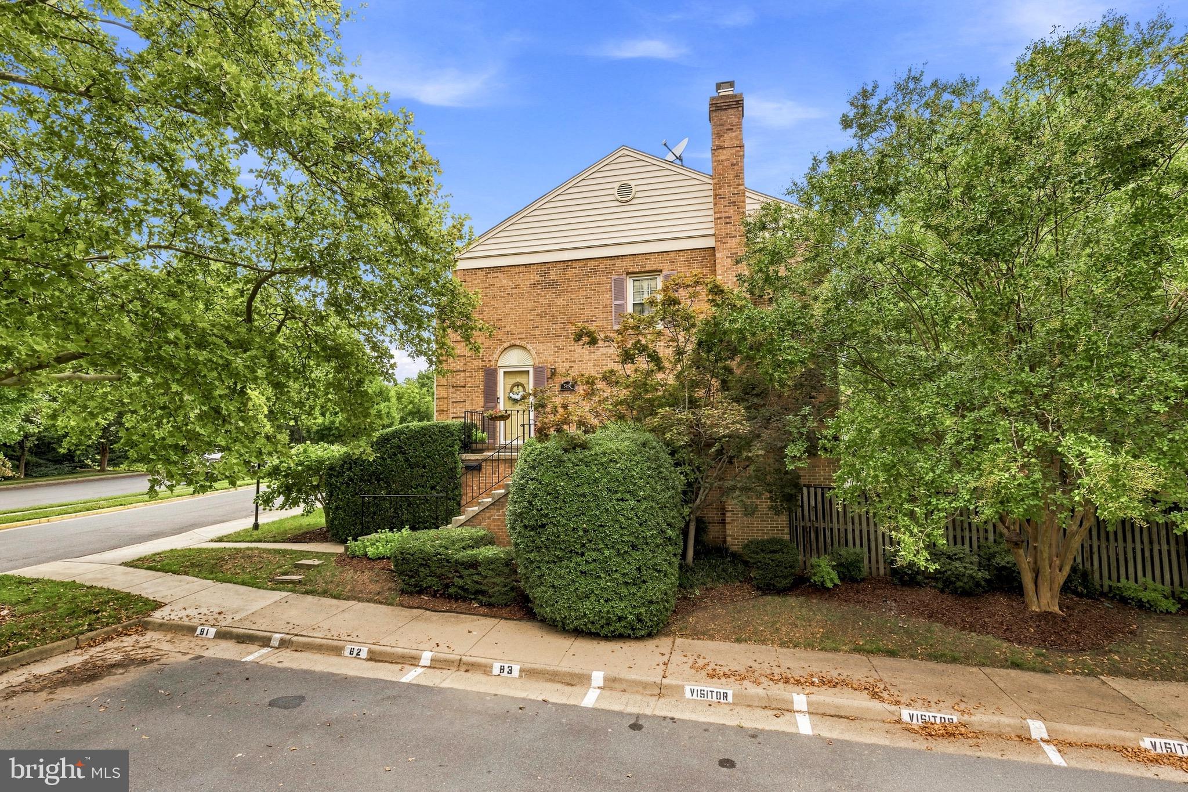
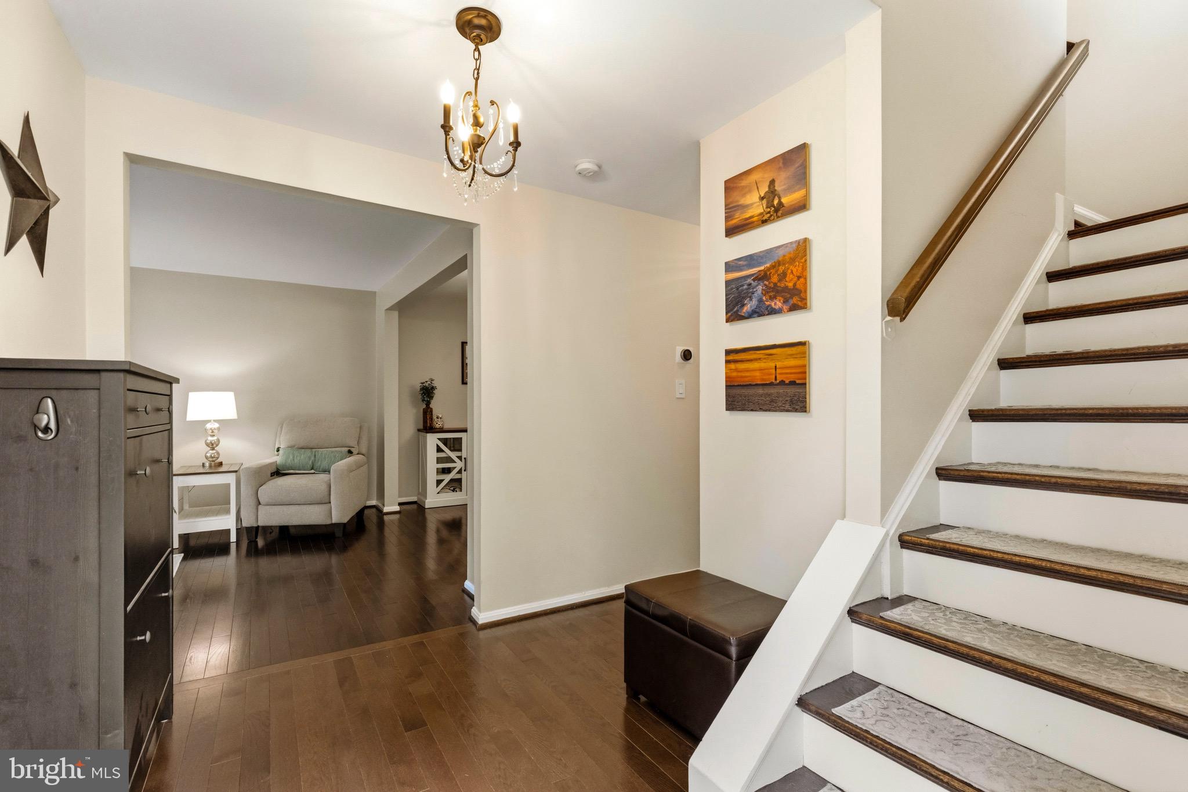
Welcome home to 5459 Cheshire Meadows Way, a beautifully maintained end-unit townhouse in the sought-after Woodlynne community! This Dinwiddie model offers 4 bedrooms, 3.5 bathrooms, and 2,208 total square feet across three finished levels. The upper level features 3 bedrooms and 2 full bathrooms, including a primary suite with a custom walk-in closet, while a convenient half bath completes the main level. The fully finished, walk-out lower level adds a family room with backyard & patio office, 4th bedroom, full bathroom, laundry room & kitchenette - perfect for guests or a private home office. Oak hardwood flooring runs throughout the main living areas, complemented by recessed lighting, plantation shutters, upgraded countertops, and two wood-burning fireplaces for cozy nights in. Step outside to the fenced-in backyard with a brick and stamped concrete patio, ideal for entertaining. Major updates include 2026: fresh paint throughout including kitchen cabinets and new carpet on the basement stairs, 2022: dishwasher, 2021: new blown insulation, updated light fixtures, and washer & dryer, 2018: oak hardwood flooring throughout and a fully finished basement with full bath and plank tile flooring, and 2014: Goodman heat pump and AC unit. Additional peace of mind comes from a radon mitigation system already in place, an ADT security panel with front and back door sensors, and a quarterly Orkin service agreement. The basement TV, lower-level armoires, and outdoor furniture & firepit convey (grills excluded). Community amenities are unbeatable, with an outdoor pool, tennis and basketball courts, two tot lots/playgrounds, and a take/leave a book library just steps away. This dog-friendly neighborhood also hosts an annual community yard sale and is close to a brewery and Target, with Bonnie Brae Elementary and Robinson Secondary serving the home. With 2 assigned parking spots, all-electric utilities, public water and sewer, and Verizon Fios available, this move-in-ready home offers the perfect blend of comfort, updates, and community living!
| 18 hours ago | Listing updated with changes from the MLS® | |
| 20 hours ago | Listing first seen on site |

The real estate listing information is provided by Bright MLS is for the consumer's personal, non-commercial use and may not be used for any purpose other than to identify prospective properties consumer may be interested in purchasing. Any information relating to real estate for sale or lease referenced on this web site comes from the Internet Data Exchange (IDX) program of the Bright MLS. This web site references real estate listing(s) held by a brokerage firm other than the broker and/or agent who owns this web site. The accuracy of all information is deemed reliable but not guaranteed and should be personally verified through personal inspection by and/or with the appropriate professionals. Properties in listings may have been sold or may no longer be available. The data contained herein is copyrighted by Bright MLS and is protected by all applicable copyright laws. Any unauthorized collection or dissemination of this information is in violation of copyright laws and is strictly prohibited. Copyright © 2020 Bright MLS. All rights reserved.
Did you know? You can invite friends and family to your search. They can join your search, rate and discuss listings with you.