
3007 ELMWOOD DRIVEALEXANDRIA, VA 22303
Due to the health concerns created by Coronavirus we are offering personal 1-1 online video walkthough tours where possible.
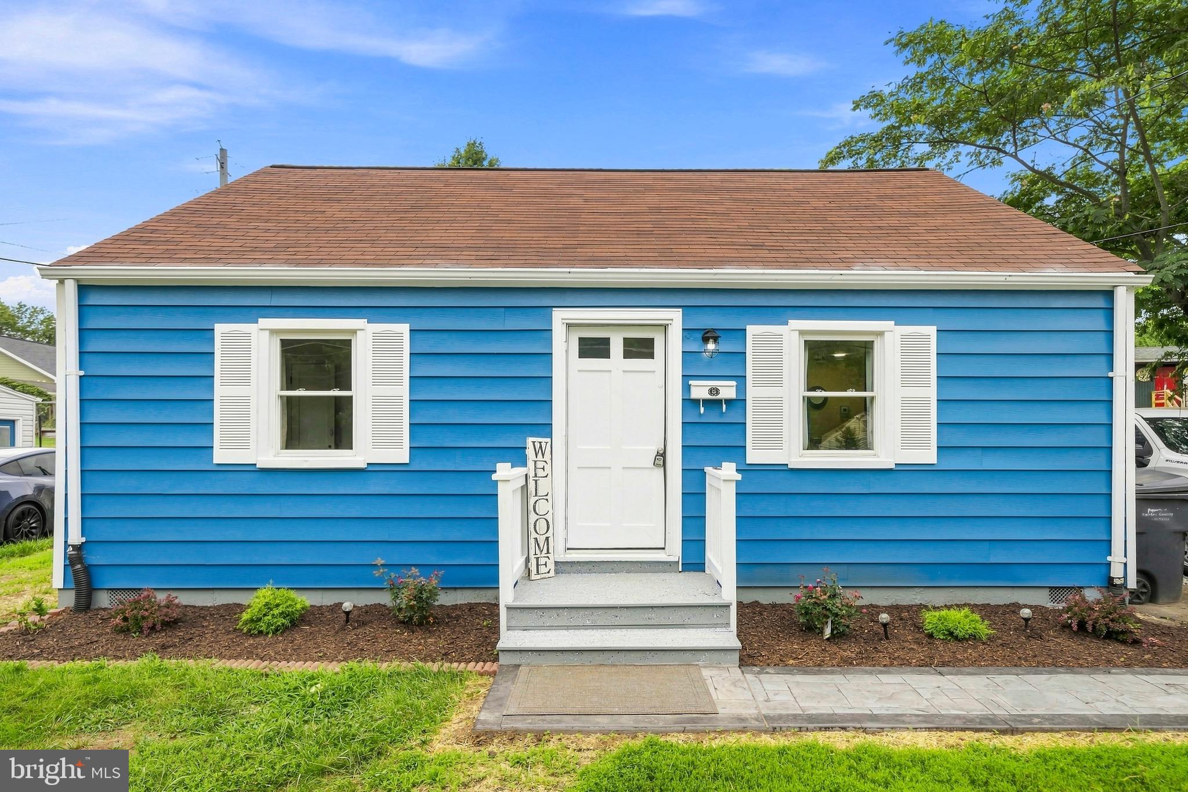
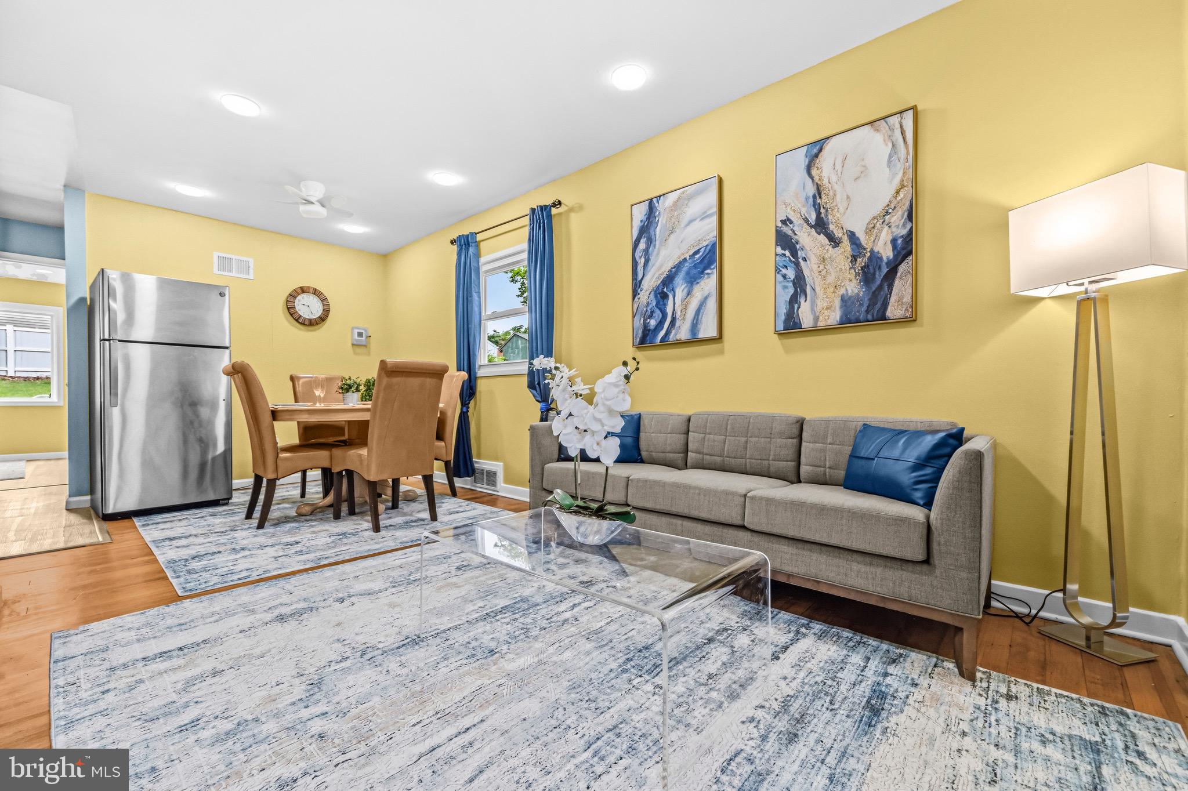
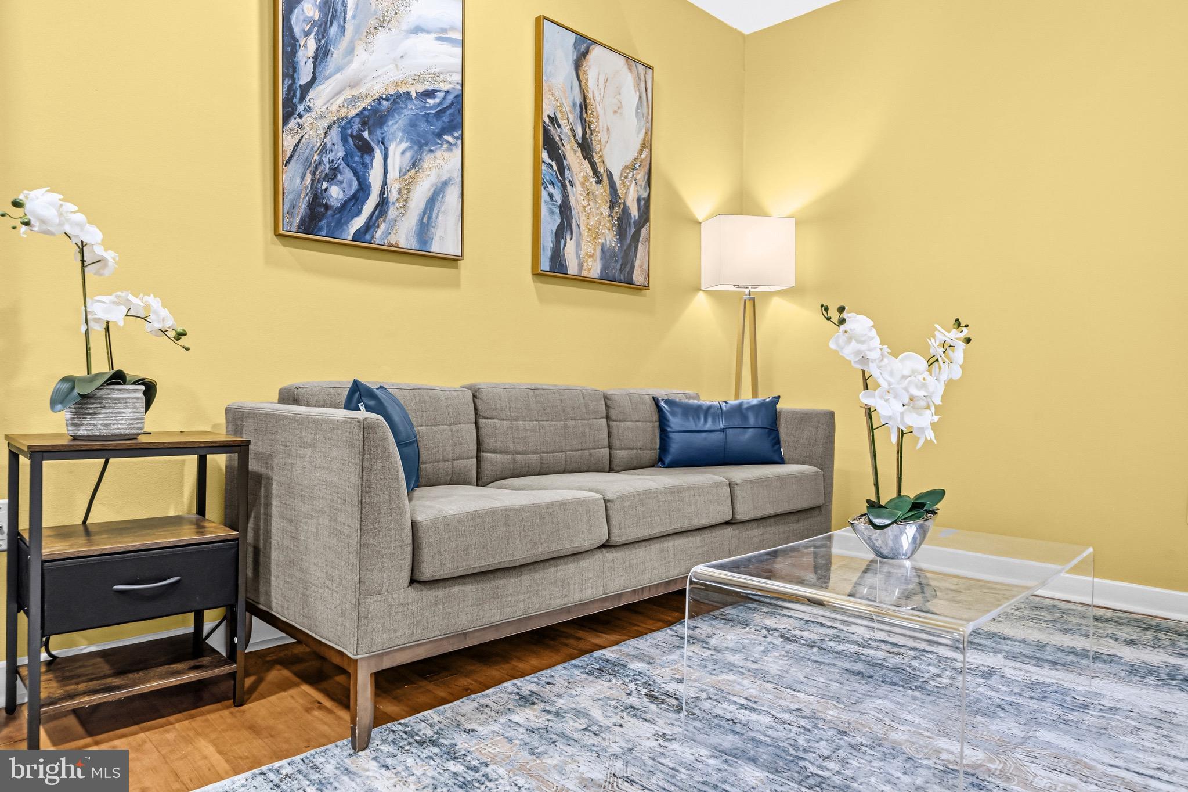
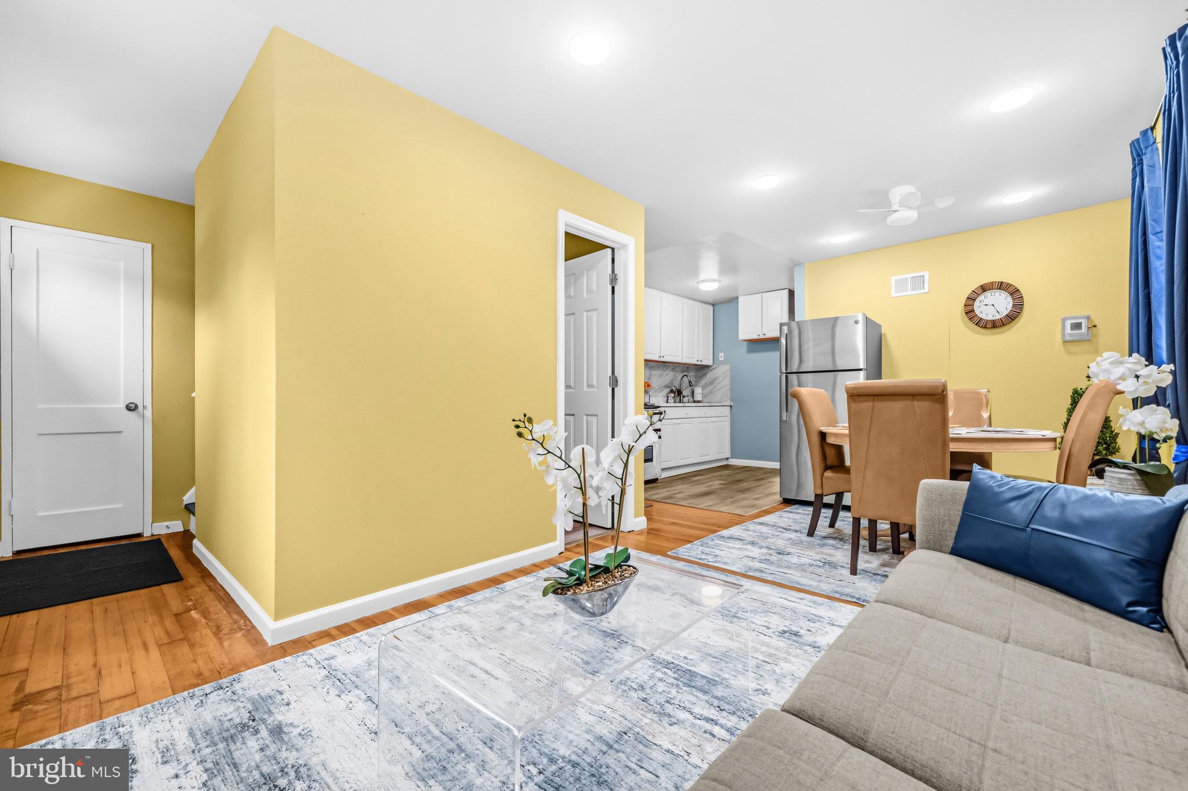
Beautifully enhanced with thoughtful updates for modern living and move-in ready, 3007 Elmwood Dr offers a rare combination of everyday comfort, exceptional flexibility, and prime Alexandria convenience. Designed to adapt as life evolves, the home features a versatile private-entry space completed in 2025 with a full bathroom, stand-up shower, and new flooring—ideal for multigenerational living, an in-law suite, private guest accommodations, a dedicated home office, or an income generating rental. Settle in with confidence thanks to meaningful improvements, including a 2023 water heater and heating system replacement, a 2019 HVAC system, a roof approximately 10–15 years old, reinforced structural elements, and a new drainage system. Outside, an extra-large new patio expands the living space and creates an inviting setting for weekend gatherings, al fresco dining, morning coffee, or simply unwinding at the end of the day. Best of all, there is no HOA, and the Huntington Metro is just a short stroll away, making commuting and exploring the region effortless. With Downtown Alexandria, National Harbor, shopping, dining, entertainment, and major commuter routes all within easy reach, this versatile home delivers the space, updates, location, and lifestyle flexibility that make it easy to imagine not just moving in, but truly making it your own.
| yesterday | Listing updated with changes from the MLS® | |
| yesterday | Listing first seen on site |

The real estate listing information is provided by Bright MLS is for the consumer's personal, non-commercial use and may not be used for any purpose other than to identify prospective properties consumer may be interested in purchasing. Any information relating to real estate for sale or lease referenced on this web site comes from the Internet Data Exchange (IDX) program of the Bright MLS. This web site references real estate listing(s) held by a brokerage firm other than the broker and/or agent who owns this web site. The accuracy of all information is deemed reliable but not guaranteed and should be personally verified through personal inspection by and/or with the appropriate professionals. Properties in listings may have been sold or may no longer be available. The data contained herein is copyrighted by Bright MLS and is protected by all applicable copyright laws. Any unauthorized collection or dissemination of this information is in violation of copyright laws and is strictly prohibited. Copyright © 2020 Bright MLS. All rights reserved.
Did you know? You can invite friends and family to your search. They can join your search, rate and discuss listings with you.