
6566 YADKIN COURTALEXANDRIA, VA 22310
Due to the health concerns created by Coronavirus we are offering personal 1-1 online video walkthough tours where possible.
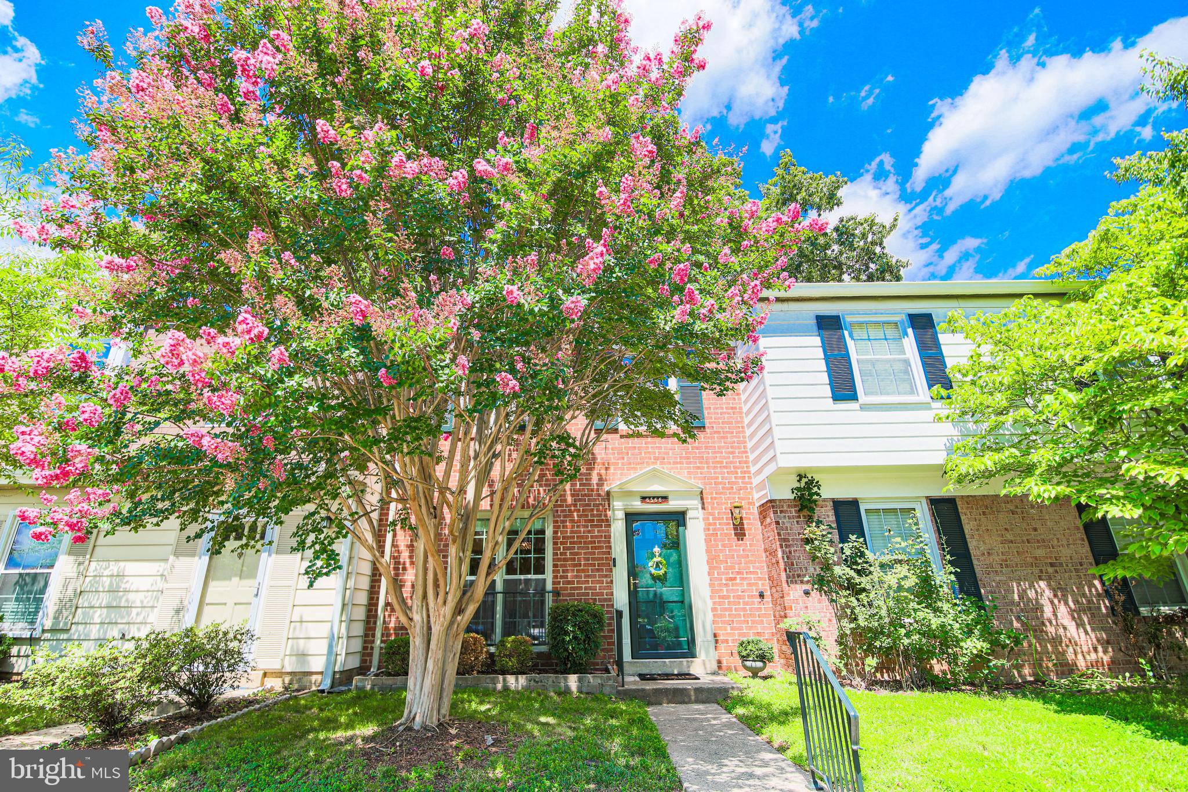
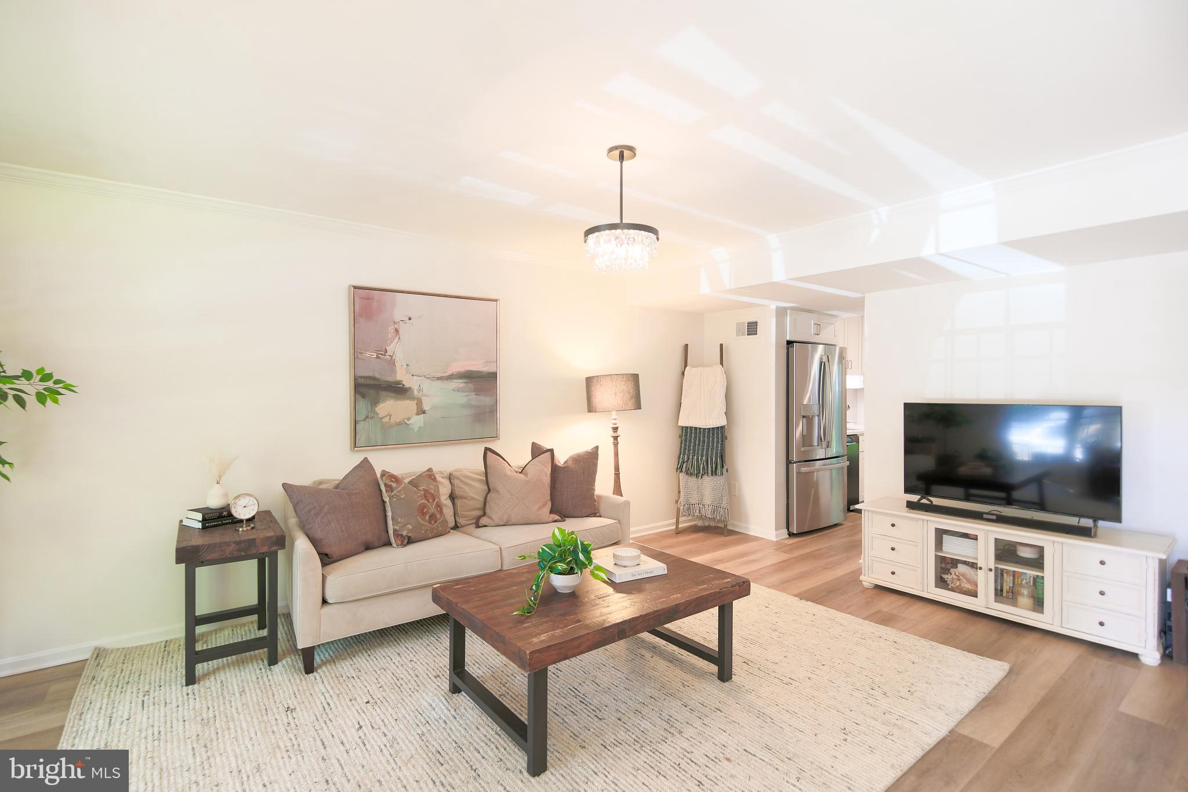
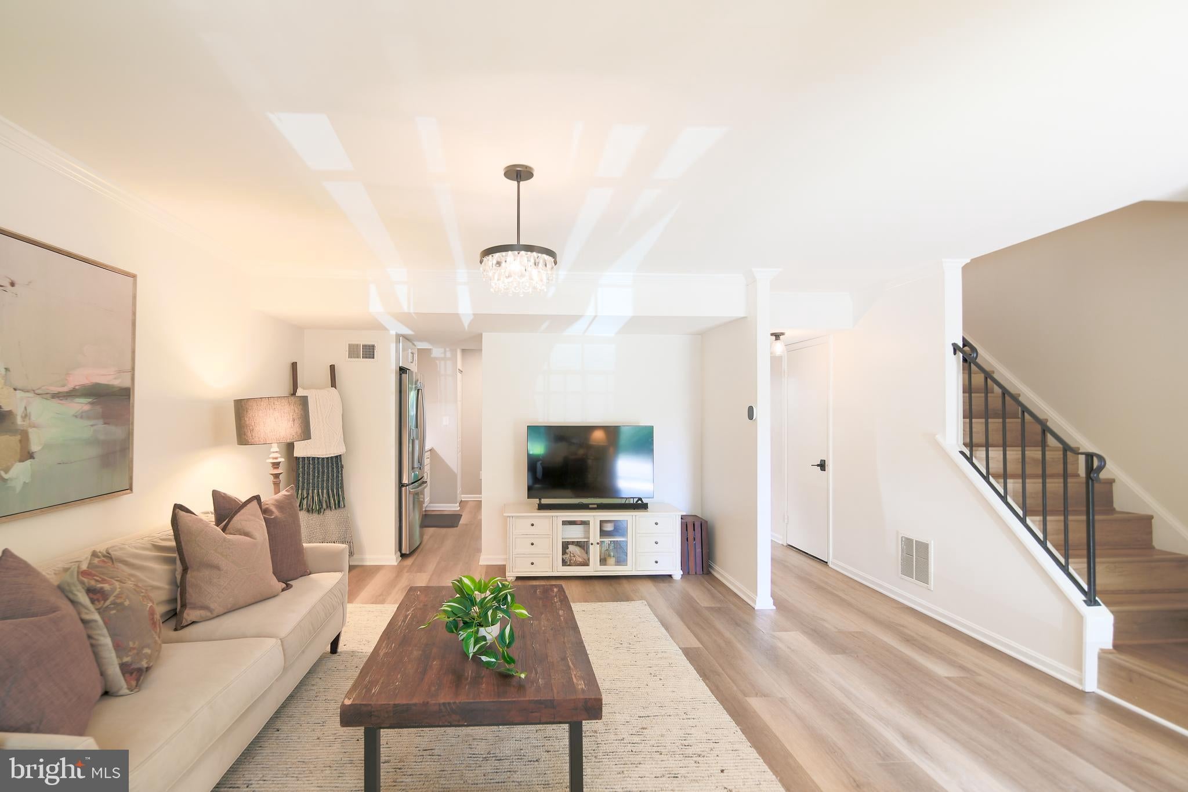
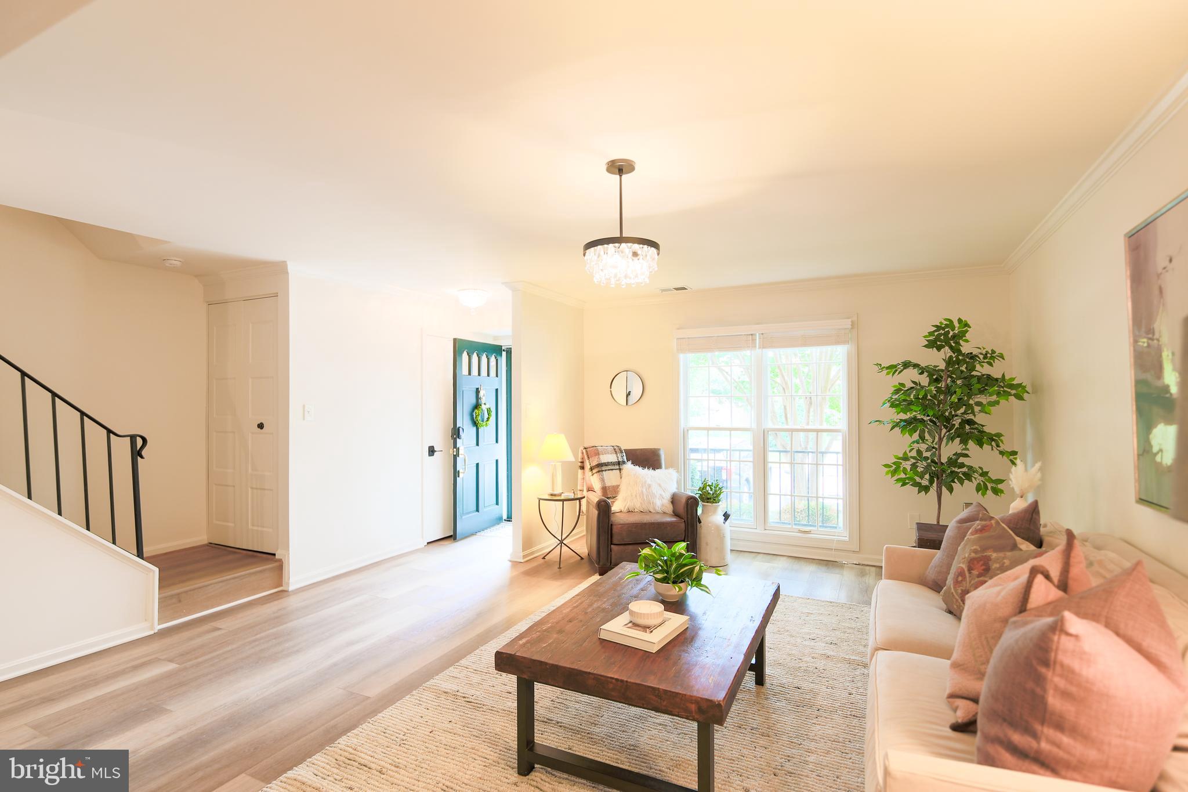
Welcome to 6566 Yadkin Court, an inviting townhouse where thoughtful updates, generous living spaces, and timeless comfort come together in one of Alexandria's most convenient locations. Offering 1,320 square feet, three bedrooms, and two-and-a-half baths, this home has been beautifully refreshed for easy, everyday living. In summer, the vibrant pink blooms of the front crape myrtle create a warm first impression, adding color and charm before you even step inside. The main level is designed for gathering. An expansive living room offers remarkable flexibility, with ample space for entertaining a crowd, cozy movie nights, or simply stretching out and enjoying a quiet afternoon. At the heart of the home, the beautifully renovated kitchen is a chef's dream, featuring new shaker front cabinetry, quartz countertops, recessed lighting, new appliances, a reverse osmosis water treatment system, and a generous center island that naturally becomes the hub of the home. Pull up a stool for breakfast, homework, or happy hour, while the adjacent dining area provides a welcoming space for everything from weeknight dinners to holiday celebrations. New luxury vinyl plank flooring flows throughout, complemented by fresh interior paint, updated lighting, and new door hardware that lend a crisp, contemporary feel to the home. A discreet built-in closet houses a full-size washer and dryer, while the main-level powder room, Ecobee thermostat, Schlage smart lock, and two reserved parking spaces in front of the home add convenience to everyday life. Upstairs, the spacious primary suite offers a peaceful retreat with a wall of closets and a refreshed ensuite bath. Two additional bedrooms provide flexibility for guests, a home office, fitness space, or creative pursuits, while the second full bath has also been tastefully updated. Access to the attic provides valuable additional storage. Outside, a private garden shaded by the home’s second pink crape myrtle feels like a hidden escape. Whether you're sipping your morning coffee on the slate patio, tending to flowers, or unwinding after a long day, this tranquil outdoor space offers a welcome connection to nature. A garden shed provides convenient storage for tools and outdoor essentials. Residents enjoy community amenities including a pool, tennis courts, and tot lot, while the home's central location places Franconia-Springfield Metro, Springfield Town Center, Kingstowne, Fort Belvoir, parks, restaurants, and everyday conveniences just minutes away. Beautifully updated, wonderfully livable, and equally suited for entertaining or quiet evenings at home, 6566 Yadkin Court offers the kind of spaces that make everyday moments feel just a little more special.
| 21 hours ago | Listing updated with changes from the MLS® | |
| 23 hours ago | Listing first seen on site |

The real estate listing information is provided by Bright MLS is for the consumer's personal, non-commercial use and may not be used for any purpose other than to identify prospective properties consumer may be interested in purchasing. Any information relating to real estate for sale or lease referenced on this web site comes from the Internet Data Exchange (IDX) program of the Bright MLS. This web site references real estate listing(s) held by a brokerage firm other than the broker and/or agent who owns this web site. The accuracy of all information is deemed reliable but not guaranteed and should be personally verified through personal inspection by and/or with the appropriate professionals. Properties in listings may have been sold or may no longer be available. The data contained herein is copyrighted by Bright MLS and is protected by all applicable copyright laws. Any unauthorized collection or dissemination of this information is in violation of copyright laws and is strictly prohibited. Copyright © 2020 Bright MLS. All rights reserved.