
2931 DEER HOLLOW WAY 201FAIRFAX, VA 22031
Due to the health concerns created by Coronavirus we are offering personal 1-1 online video walkthough tours where possible.
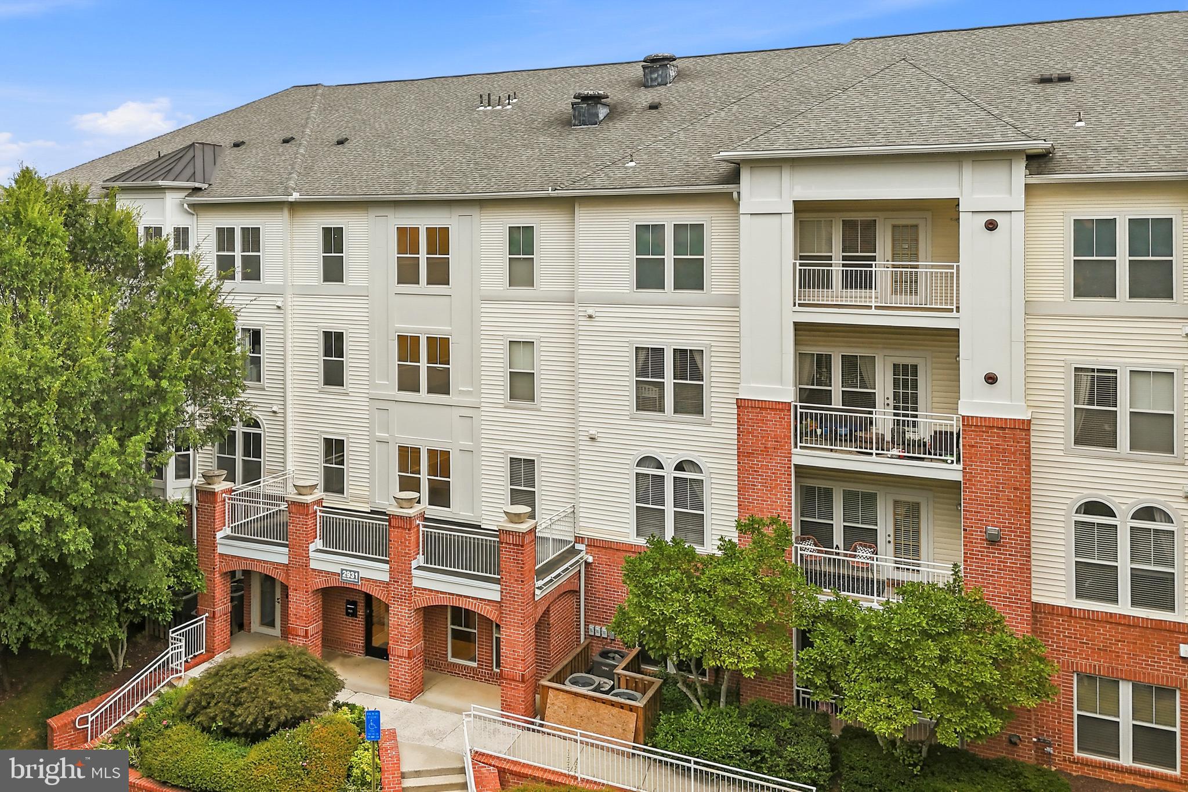
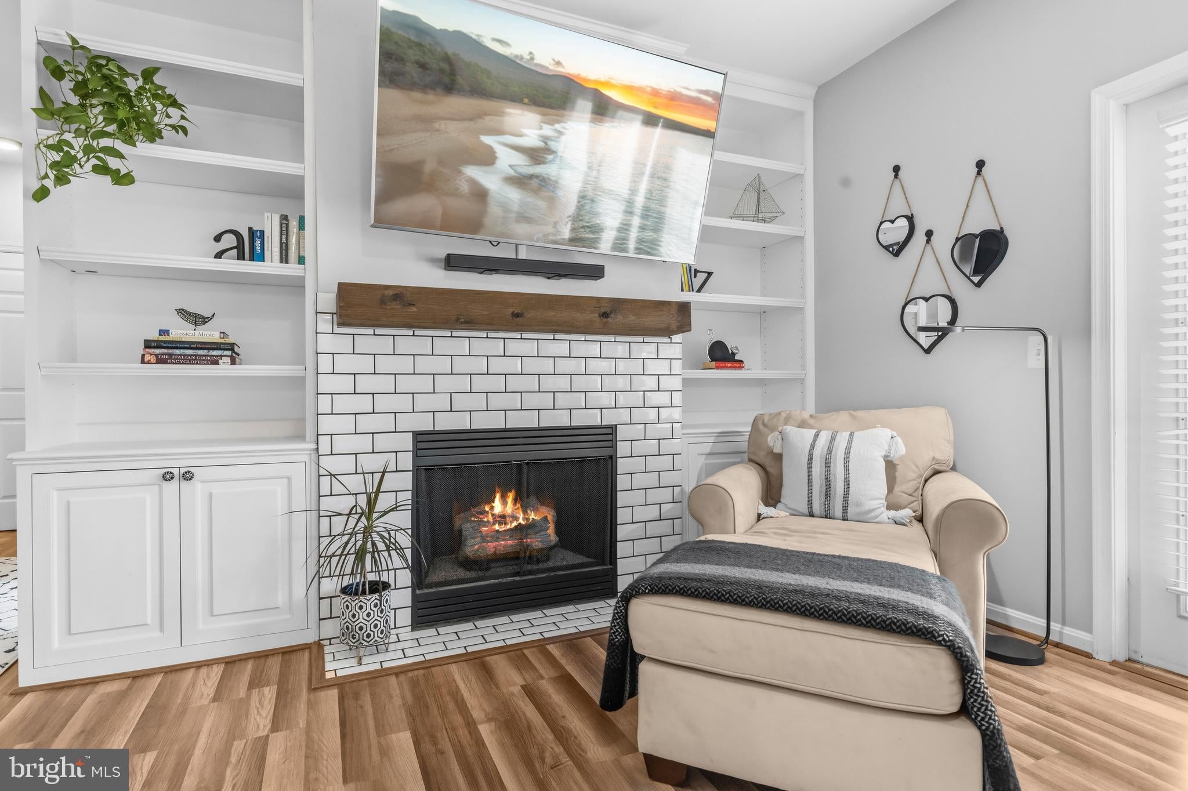
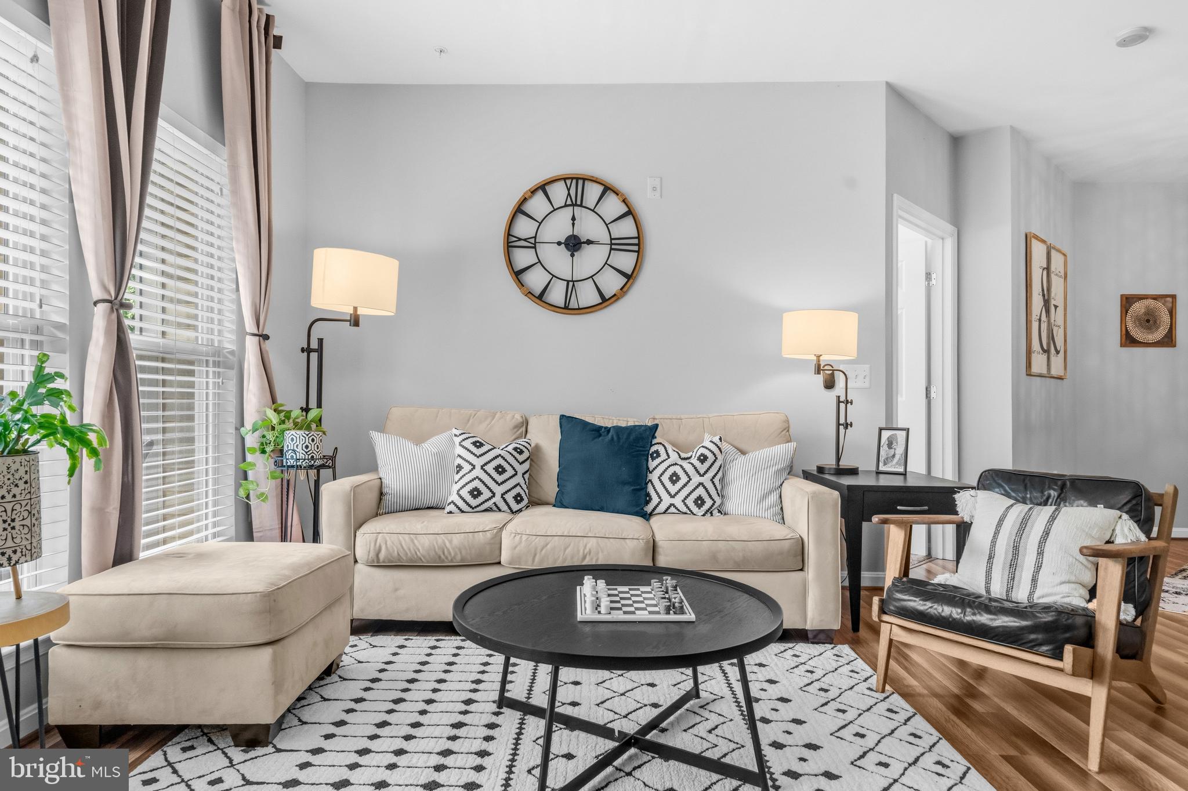
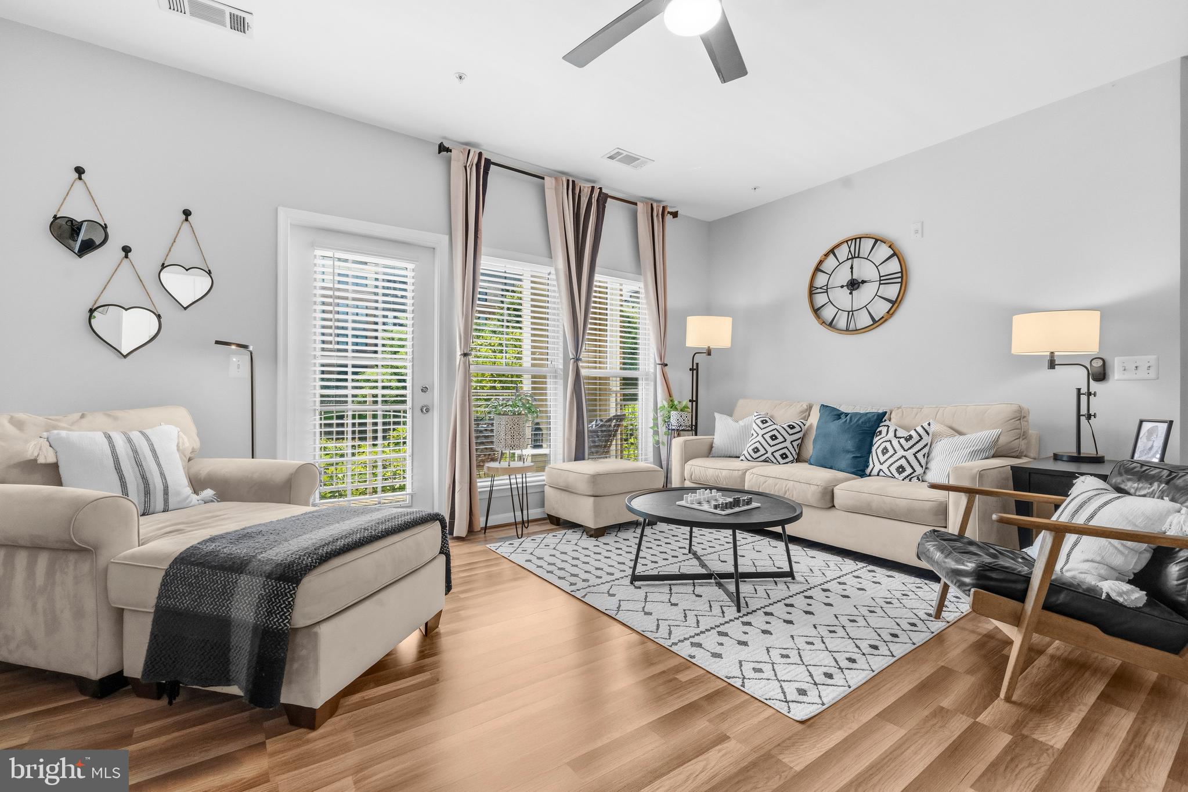
Check the comps from the last 25 years, rare 2-bedroom, 2-bath unit with bonus room that can be used as den/office, or exercise room. !! 2 GARAGE SPACES!! Secure and pet-friendly building a short walk to Vienna METRO!! Turn-key condition. Open concept living room/dining room combination with ceiling fan, laminate flooring. Tall windows offer great natural light. Opens to balcony on quiet side of building. Stainless and quartz kitchen features GAS COOKING, double sink, new frig 2025, microwave 2024, 42" white shaker cabinetry and subway tile backsplash, and plenty of counter space. Spacious primary bedroom suite with en suite bath, features Palladian windows, walk-in closet, and best of all...adjoining den/home office/exercise room. Spacious secondary bedroom and hall bath. Laundry with full-size appliances 2020. Hot Water Heater 2026.Community amenities include swimming pool, walking trails, BBQ area and dog park just outside your front door! Easy walking distance to the Vienna/Fairfax-GMU Metro station. Outstanding location with quick access to major commuter routes including I-66, Rt29/50 and plenty of nearby shopping, dining & entertainment including the ever-popular Mosaic District!!! YOU'LL LOVE LIVING HERE!!!
| 2 days ago | Listing first seen on site | |
| 2 days ago | Listing updated with changes from the MLS® |

The real estate listing information is provided by Bright MLS is for the consumer's personal, non-commercial use and may not be used for any purpose other than to identify prospective properties consumer may be interested in purchasing. Any information relating to real estate for sale or lease referenced on this web site comes from the Internet Data Exchange (IDX) program of the Bright MLS. This web site references real estate listing(s) held by a brokerage firm other than the broker and/or agent who owns this web site. The accuracy of all information is deemed reliable but not guaranteed and should be personally verified through personal inspection by and/or with the appropriate professionals. Properties in listings may have been sold or may no longer be available. The data contained herein is copyrighted by Bright MLS and is protected by all applicable copyright laws. Any unauthorized collection or dissemination of this information is in violation of copyright laws and is strictly prohibited. Copyright © 2020 Bright MLS. All rights reserved.
Did you know? You can invite friends and family to your search. They can join your search, rate and discuss listings with you.