
6905 LEMON ROADMCLEAN, VA 22101
Due to the health concerns created by Coronavirus we are offering personal 1-1 online video walkthough tours where possible.
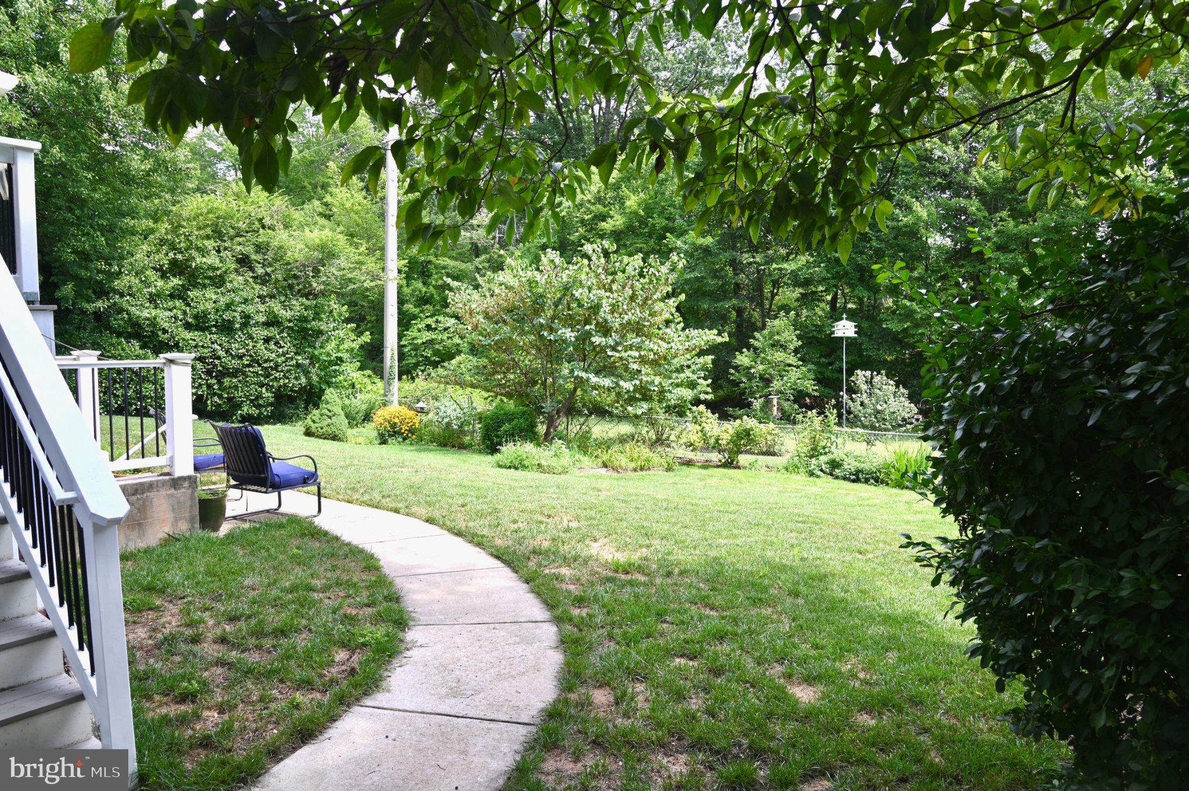
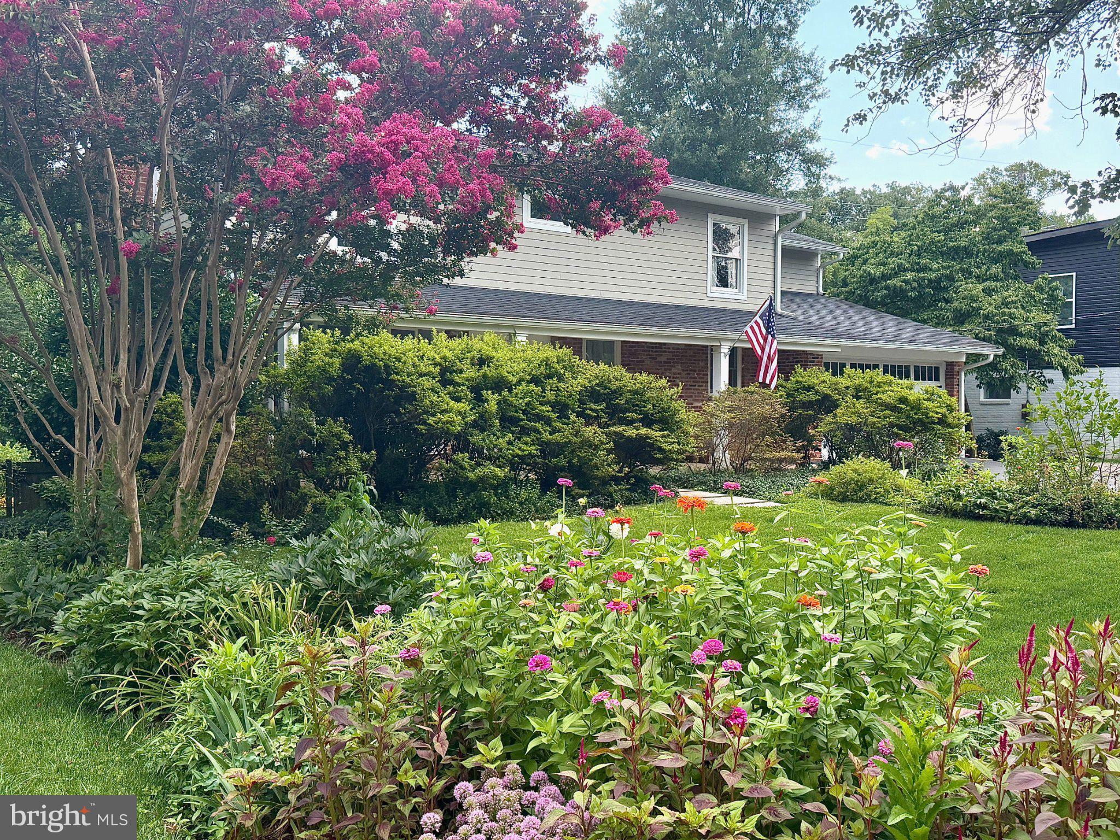
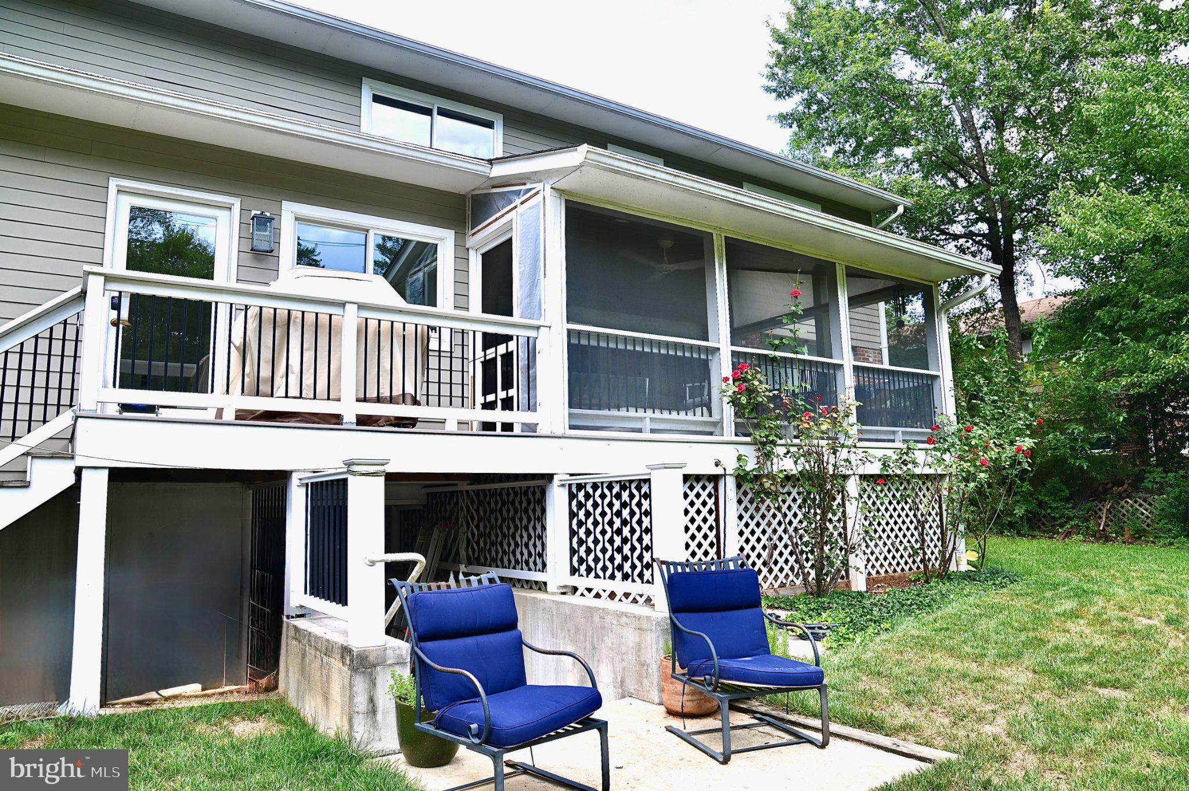
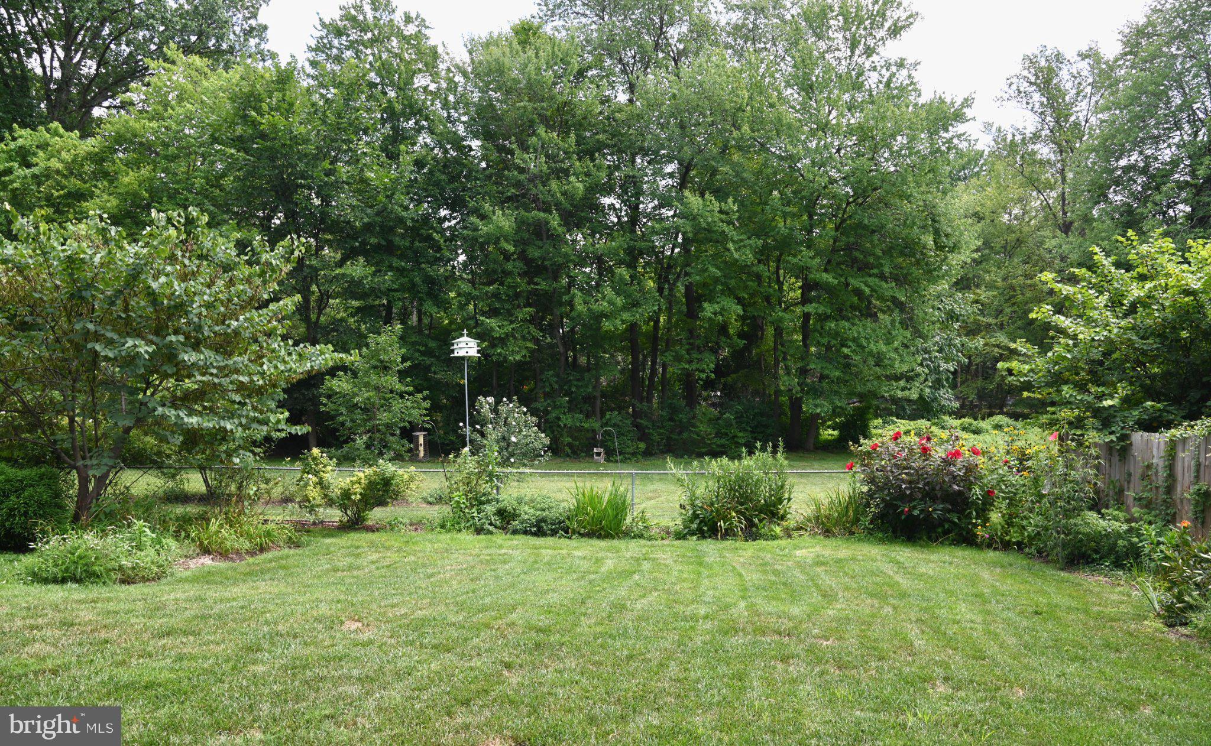
Rare McLean Retreat — Completely renovated, top to bottom and inside out. Located in the highly sought-after Devon Park neighborhood of McLean and backing to Pimmit Run Stream Valley parkland, mature trees and Pimmit Run. Opportunities like this simply don’t come along often. Set in a highly desirable McLean location and backing to Pimmit Run Stream, wooded parkland and mature trees, this exceptional home combines a remarkable natural setting with a comprehensive top-to-bottom renovation completed in 2017. Virtually every aspect of the property was thoughtfully updated—including the roof, windows, plumbing, electrical, HVAC, interior finishes and exterior—creating a home that offers the character of an established McLean neighborhood with the comfort and quality of a modern renovation. Step inside to discover hardwood flooring throughout the main and upper levels, high-end fixtures and appliances, pocket doors in several locations and an abundance of natural light from oversized paneless replacement windows. The beautifully appointed kitchen features premium Dekton countertops and opens to a spectacular rear porch overlooking the trees, parkland and stream—an incredible setting for morning coffee, outdoor dining or simply enjoying the privacy and changing seasons. The family room is anchored by a stunning marble gas fireplace, creating a dramatic centerpiece for the main living area. Upstairs, the luxurious owner’s suite continues the attention to detail with a beautifully finished bath featuring custom tile, quartz countertops, a frameless glass shower with grab bars, heated flooring and a heated towel rack. The hall bath also features heated flooring and a heated towel rack. And tucked discreetly within the owner’s closet is a hidden room—an unexpected and unique feature offering possibilities for secure storage. The finished lower level provides additional living and entertaining space with durable LVP flooring and a wood-burning fireplace with insert. A natural-gas line has already been extended to the fireplace area, providing the option for future conversion if desired. Even the walkup basement benefits from oversized replacement windows, helping create a brighter and more inviting lower level. The extensive renovation went well beyond cosmetic improvements. The home features all-new plumbing and electrical throughout, a tankless hot water heater, 200-amp electrical service, dual-zone HVAC, replacement windows throughout, additional attic insulation, HardiePlank and brick exterior construction, and a roof replaced as part of the 2017 renovation. Outside may be where this property truly separates itself. The expansive rear porch and Trex decking create a wonderful transition to the outdoors, with recessed lighting and a Badass ceiling fan adding ambiance after sunset. The beautifully landscaped grounds lead to a fully fenced rear yard, while beyond the property lies the peaceful backdrop of Pimmit Run, parkland and mature trees. The driveway has also been widened to provide additional off-street parking. Beautifully renovated. Exceptionally maintained. Remarkably private. And located in one of Northern Virginia’s most sought-after communities. Don’t miss this rare opportunity to own a truly turnkey McLean home where extensive modern renovations meet an extraordinary natural setting. More photos coming soon!
| 20 hours ago | Listing updated with changes from the MLS® | |
| 22 hours ago | Listing first seen on site |

The real estate listing information is provided by Bright MLS is for the consumer's personal, non-commercial use and may not be used for any purpose other than to identify prospective properties consumer may be interested in purchasing. Any information relating to real estate for sale or lease referenced on this web site comes from the Internet Data Exchange (IDX) program of the Bright MLS. This web site references real estate listing(s) held by a brokerage firm other than the broker and/or agent who owns this web site. The accuracy of all information is deemed reliable but not guaranteed and should be personally verified through personal inspection by and/or with the appropriate professionals. Properties in listings may have been sold or may no longer be available. The data contained herein is copyrighted by Bright MLS and is protected by all applicable copyright laws. Any unauthorized collection or dissemination of this information is in violation of copyright laws and is strictly prohibited. Copyright © 2020 Bright MLS. All rights reserved.
Did you know? You can invite friends and family to your search. They can join your search, rate and discuss listings with you.