
5313 WEYMOUTH DRIVESPRINGFIELD, VA 22151
Due to the health concerns created by Coronavirus we are offering personal 1-1 online video walkthough tours where possible.
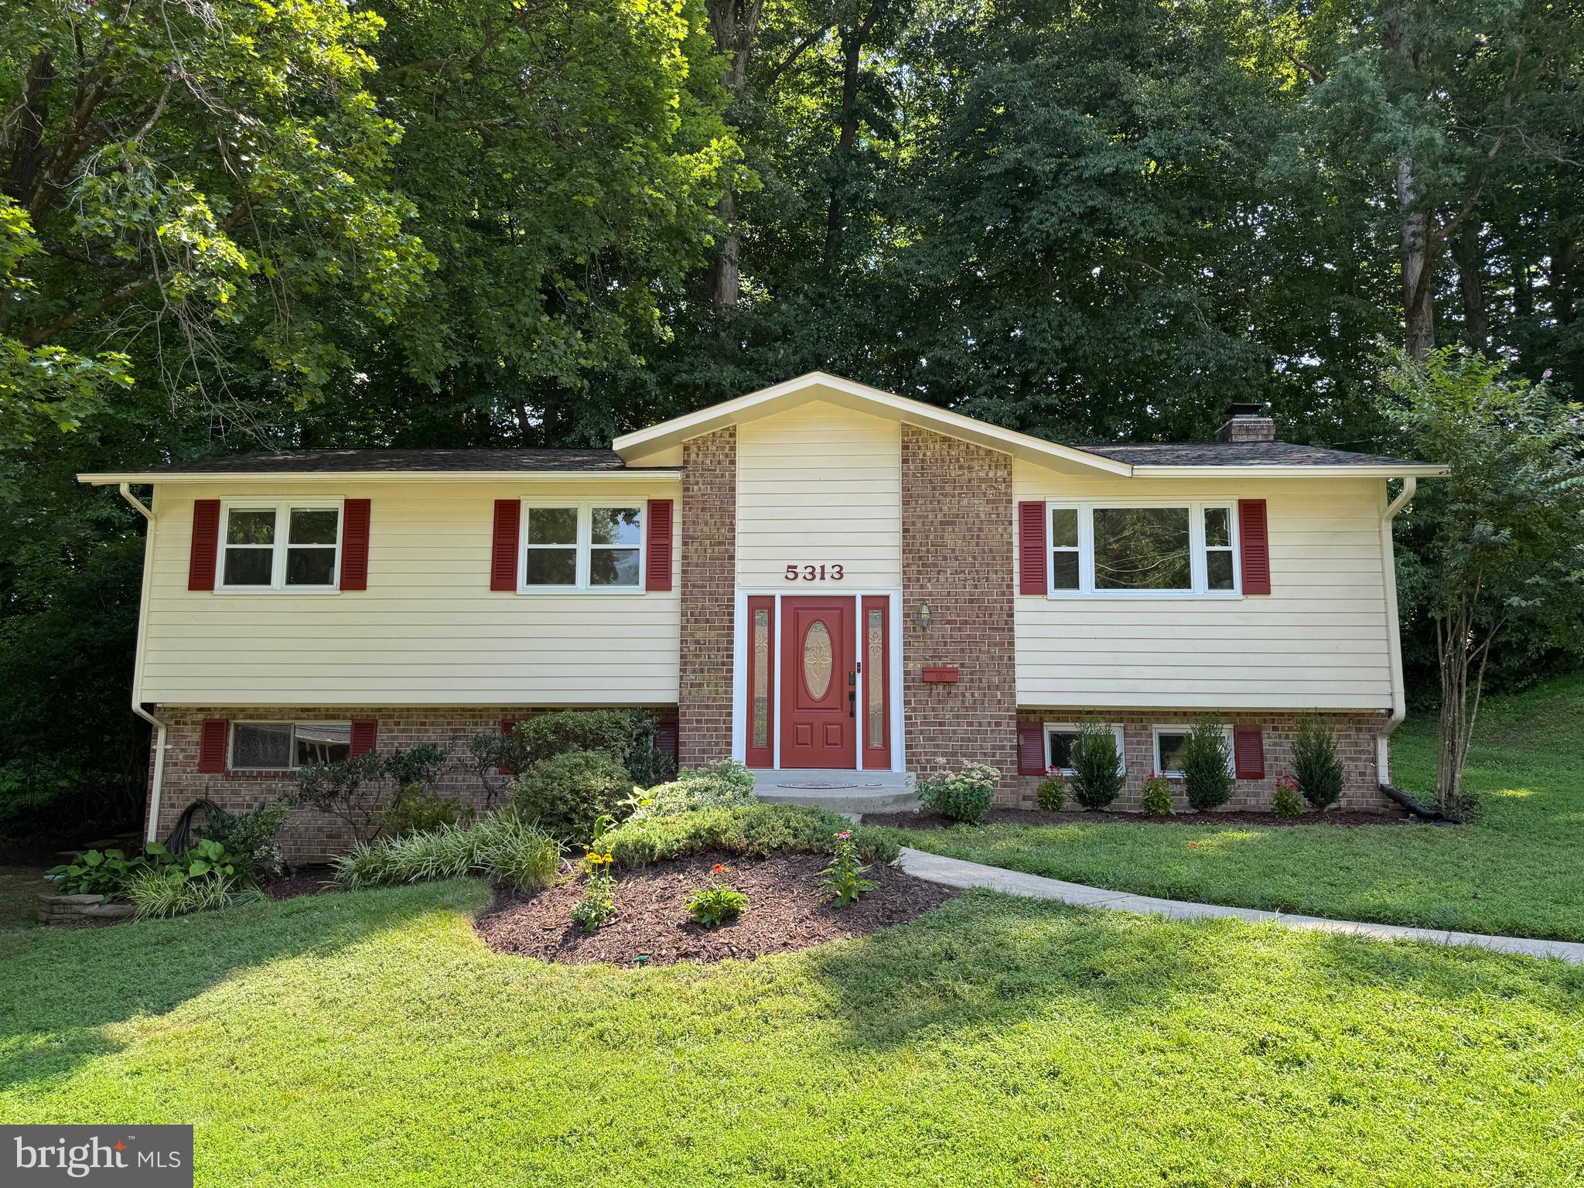
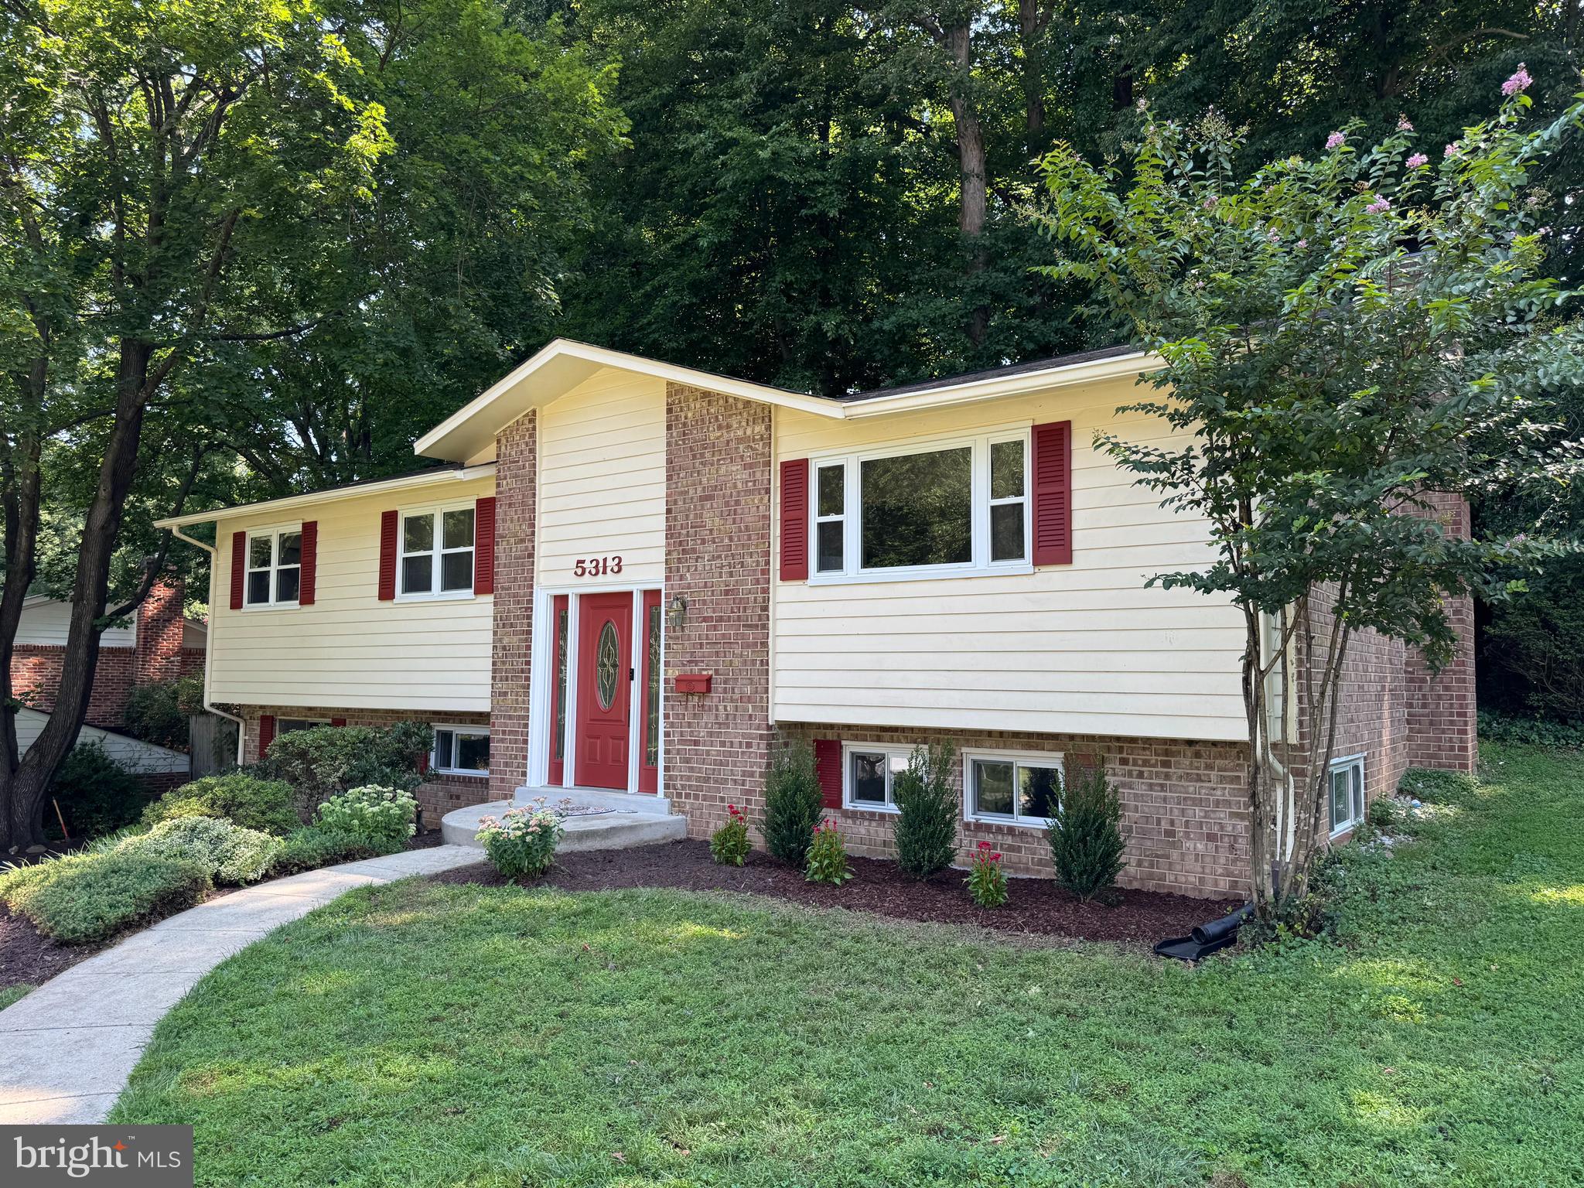
Beautifully maintained and thoughtfully updated, this split foyer home offers bright, functional living spaces, timeless finishes, and a backyard designed for relaxing and entertaining. Nestled on a cul-de-sac street, this home combines everyday comfort with an ideal location close to shopping, dining, and major commuter routes. Newly refinished hardwood floors (Summer 2026) extend throughout the upper level. The open floor plan joins the kitchen, dining and living room which are filled with abundant natural light from the large picture window, vaulted ceiling, and upper transom window. The updated kitchen offers granite countertops, a functional center island, and seamless flow into the adjoining sunroom. The light-filled sunroom creates a peaceful retreat while offering additional living space that can be enjoyed in every season. Step outside to the two-tier patio, perfect for summer barbecues and outdoor fun! The main level includes three bedrooms and two full bathrooms. The primary bedroom overlooks the private backyard and features a walk-in closet and bathroom. The lower level features luxury vinyl plank floors and provides exceptional flexibility with a fourth bedroom / home office in addition to a large recreation room centered around a cozy wood-burning fireplace. Recent updates include a new roof (2021), water heater (2022), whole-house interior paint (2026), refinished hardwood floors (2026), and new sunroom carpet (2026). Conveniently located just minutes from Braddock Road, I-495, Ravensworth and Kings Park Shopping Centers this home offers easy access to shopping, dining, commuting routes, and everyday conveniences. Residents also have the option to join the neighborhood pool.
| yesterday | Listing first seen on site | |
| yesterday | Listing updated with changes from the MLS® |

The real estate listing information is provided by Bright MLS is for the consumer's personal, non-commercial use and may not be used for any purpose other than to identify prospective properties consumer may be interested in purchasing. Any information relating to real estate for sale or lease referenced on this web site comes from the Internet Data Exchange (IDX) program of the Bright MLS. This web site references real estate listing(s) held by a brokerage firm other than the broker and/or agent who owns this web site. The accuracy of all information is deemed reliable but not guaranteed and should be personally verified through personal inspection by and/or with the appropriate professionals. Properties in listings may have been sold or may no longer be available. The data contained herein is copyrighted by Bright MLS and is protected by all applicable copyright laws. Any unauthorized collection or dissemination of this information is in violation of copyright laws and is strictly prohibited. Copyright © 2020 Bright MLS. All rights reserved.
Did you know? You can invite friends and family to your search. They can join your search, rate and discuss listings with you.