
6777 JENNY LEIGH COURTCENTREVILLE, VA 20121
Due to the health concerns created by Coronavirus we are offering personal 1-1 online video walkthough tours where possible.
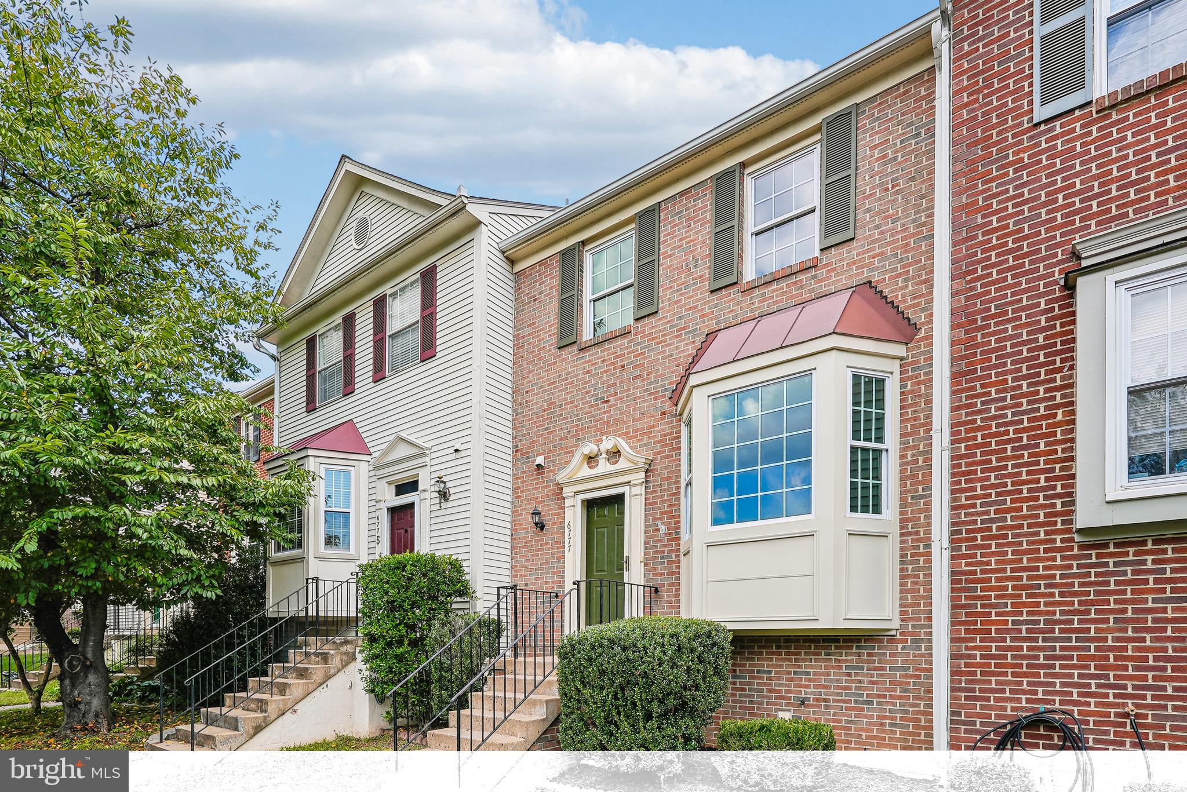
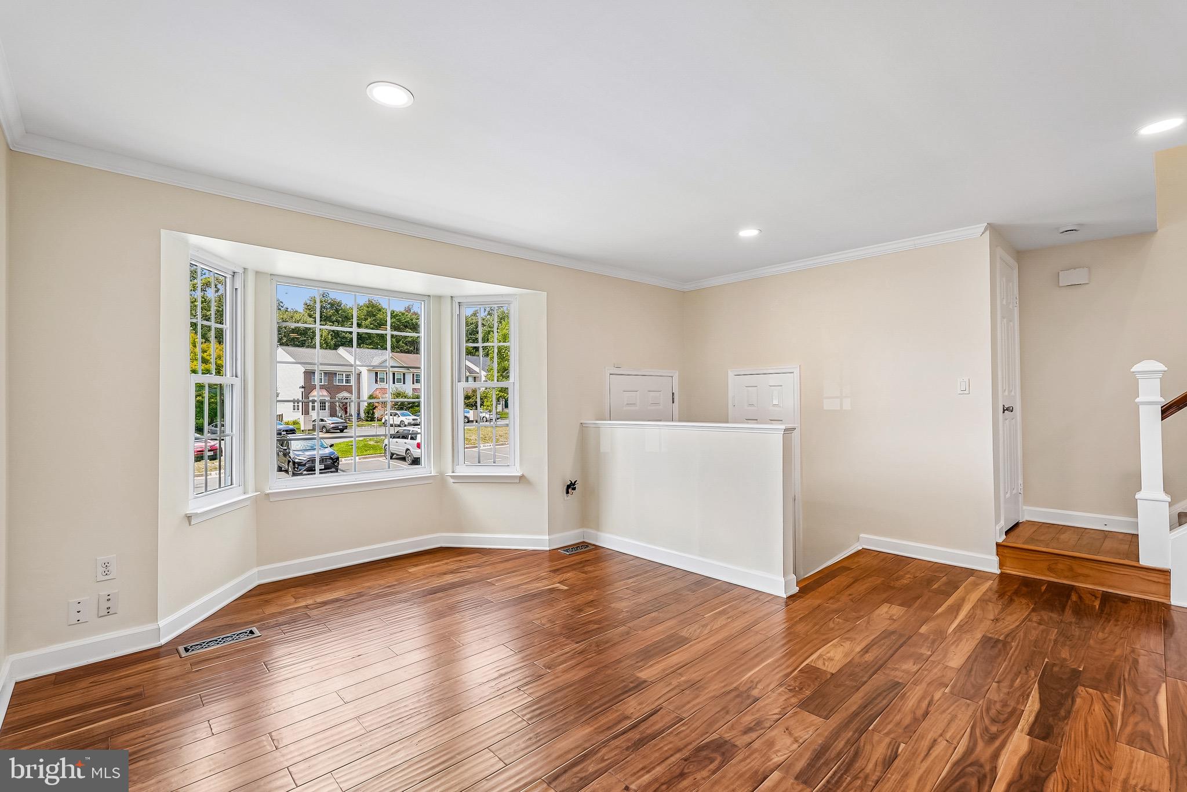
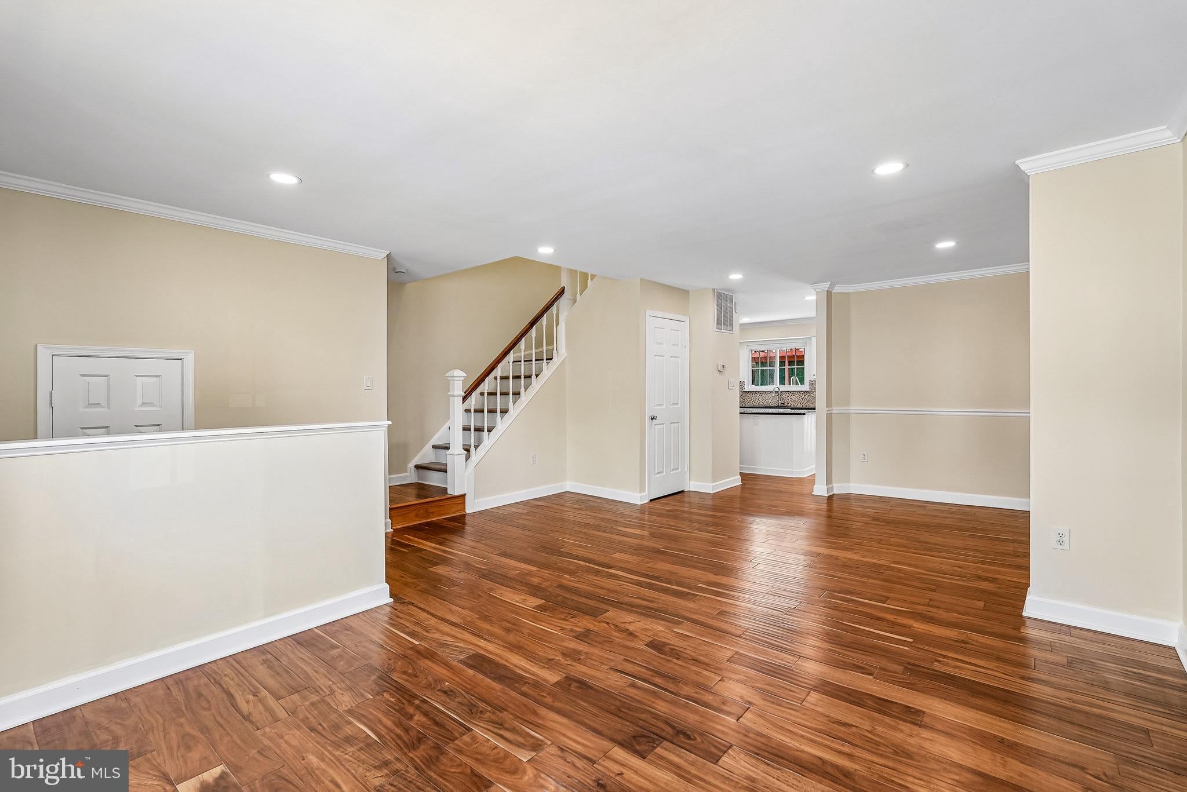
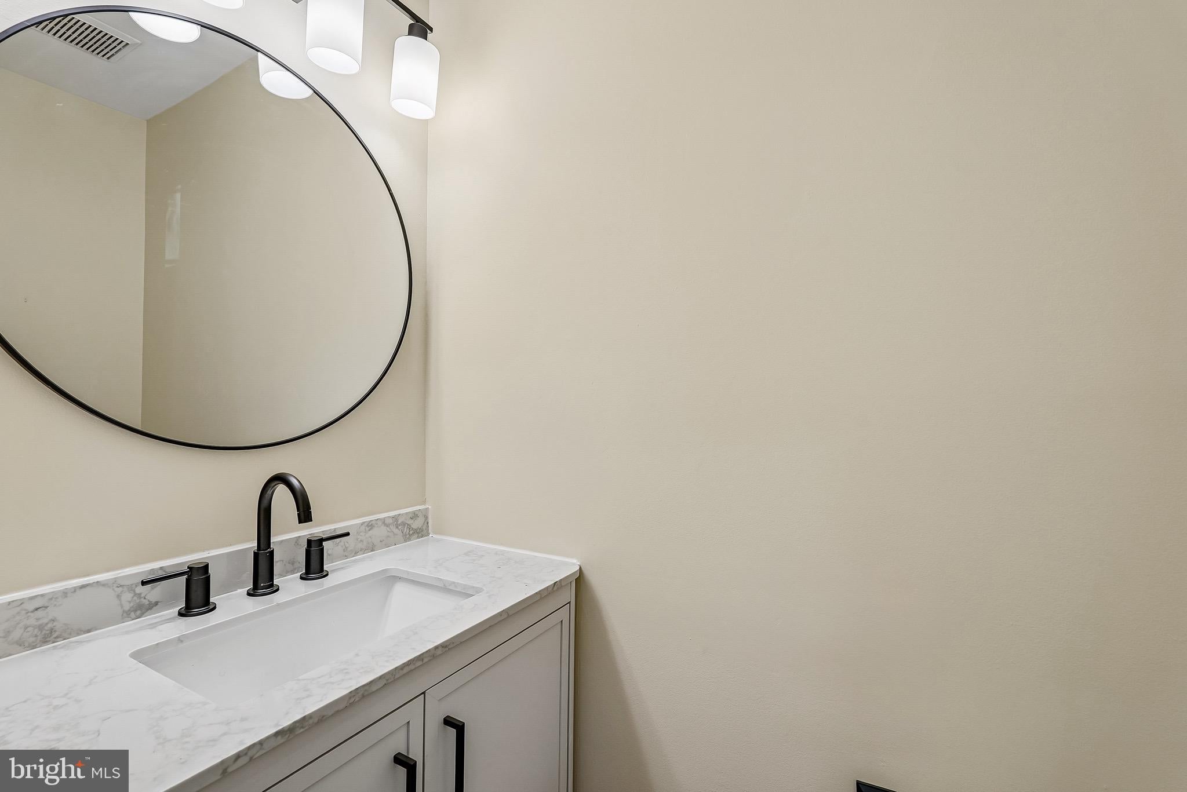
Motiaved seller!! Bring your offers!! Welcome home to this beautiful three-level townhome in Clifton Townes! This light filled home is spacious and move-in ready with fresh paint, new flooring upstairs and in the basement, as well as new recessed lighting. Major improvements include HVAC replacement (2022), new roof (2018), new water heater (2021), and new washer/dryer (2025). New Sump pump(2026). The backyard is fully fenced with a patio for those days you need to do some grilling. Clifton Townes is a fantastic, family friendly community with lots of visitor parking and access to the Crofton Commons Pool. Right off I-66, 28, 29 and a short drive to Vienna Metro and VRE. Lots of great restaurants, entertainment and activity options within a 10 minute drive like Sweetwater Tavern, Lifetime Fitness, Planet Fitness, Cinemark Multiplex, Ciao Osteria, SO Korean BBQ, and Iron Age. Several high quality grocery stores like Lidl, Giant food, H Mart and Trader Joes are also nearby.
| 3 weeks ago | Status changed to Active Under Contract | |
| 3 weeks ago | Listing updated with changes from the MLS | |
| 4 weeks ago | Price changed to $529,900 | |
| 2 months ago | Listing first seen on site |

The real estate listing information is provided by Bright MLS is for the consumer's personal, non-commercial use and may not be used for any purpose other than to identify prospective properties consumer may be interested in purchasing. Any information relating to real estate for sale or lease referenced on this web site comes from the Internet Data Exchange (IDX) program of the Bright MLS. This web site references real estate listing(s) held by a brokerage firm other than the broker and/or agent who owns this web site. The accuracy of all information is deemed reliable but not guaranteed and should be personally verified through personal inspection by and/or with the appropriate professionals. Properties in listings may have been sold or may no longer be available. The data contained herein is copyrighted by Bright MLS and is protected by all applicable copyright laws. Any unauthorized collection or dissemination of this information is in violation of copyright laws and is strictly prohibited. Copyright © 2020 Bright MLS. All rights reserved.
Did you know? You can invite friends and family to your search. They can join your search, rate and discuss listings with you.