
16701 CEDAR POST COURTCENTREVILLE, VA 20120
Due to the health concerns created by Coronavirus we are offering personal 1-1 online video walkthough tours where possible.

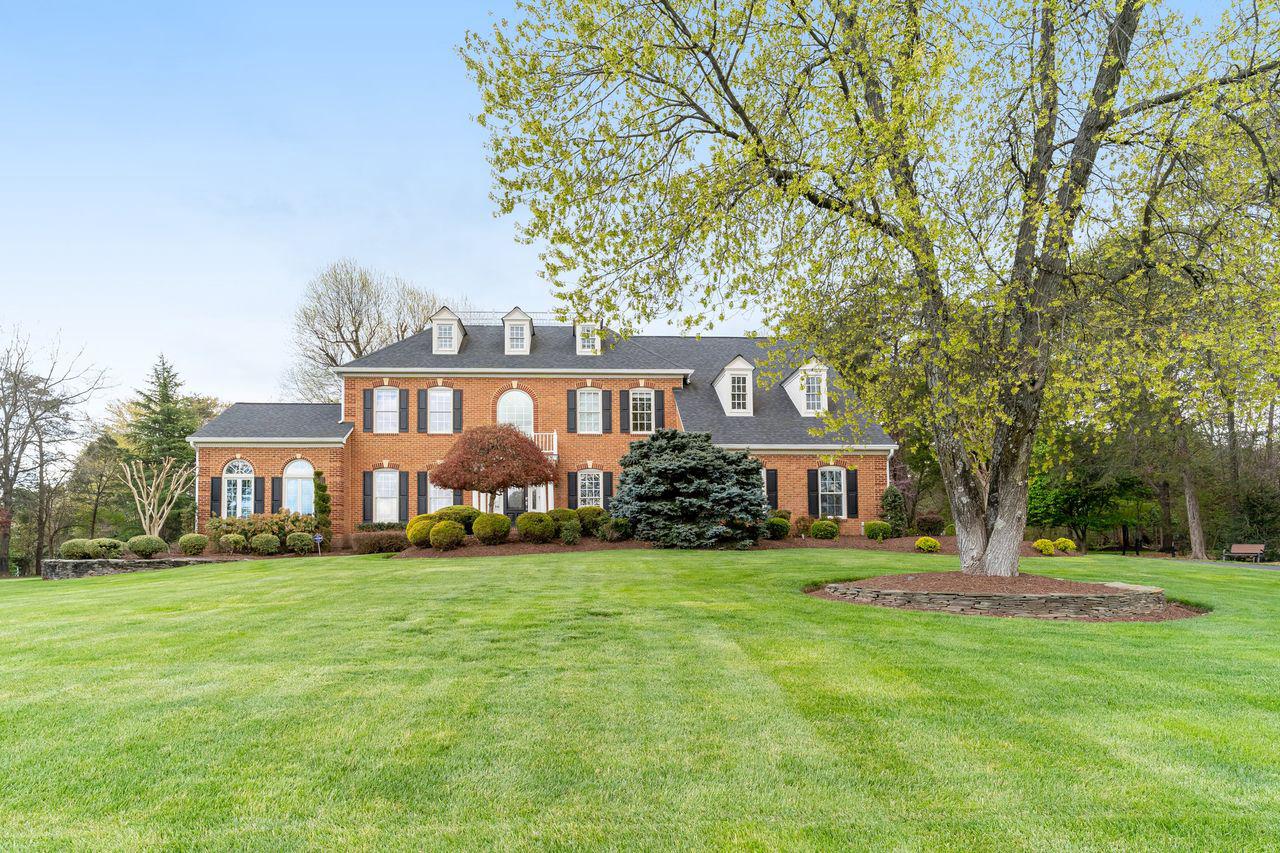
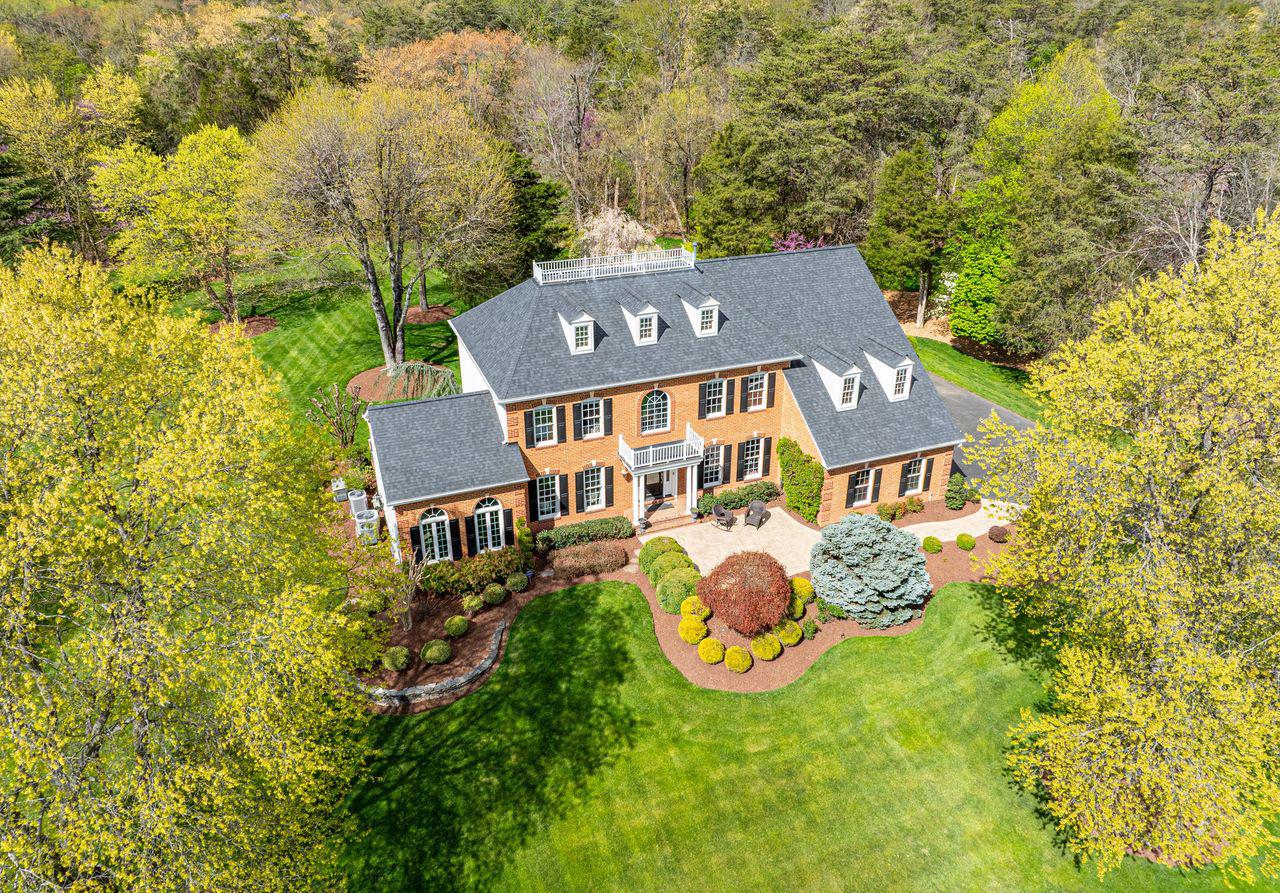
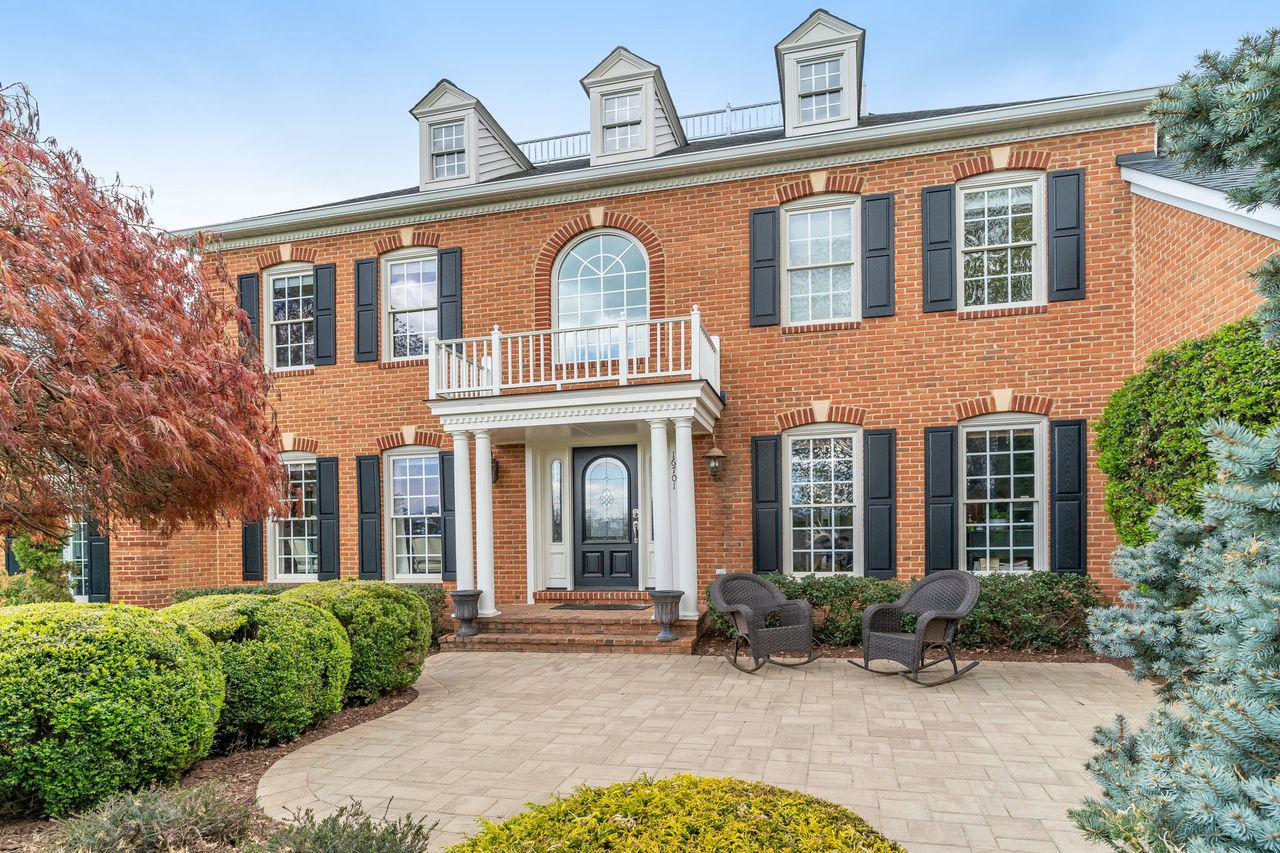
Estate living is found at this stately brick-front colonial situated on a beautifully landscaped property on a premium 5.06 acre lot nestled on a quiet cul de sac. Over 5,500 total finished square feet with four bedrooms, four and one-half baths, offers comfortable living on three spacious levels that flow beautifully and an attached, oversized 3 car garage. HUGE bonus for a car enthusiast, skilled trades person or anyone who needs extra storage.... Nestled in the woods, at the back of the lot, out of sight in all 4 seasons is a detached 24x30 3 car garage with concrete floor and three additional storage sheds with shelving. All of these outbuildings have power and water. The foyer welcomes you as you arrive and is enhanced by high ceilings. The impeccably updated epicurean kitchen will be a source of pride! The main floor boasts a family room with a fireplace, private office, formal living room, and dining room, spacious sunroom, all with hardwood floors. Upstairs, hardwood floors create a warm inviting space. The generous-sized primary suite has a sitting room, a walk-in closet with full size laundry, a luxury bathroom with double vanity, a large soaking tub, a separate water closet, and a steam shower. Three other bedrooms, one ensuite and the other two share a full bath, complete the upper level. The walk-up lower level features a billiards area, built in bar, recreation room with built-ins, a large home gym, two dens, a craft room and a full bath! Outdoor living shines in every season with the impeccable landscape design and extensive outdoor lighting featured at this home. The back yard feels like a nature sanctuary. There are two composite sun deck, a paver patio with outdoor fireplace area and a stone patio conversation area, as well. All these spaces connect seamlessly to the kitchen and family room- creating an ideal entertaining flow. The thoughtful landscape design includes over 100 specimens of the flora that is native to our region. The spacious lot provides plenty of room for a pool. Peace of mind is assured by the comfort of a whole house generator and landscape irrigation system. Outbuildings convey as-is, where-is.
| 2 months ago | Status changed to Pending | |
| 2 months ago | Listing updated with changes from the MLS | |
| 2 months ago | Listing first seen on site |

The real estate listing information is provided by Bright MLS is for the consumer's personal, non-commercial use and may not be used for any purpose other than to identify prospective properties consumer may be interested in purchasing. Any information relating to real estate for sale or lease referenced on this web site comes from the Internet Data Exchange (IDX) program of the Bright MLS. This web site references real estate listing(s) held by a brokerage firm other than the broker and/or agent who owns this web site. The accuracy of all information is deemed reliable but not guaranteed and should be personally verified through personal inspection by and/or with the appropriate professionals. Properties in listings may have been sold or may no longer be available. The data contained herein is copyrighted by Bright MLS and is protected by all applicable copyright laws. Any unauthorized collection or dissemination of this information is in violation of copyright laws and is strictly prohibited. Copyright © 2020 Bright MLS. All rights reserved.