
5002 GAINSBOROUGH DRIVEFAIRFAX, VA 22032
Due to the health concerns created by Coronavirus we are offering personal 1-1 online video walkthough tours where possible.
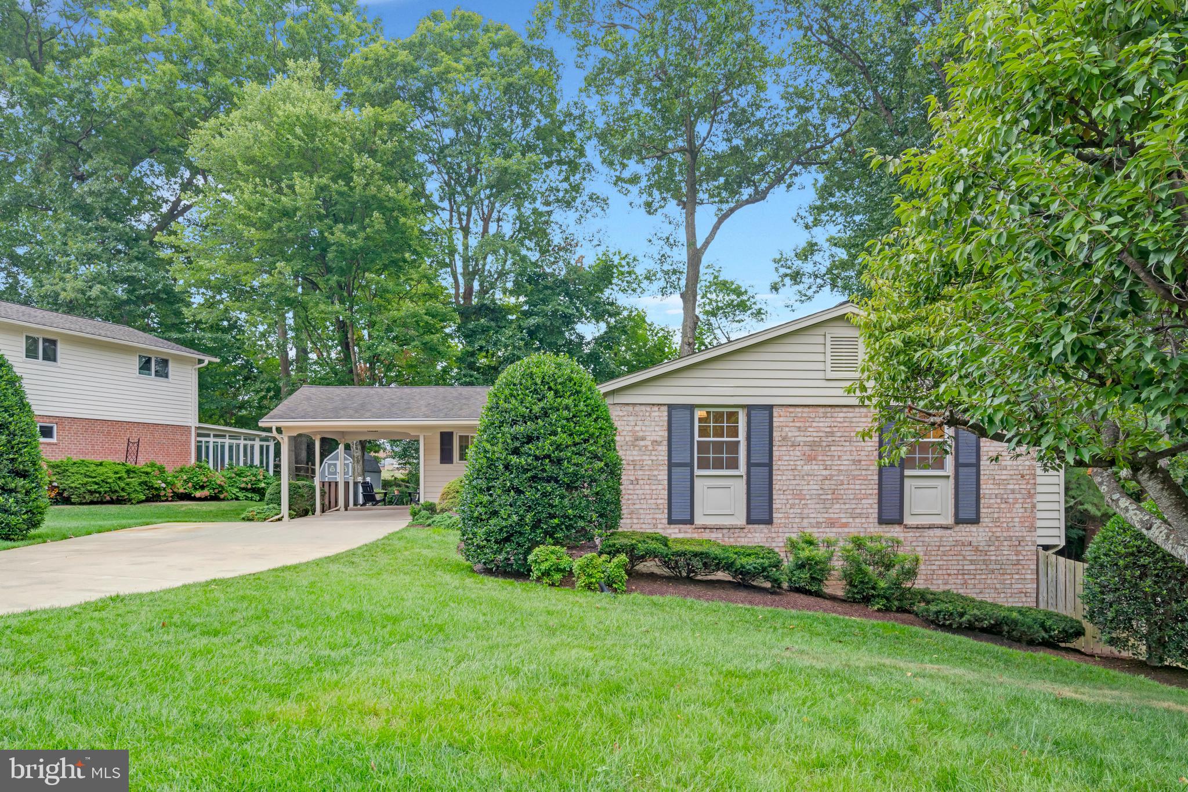
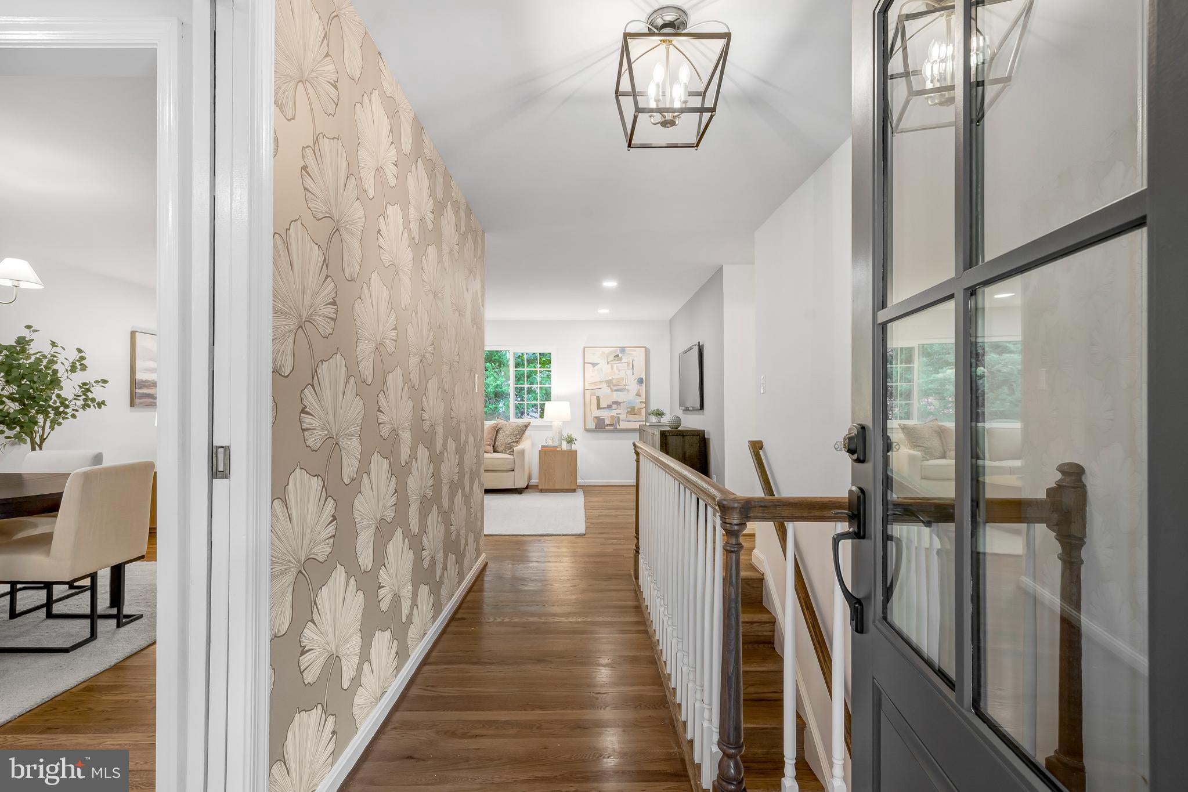
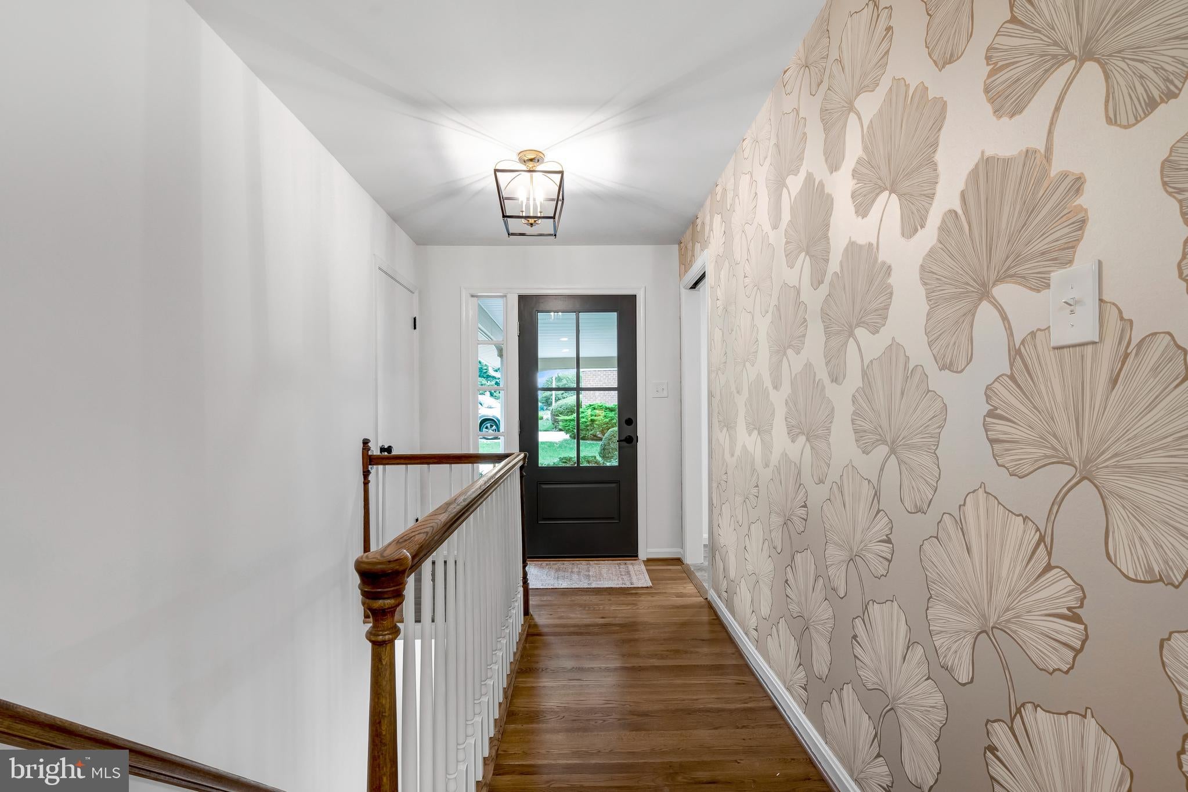
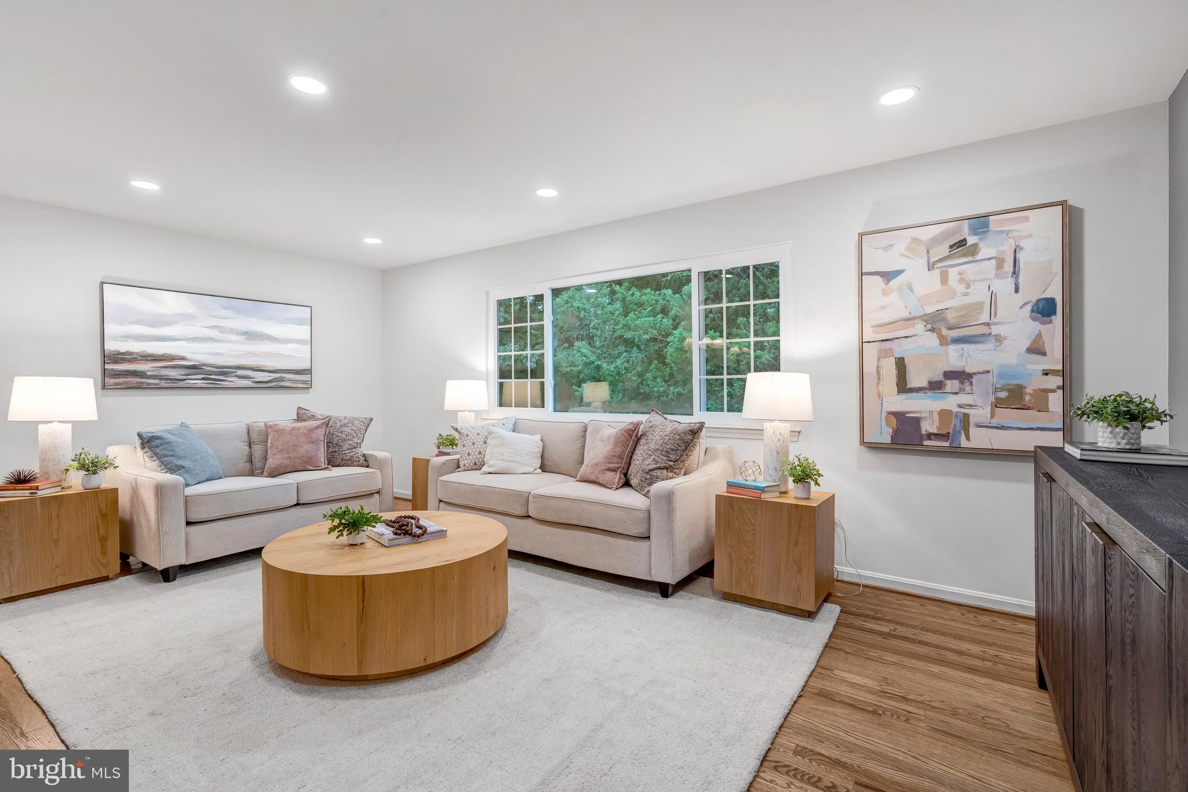
Welcome to 5002 Gainsborough Drive in Kings Park West. This 3-bedroom, 2-bath Prince model in Fairfax, Virginia, in the Laurel Ridge Elementary/Robinson Secondary school pyramid feels so good! We love how it sits on its lot—large open lawn in the front and lovely shade gardens and trees in the back. The magic starts the second you step through the replaced front door (2026) and onto the refinished hardwood floors (2026), which run through the majority of the upper level. Stylish wallpaper and designer touches draw you through the foyer and into the large and open living and dining areas. A wall of windows overlooking the charming yard will make it hard to leave this beautiful space, but you won't want to miss the rest of the house, so keep going. In the light-filled kitchen you'll find new quartz counters, a new stainless-steel stove, dishwasher and microwave (all 2026), as well as a delightful and useful mudroom area. The eat-in kitchen area opens to both the carport (new door 2026) and the expansive Trex deck—a lovely perch overlooking the most charming woodlands garden and a path to the elementary school. The living is easy in this home with three main-level bedrooms, all with hardwood floors and freshly painted walls, each with new light fixtures and lots of character. Two remodeled bathrooms complete the main level. Venturing down the hardwood stairs to the walk-out lower level, you'll find a large family room with gas fireplace, luxury vinyl plank flooring, and the cutest laundry room ever. As a person with storage-envy, let me say I covet this lower level. Open and unfinished, but clean and tidy, the large utility/storage/work area provides the storage capacity of my dreams. Now to the backyard. Step through either the sliding glass door or the door from the utility space (new 2026) and into the enchanting, wrap-around woodlands garden. Personally, I'll head straight to the hammock, but the littles may choose to explore that lovely shade garden instead. If this is the right house for you, you'll be purchasing from the most meticulous original owners. They took great pride in their home and also took exceptional care of the house. Kings Park West is such a special neighborhood. There's a large lake with a 2-mile nature trail, several parks and playgrounds, tennis and sports courts, a soccer field and a KPW soccer league for the littles (seriously, so cute), 3 community pools with NO WAITING LIST, quick access to Metrobus and the VRE, and just a short distance from University Mall Theatre, which has the best popcorn in Fairfax County.
| 22 hours ago | Listing updated with changes from the MLS® | |
| 23 hours ago | Listing first seen on site |

The real estate listing information is provided by Bright MLS is for the consumer's personal, non-commercial use and may not be used for any purpose other than to identify prospective properties consumer may be interested in purchasing. Any information relating to real estate for sale or lease referenced on this web site comes from the Internet Data Exchange (IDX) program of the Bright MLS. This web site references real estate listing(s) held by a brokerage firm other than the broker and/or agent who owns this web site. The accuracy of all information is deemed reliable but not guaranteed and should be personally verified through personal inspection by and/or with the appropriate professionals. Properties in listings may have been sold or may no longer be available. The data contained herein is copyrighted by Bright MLS and is protected by all applicable copyright laws. Any unauthorized collection or dissemination of this information is in violation of copyright laws and is strictly prohibited. Copyright © 2020 Bright MLS. All rights reserved.
Did you know? You can invite friends and family to your search. They can join your search, rate and discuss listings with you.