
4812 SPRUCE AVENUEFAIRFAX, VA 22030
Due to the health concerns created by Coronavirus we are offering personal 1-1 online video walkthough tours where possible.
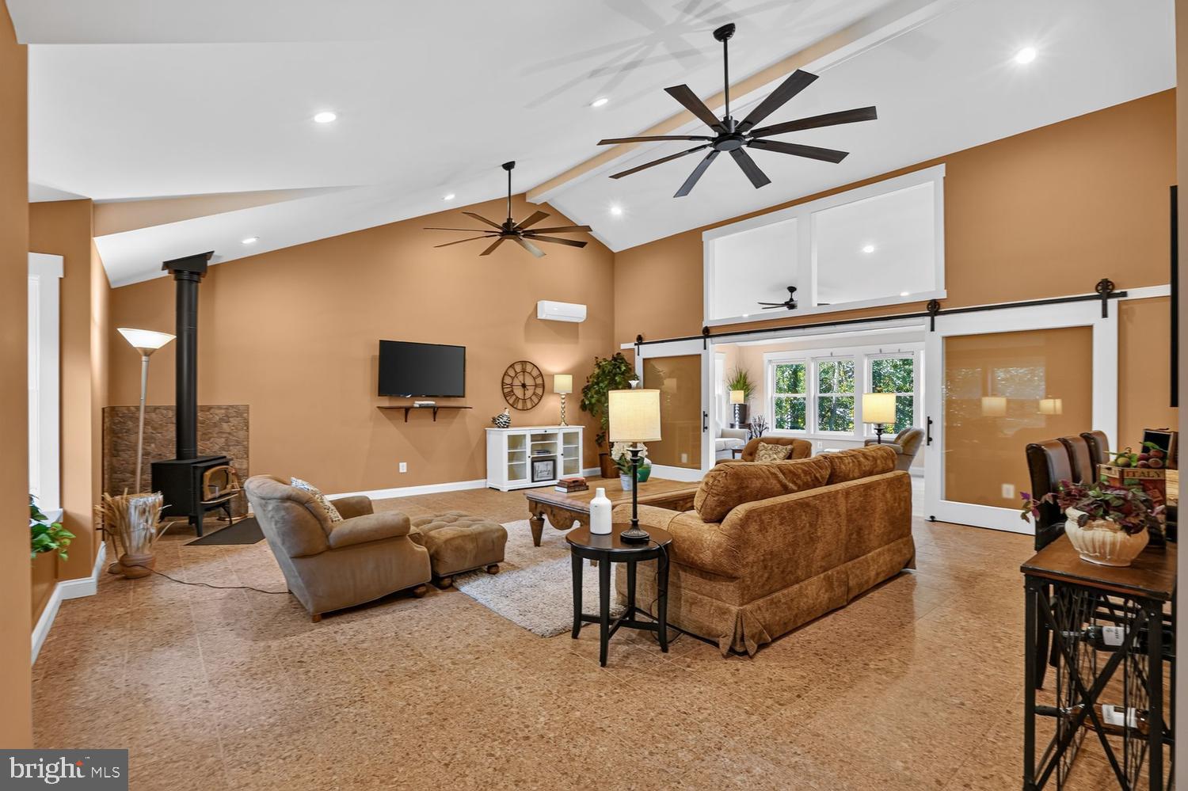
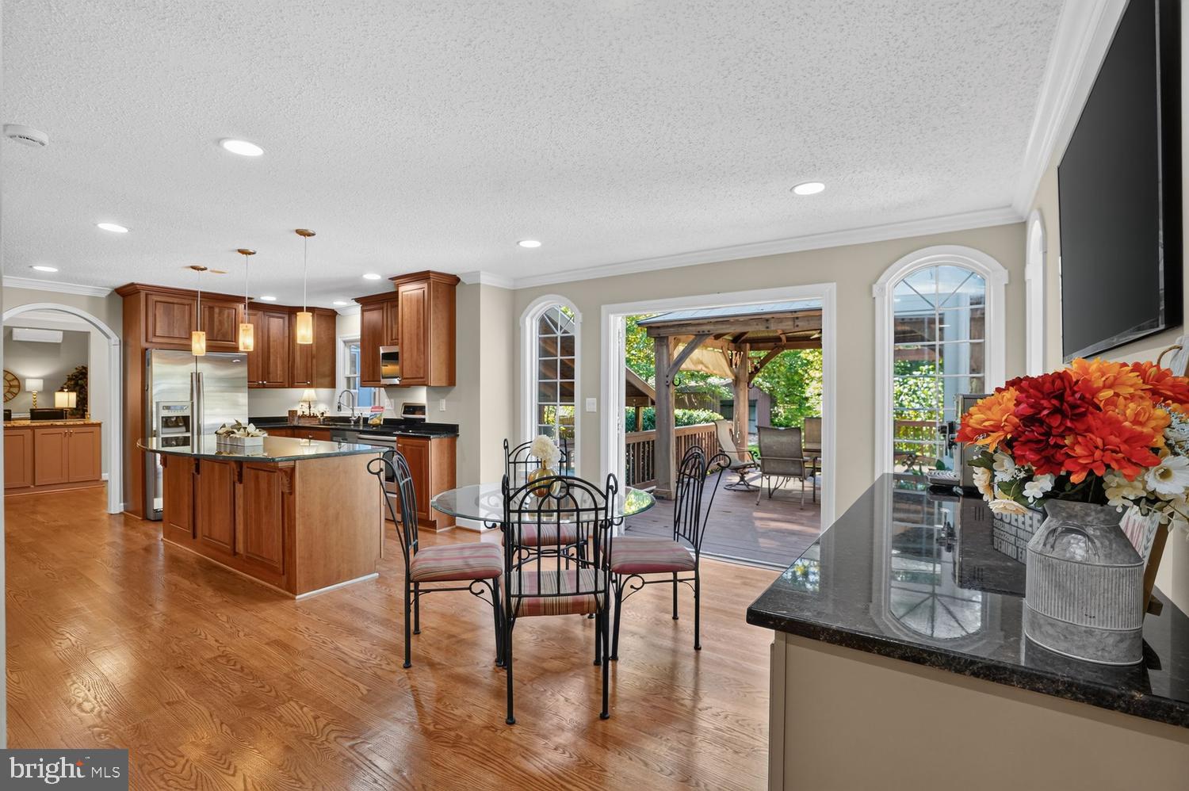
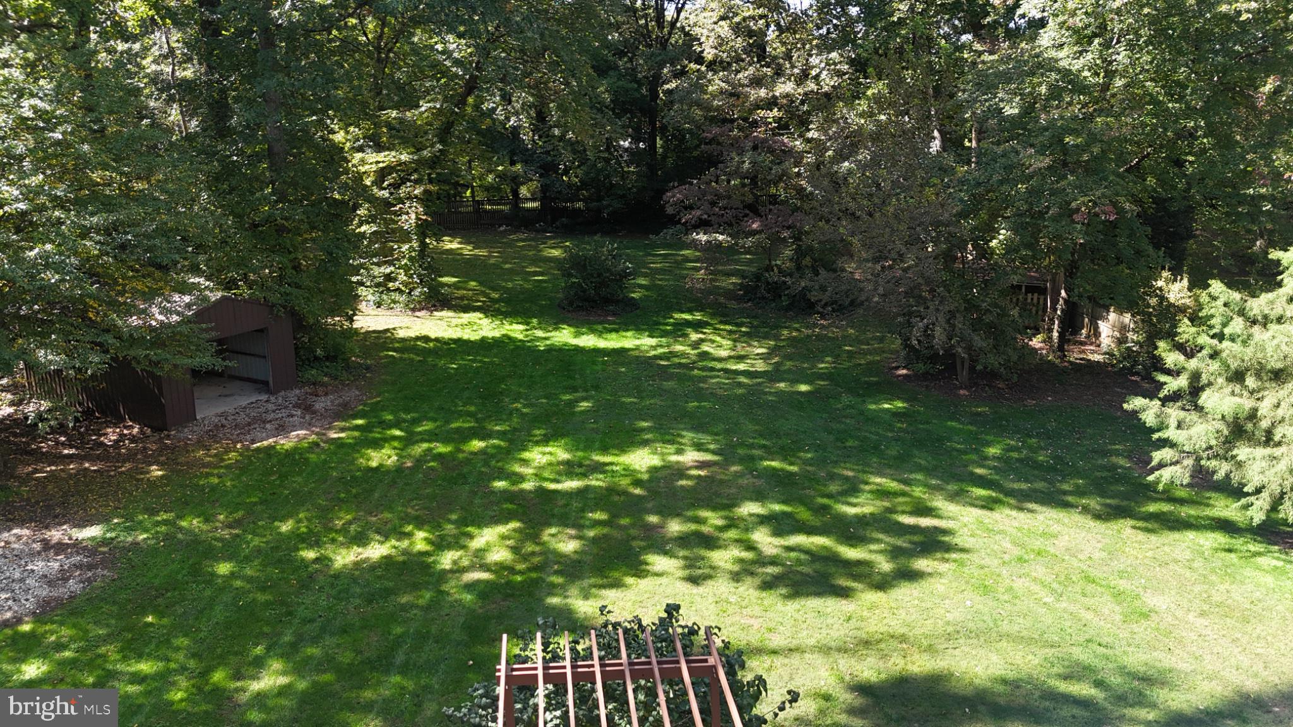
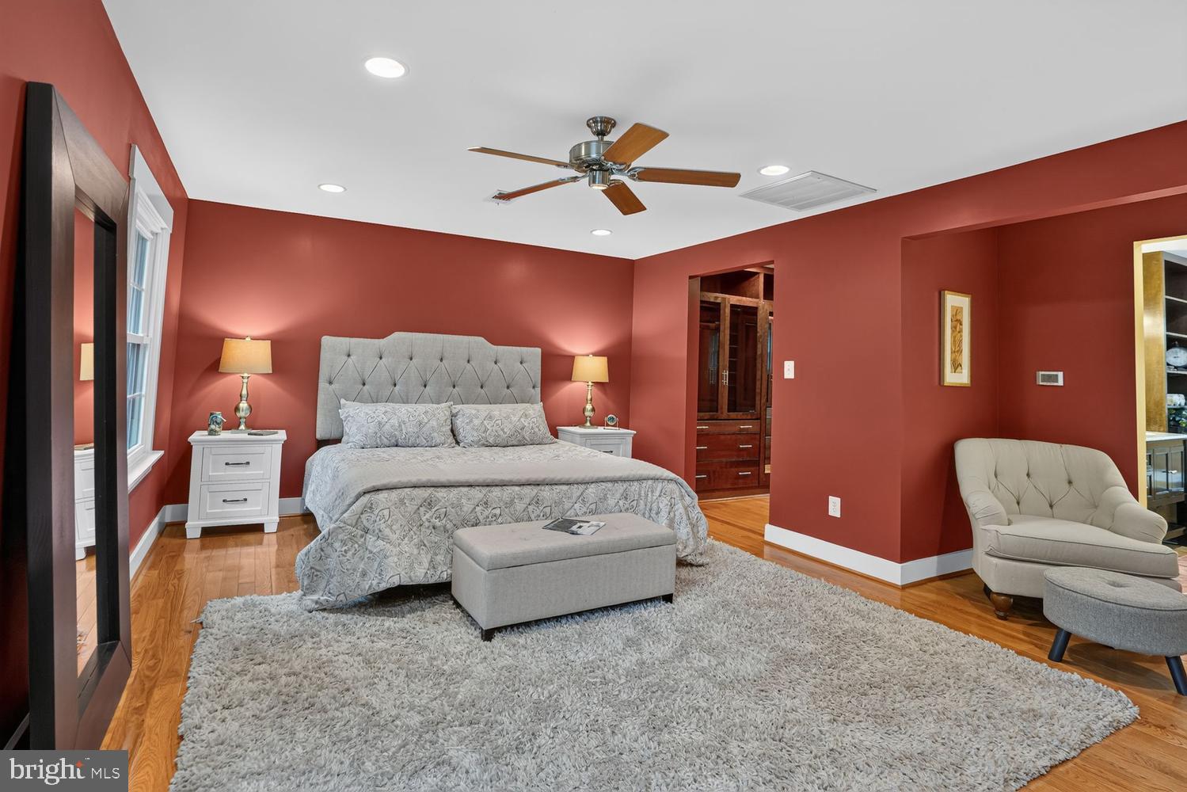
OPEN HOUSE Sun, Oct. 11, 1-4*Welcome to 4812 Spruce Ave, an exceptional property offering a rare combination of a huge, one-acre, level lot, beautifully landscaped grounds, a spectacular 2019 addition, extensive updates, & a convenient location. This special home offers abundant space for everyday living, entertaining, gardening, recreation, & outdoor enjoyment. The impressive 2019 addition creates a spacious family room & stunning sunroom that beautifully connect the home to its lush backyard. The gorgeous family room features cathedral ceilings, recessed lighting, ceramic tile flooring, oversized ceiling fans, & a box window w/ a window seat & built-in storage. Large glass barn doors separate the family room from the sunroom, allowing the spaces to function together or independently. The sunroom features windows on three sides, providing exceptional natural light and wonderful views of the backyard. Double doors lead to a small deck and directly into the yard, making indoor/outdoor living easy & inviting. The addition is equipped w/ two mini-split HVAC units for year-round comfort. The one-acre level lot is one of the property's most compelling features. The fenced rear yard offers extensive lawn, mature landscaping, multiple raised garden beds, a stocked wood shed, & a large storage shed. There is plenty of room for gardening, recreation, pets, outdoor games, or simply enjoying your own private retreat. Outdoor entertaining is a dream w/ the kitchen & breakfast area opening directly to an oversized multi-level deck featuring a gazebo, multiple sitting areas, & a built-in fire pit. It is the perfect setting for morning coffee, summer dinners, large gatherings, or relaxing around the fire on cool evenings. The updated kitchen features 42-inch cherry cabinets, SS appliances, granite counters, recessed lighting, a large center island w/ breakfast bar seating & pendant lighting. A spacious eat-in area overlooks the beautiful backyard, while an added coffee bar provides an ideal spot for morning routines or entertaining. Next to the coffee bar is the custom mud-room w/ heated tile floor, laundry & built-in coat cubbies. Recently refinished hw floors extend through the kitchen, dining room, foyer, & bar area. Upstairs, hw flooring continues throughout all bedrooms. The luxurious primary suite features a spacious walk-in closet w/ a custom built-in organizer, mirrors, & a window overlooking the backyard. The primary bath is a true retreat, featuring heated floors, dual sinks, a separate soaking tub, & a walk-in shower w/ body jets & a rain shower. Multiple windows provide abundant light & beautiful views of the lush landscape. The lower level provides additional recreational & living space w/ a spacious recroom, new carpet, & a pool table that conveys. A full bath, storage room, & utility room add convenience & functionality. Major systems have been updated, including the upper-level HVAC (2023) & lower-level HVAC (2022). The 2019 addition has its own two mini-split HVAC units. Parking is plentiful w/ an oversized two-car garage, oversized carport that conveys, & an expanded concrete driveway offering parking for numerous vehicles & potential trailer or RV parking. Within the Woodson HS pyramid, this location is amazing, just off Route 29 & Ffx Cnty Pkwy, w/ easy access to major roads, shopping, dining, & entertainment. Wegmans, Costco, Home Depot, Lowe's, & Ffx Corner's restaurants, shopping, movie theater, & additional entertainment are nearby. Come a view this amazing opportunity that could be your next home!!
| yesterday | Status changed to Active | |
| yesterday | Listing updated with changes from the MLS® | |
| yesterday | Listing first seen on site |

The real estate listing information is provided by Bright MLS is for the consumer's personal, non-commercial use and may not be used for any purpose other than to identify prospective properties consumer may be interested in purchasing. Any information relating to real estate for sale or lease referenced on this web site comes from the Internet Data Exchange (IDX) program of the Bright MLS. This web site references real estate listing(s) held by a brokerage firm other than the broker and/or agent who owns this web site. The accuracy of all information is deemed reliable but not guaranteed and should be personally verified through personal inspection by and/or with the appropriate professionals. Properties in listings may have been sold or may no longer be available. The data contained herein is copyrighted by Bright MLS and is protected by all applicable copyright laws. Any unauthorized collection or dissemination of this information is in violation of copyright laws and is strictly prohibited. Copyright © 2020 Bright MLS. All rights reserved.
Did you know? You can invite friends and family to your search. They can join your search, rate and discuss listings with you.