
11412 NIGHT STAR WAYRESTON, VA 20194
Due to the health concerns created by Coronavirus we are offering personal 1-1 online video walkthough tours where possible.
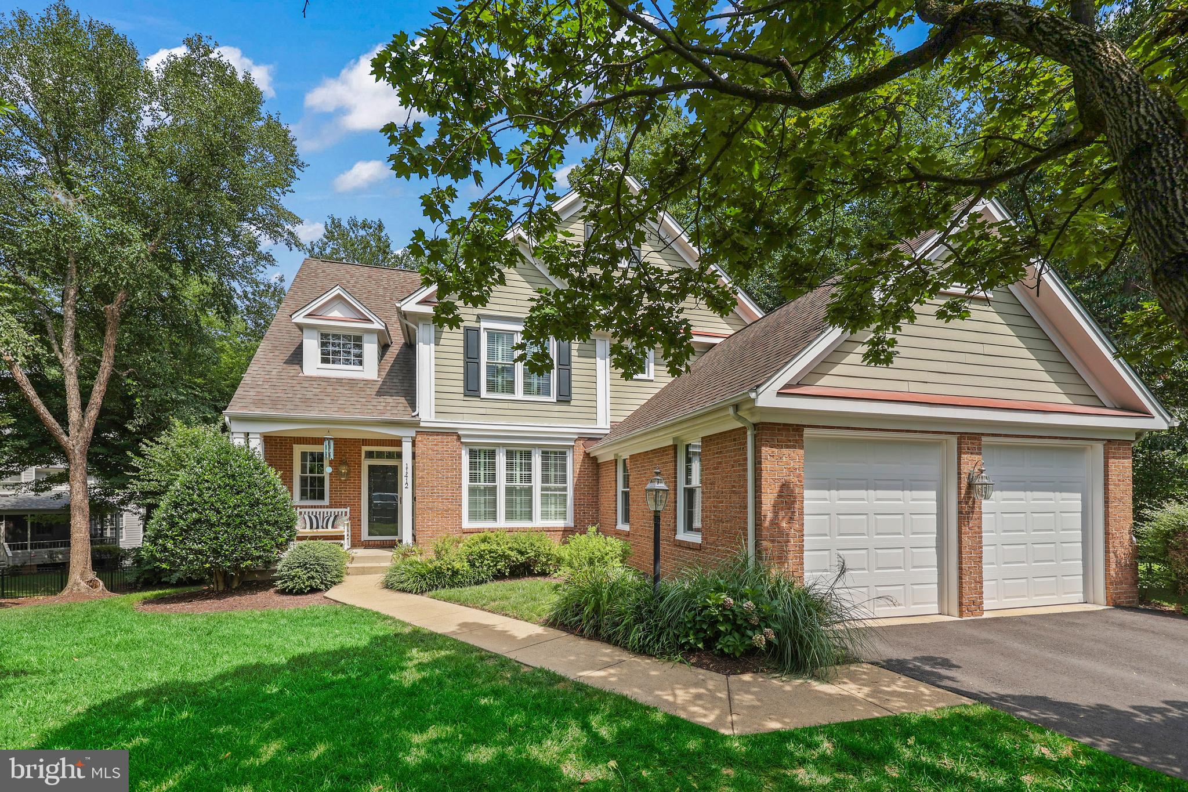
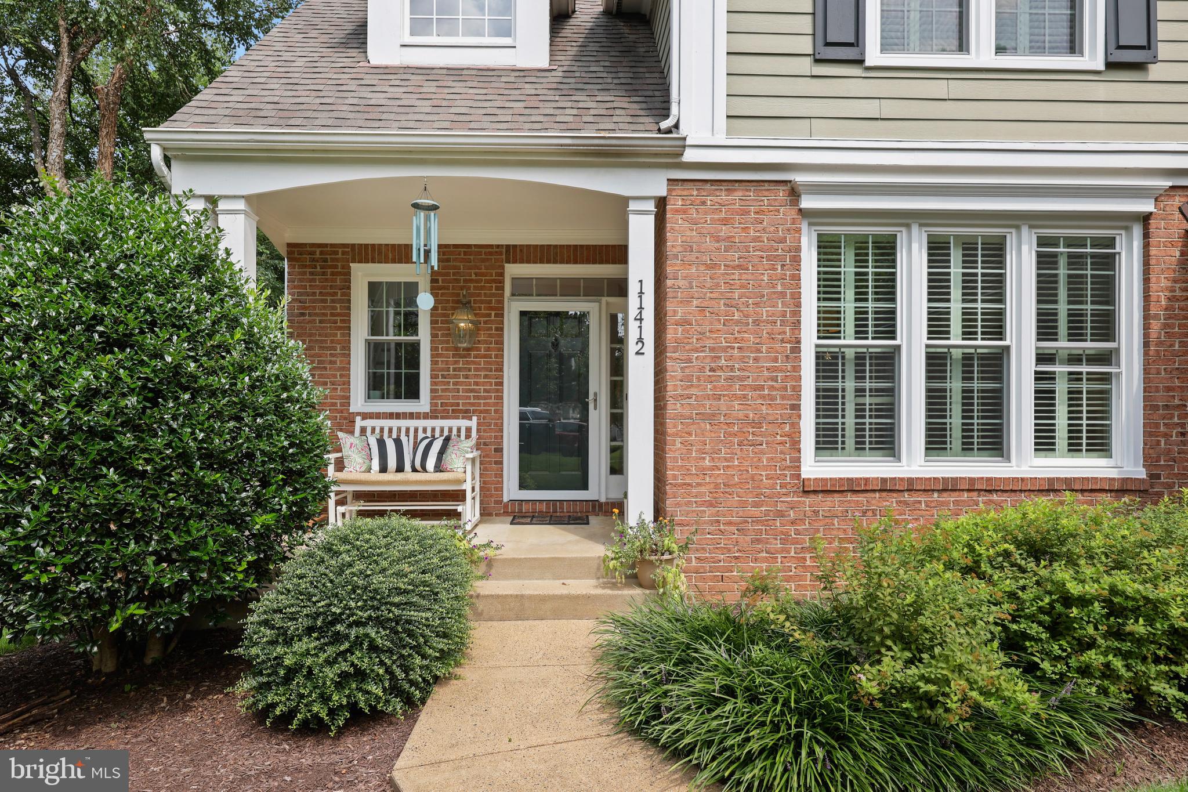
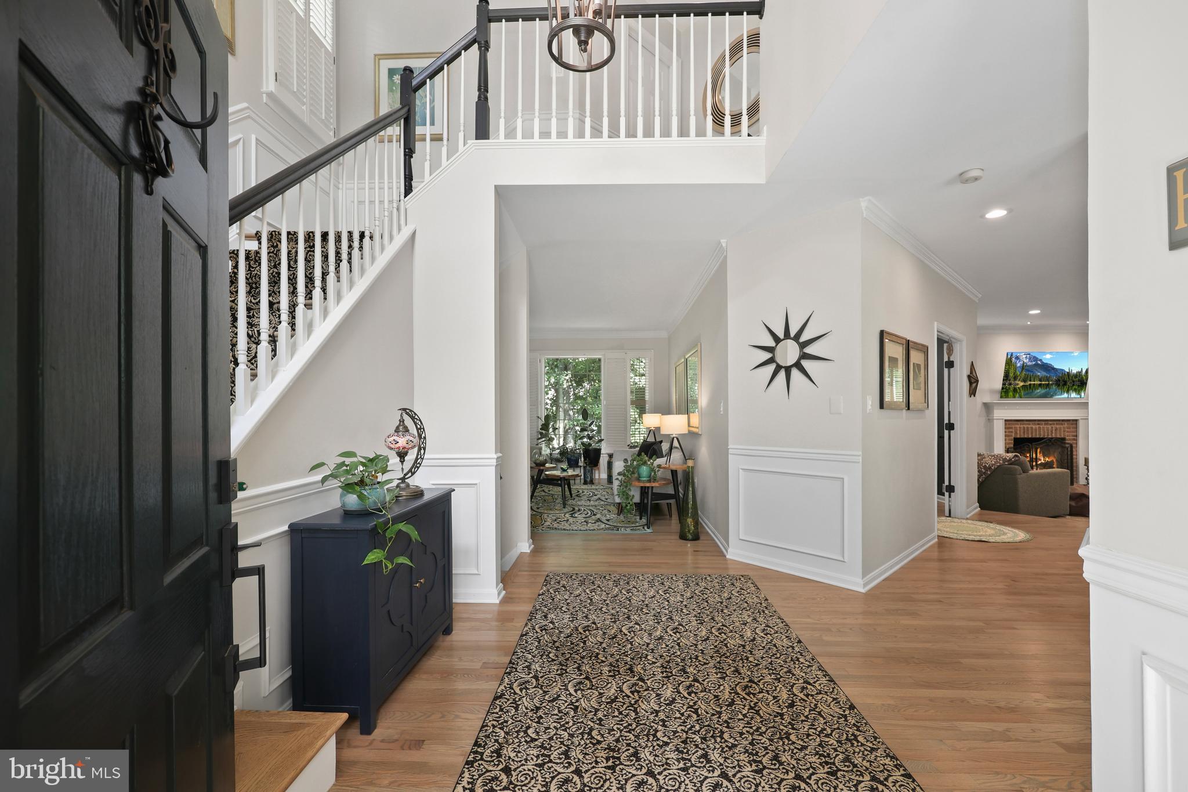
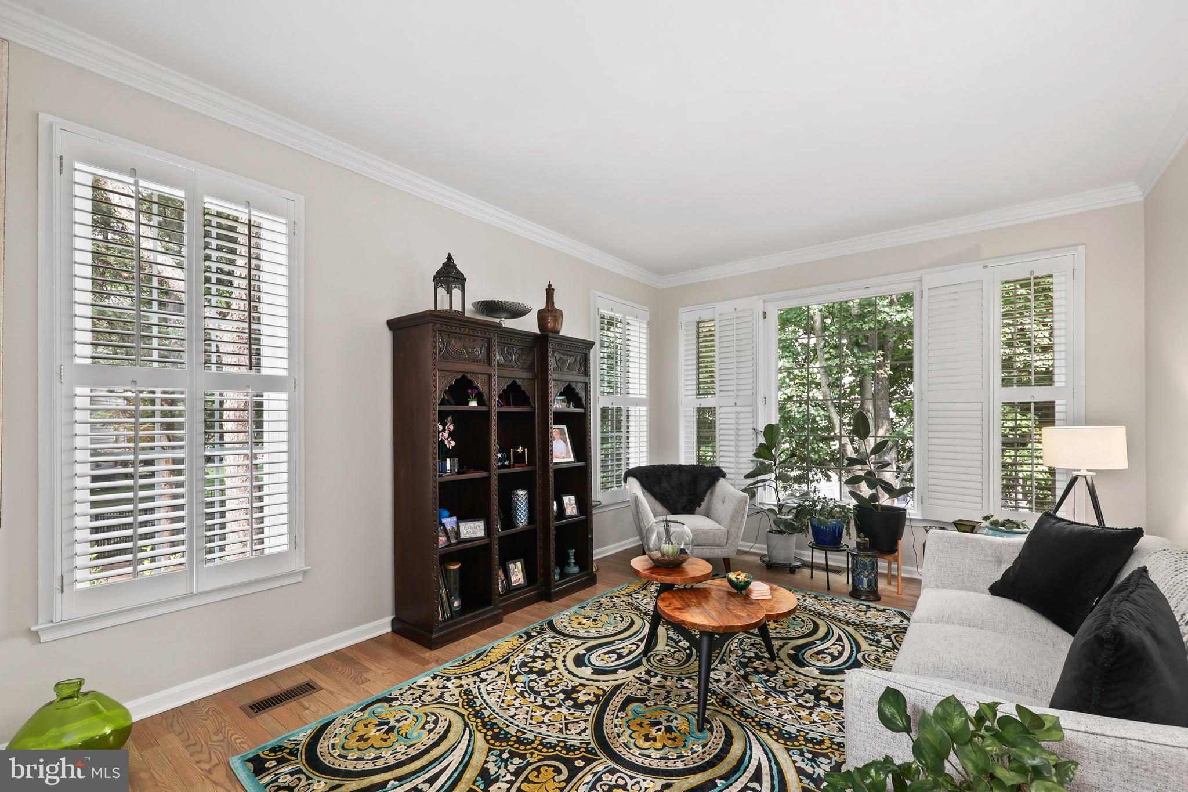
Welcome to 11412 Night Star Way, a beautifully refreshed Reston home where thoughtful renovations, modern finishes, and meaningful upgrades come together to create a space that feels both polished and inviting. Step inside to discover a light-filled interior enhanced by whole-house replacement windows (2025), LED recessed lighting, and refinished hardwood floors throughout the main level and upstairs hall (2026). At the heart of the home, the newly remodeled kitchen (2026) is designed for gathering, featuring new cabinetry, quartz countertops and backsplash, a Kraus workstation-style sink, and built-in LG oven and microwave—creating a stylish setting for everything from quiet mornings to lively dinners with friends. Recent improvements continue with an updated powder room (2026), refreshed laundry room with new flooring (2026), four newer toilets, updated bathroom plumbing and lighting hardware, matte black interior door hardware, rocker switches, and ceiling fans with remotes in every upstairs bedroom. An extra-large-capacity LG washer/dryer tower (2023) and new water heater (2025) add everyday convenience, while the garage has been refreshed with painted walls and flooring plus insulated replacement doors and quiet-lift motors (2025). Outside, ongoing landscaping improvements since 2023 enhance the home's welcoming surroundings, complemented by an electric pet fence installed around the property in 2023. With extensive updates already completed and spaces thoughtfully refreshed for today's lifestyle, this is a home where you can settle in, make memories, and enjoy the best of Reston living from the moment you arrive.
| yesterday | Listing updated with changes from the MLS® | |
| 3 days ago | Listing first seen on site |

The real estate listing information is provided by Bright MLS is for the consumer's personal, non-commercial use and may not be used for any purpose other than to identify prospective properties consumer may be interested in purchasing. Any information relating to real estate for sale or lease referenced on this web site comes from the Internet Data Exchange (IDX) program of the Bright MLS. This web site references real estate listing(s) held by a brokerage firm other than the broker and/or agent who owns this web site. The accuracy of all information is deemed reliable but not guaranteed and should be personally verified through personal inspection by and/or with the appropriate professionals. Properties in listings may have been sold or may no longer be available. The data contained herein is copyrighted by Bright MLS and is protected by all applicable copyright laws. Any unauthorized collection or dissemination of this information is in violation of copyright laws and is strictly prohibited. Copyright © 2020 Bright MLS. All rights reserved.
Did you know? You can invite friends and family to your search. They can join your search, rate and discuss listings with you.