
8910 JAMESON STREETLORTON, VA 22079
Due to the health concerns created by Coronavirus we are offering personal 1-1 online video walkthough tours where possible.
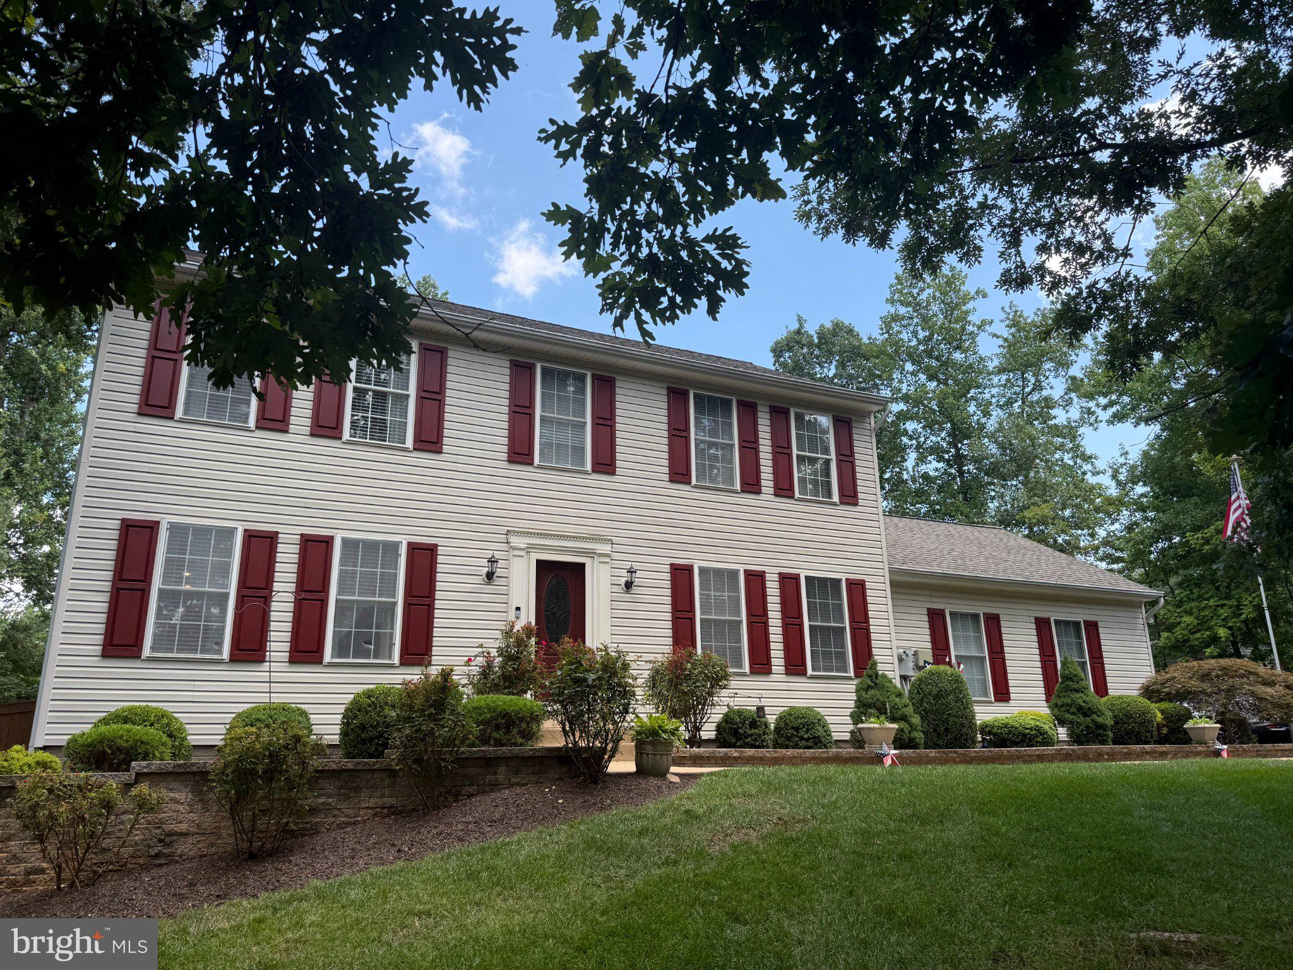
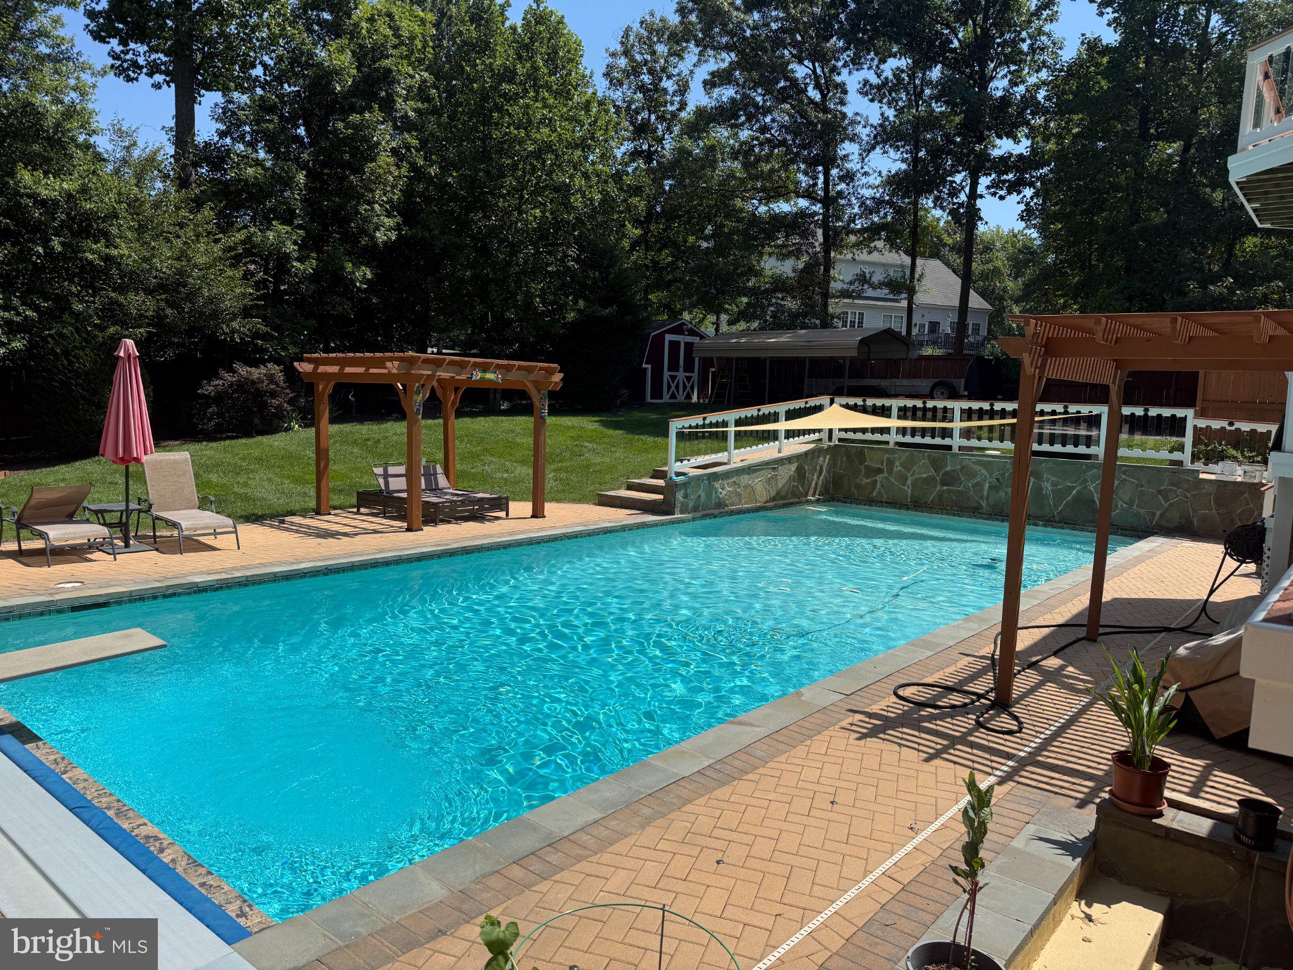
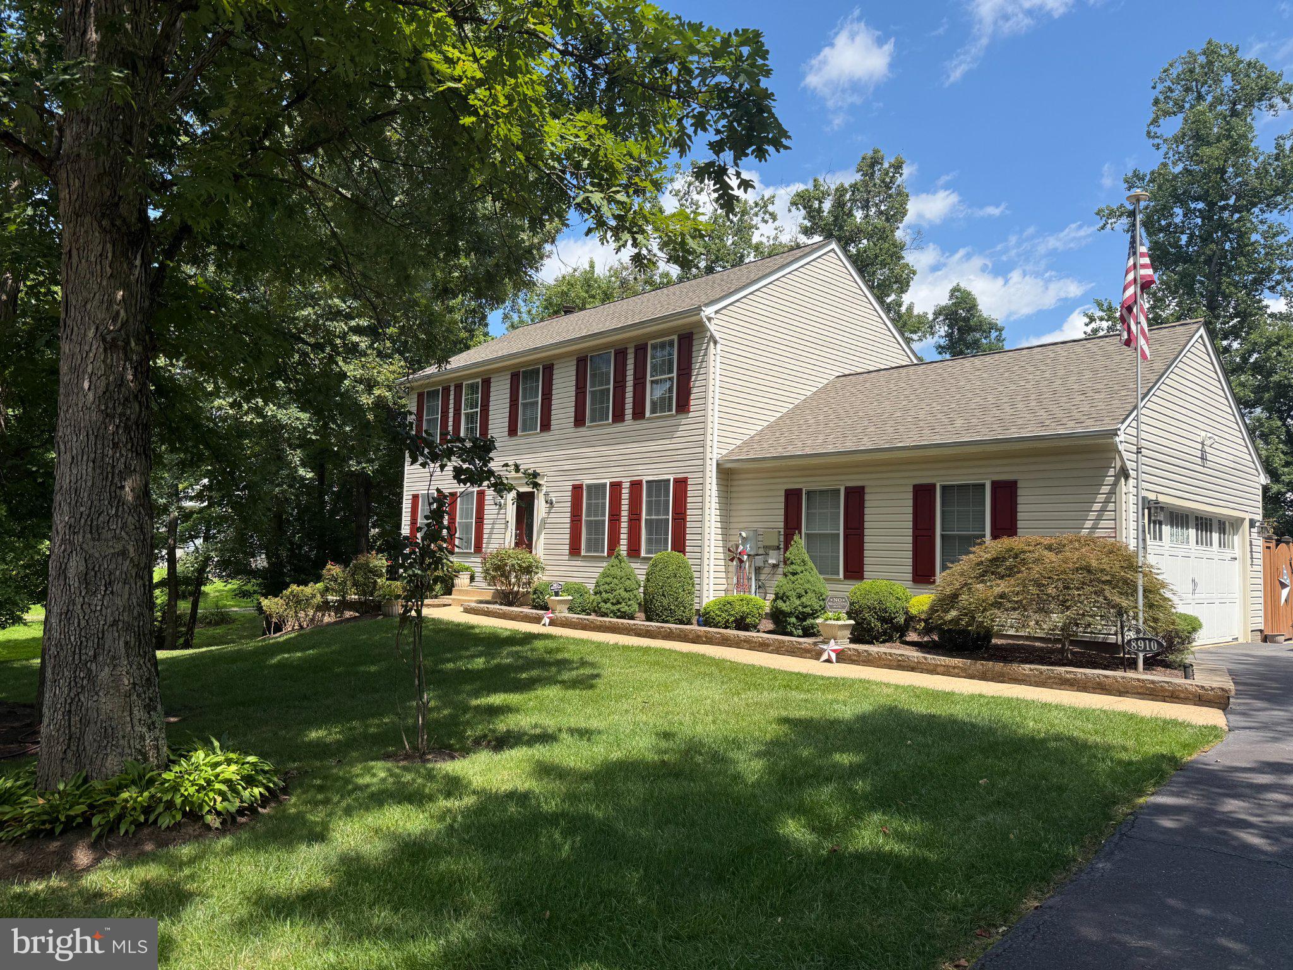
Welcome to this meticulously renovated home where quality, comfort, and thoughtful design come together beautifully. With extensive upgrades throughout, this home is truly move-in ready and offers exceptional indoor and outdoor living. The renovated kitchen features shaker-style cabinetry, granite countertops, stainless-steel appliances, abundant storage, and thoughtful finishes. Upstairs, you’ll find three generously sized bedrooms, including an impressive primary suite with a beautifully remodeled luxury bath featuring custom tile, rain shower, and dual vanities. The finished lower level provides a fourth bedroom, a full bath with a jetted tub, and an expansive recreation room with walk-out access to the pool and backyard. The outdoor living space is truly exceptional. Enjoy the top-of-the-line saltwater pool, outdoor kitchen and cabana, gazebo, large deck, and extensive entertaining areas. The fenced half-acre lot also features generous open/grass areas, a footbridge leading to a fire pit area, a storage shed, a two-car side-load garage, and mature landscaping. Along with many upgrades, the house has a new water heater 2026, a new HVAC system with ultraviolet (UV-C) germicidal light system for improved indoor air quality 2026, new dryer 2026, meticulously maintained heated swimming pool with a waterfall feature. No HOA! Conveniently located near I-95, Route 1, Fairfax County Parkway, Virginia Railway Express, and Fort Belvoir. A rare opportunity to own an extensively renovated home with exceptional resort-style amenities, thoughtful upgrades, and beautifully designed outdoor spaces. Come see everything this remarkable property has to offer!
| 7 hours ago | Listing updated with changes from the MLS® | |
| 8 hours ago | Listing first seen on site |

The real estate listing information is provided by Bright MLS is for the consumer's personal, non-commercial use and may not be used for any purpose other than to identify prospective properties consumer may be interested in purchasing. Any information relating to real estate for sale or lease referenced on this web site comes from the Internet Data Exchange (IDX) program of the Bright MLS. This web site references real estate listing(s) held by a brokerage firm other than the broker and/or agent who owns this web site. The accuracy of all information is deemed reliable but not guaranteed and should be personally verified through personal inspection by and/or with the appropriate professionals. Properties in listings may have been sold or may no longer be available. The data contained herein is copyrighted by Bright MLS and is protected by all applicable copyright laws. Any unauthorized collection or dissemination of this information is in violation of copyright laws and is strictly prohibited. Copyright © 2020 Bright MLS. All rights reserved.
Did you know? You can invite friends and family to your search. They can join your search, rate and discuss listings with you.