
5521 SULLY LAKE DRIVECENTREVILLE, VA 20120
Due to the health concerns created by Coronavirus we are offering personal 1-1 online video walkthough tours where possible.
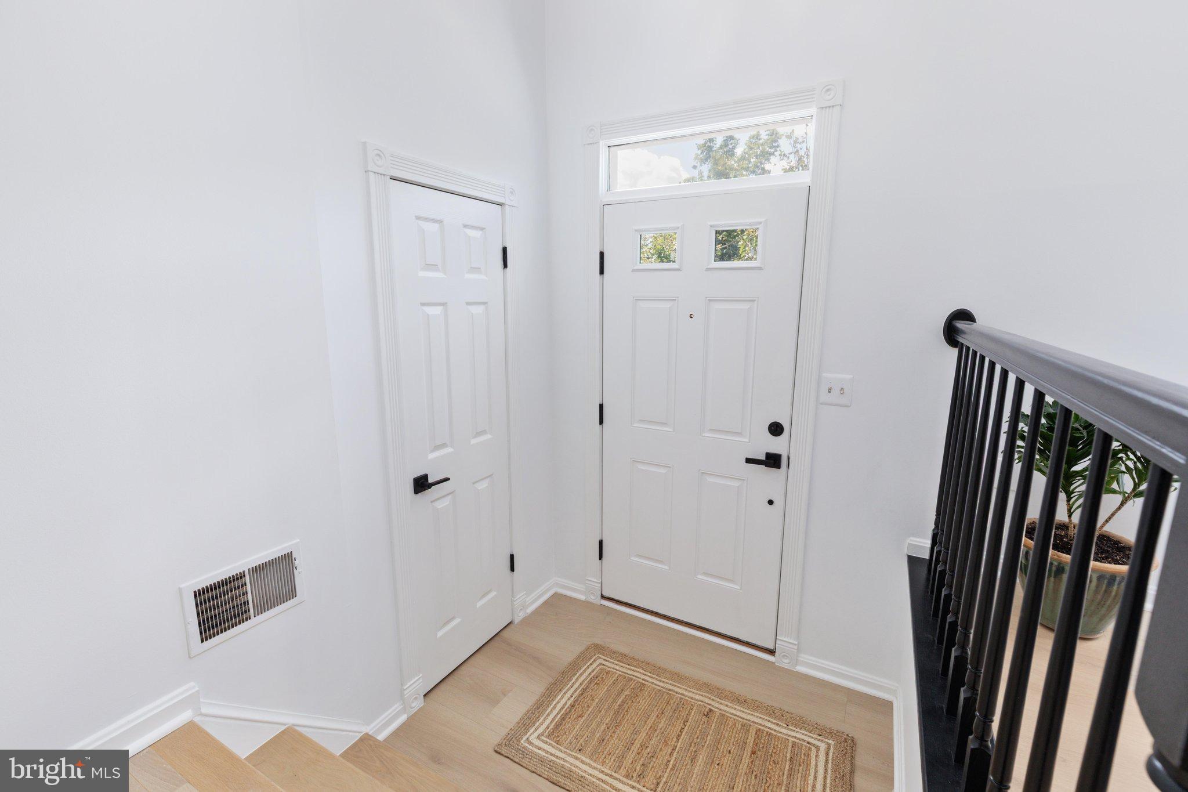
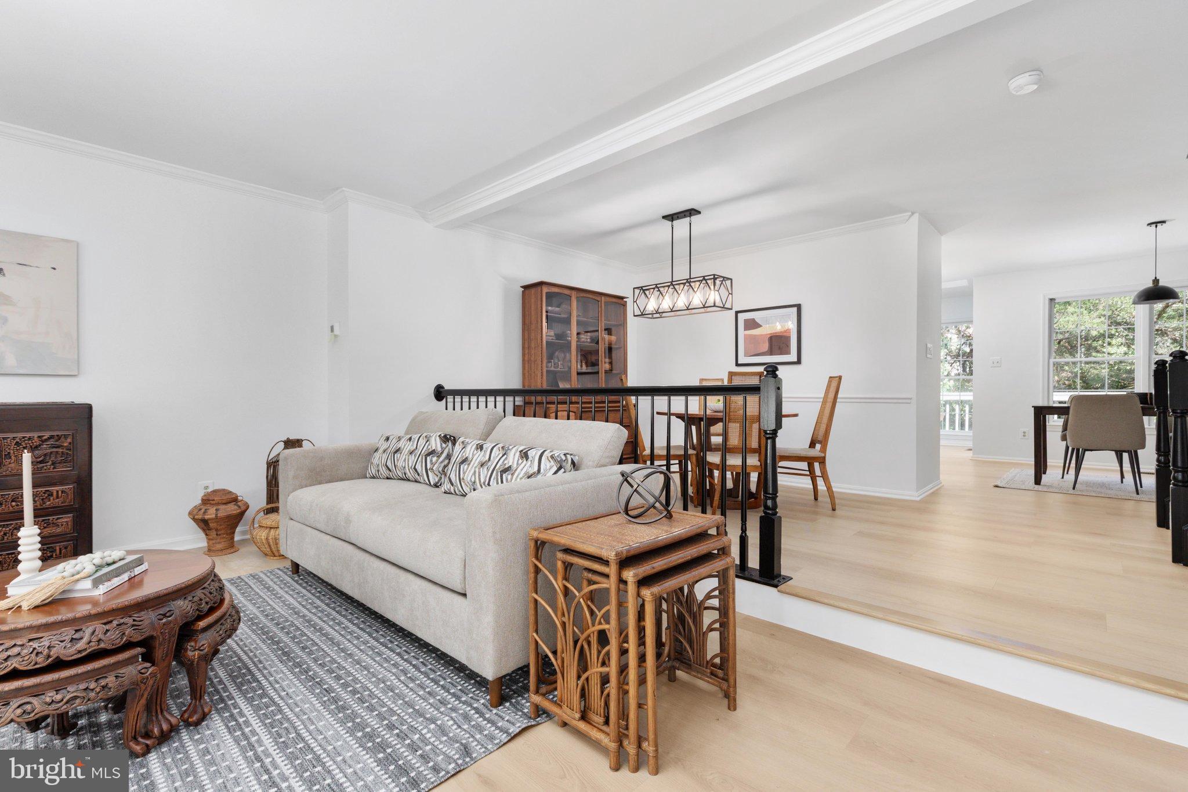
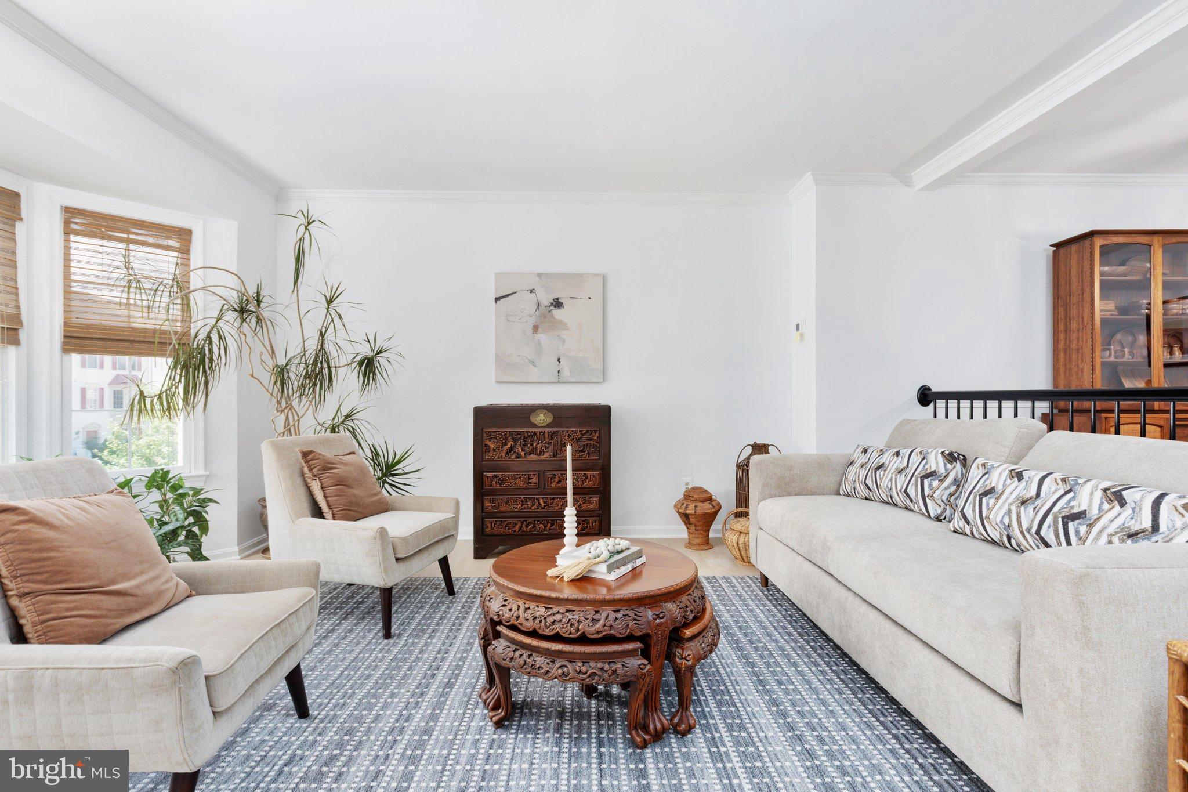
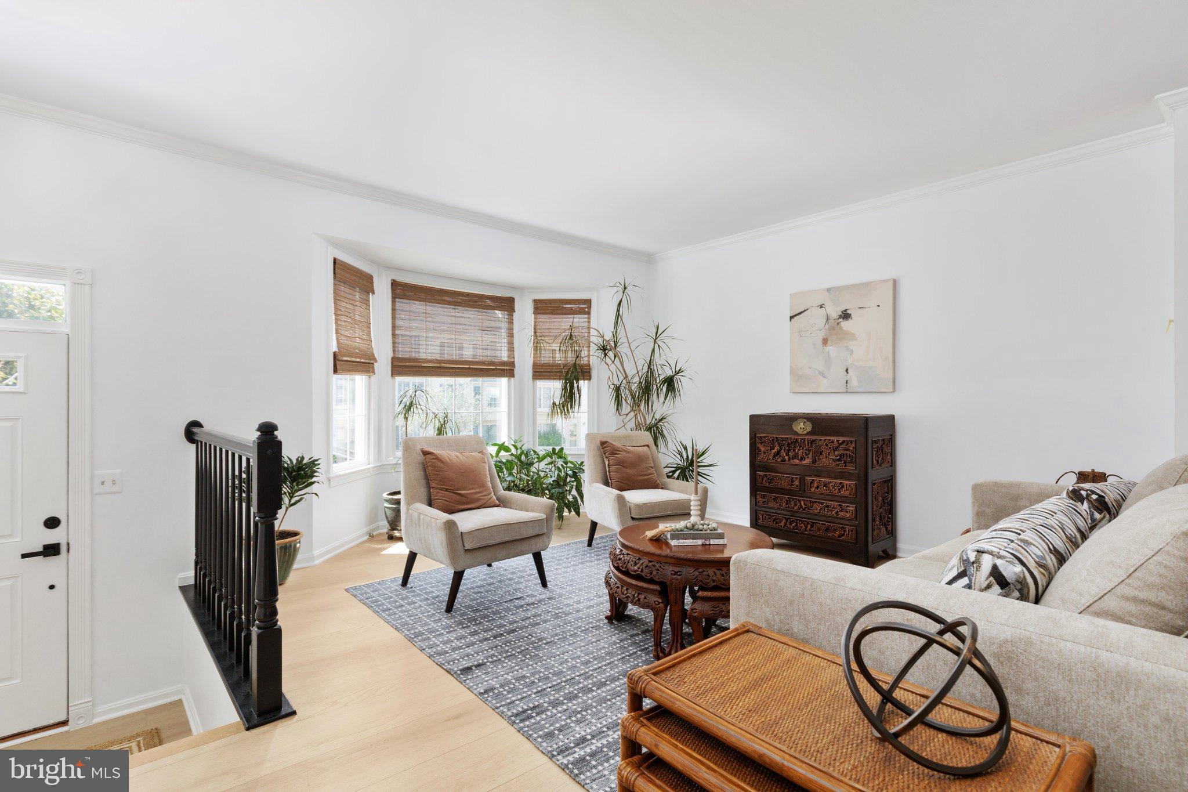
Showings begin on 8/21/2026 Discover the charm of this beautifully maintained Colonial townhouse nestled in the desirable Sully Station II community. This home has been completely refreshed & renovated from top to bottom, inside and out. Move in and enjoy new LVP wide plank flooring and hardwood stairs on 2 levels, fresh paint, new door hardware, 2 full & 2 half bathrooms all redone and the kitchen has been updated with new stainless steel appliances, quartz countertops, tiled backsplash and an island that provides additional prep space. Enjoy casual meals in the breakfast area, while natural light pours in through the skylights, creating a warm and welcoming atmosphere. Retreat to the primary suite, complete with walk-in closets and newly remodeled en-suite bathroom featuring a walk-in shower. The fully finished basement offers additional living space with a walkout entrance and full windows for natural light just perfect for a home office, playroom, or family recreation room. Outside, the low-maintenance lot backs to serene trees, providing a peaceful backdrop for outdoor living. The community amenities include a swimming pool, sports courts, and walking paths, ensuring there's always something to enjoy. Nearby shopping and dining options are abundant at the Wegmans shopping center in Westfields. With an attached garage and driveway parking, convenience is at your fingertips. This home is not just a place to live; it's a place to create lasting memories. Experience the perfect blend of comfort, style, and community in this delightful townhouse. HVAC 5 years, Roof 6 years
| 16 hours ago | Listing updated with changes from the MLS® | |
| yesterday | Status changed to Active | |
| 2 days ago | Listing first seen on site |

The real estate listing information is provided by Bright MLS is for the consumer's personal, non-commercial use and may not be used for any purpose other than to identify prospective properties consumer may be interested in purchasing. Any information relating to real estate for sale or lease referenced on this web site comes from the Internet Data Exchange (IDX) program of the Bright MLS. This web site references real estate listing(s) held by a brokerage firm other than the broker and/or agent who owns this web site. The accuracy of all information is deemed reliable but not guaranteed and should be personally verified through personal inspection by and/or with the appropriate professionals. Properties in listings may have been sold or may no longer be available. The data contained herein is copyrighted by Bright MLS and is protected by all applicable copyright laws. Any unauthorized collection or dissemination of this information is in violation of copyright laws and is strictly prohibited. Copyright © 2020 Bright MLS. All rights reserved.
Did you know? You can invite friends and family to your search. They can join your search, rate and discuss listings with you.