
11425 ABNER AVENUEFAIRFAX, VA 22030
Due to the health concerns created by Coronavirus we are offering personal 1-1 online video walkthough tours where possible.
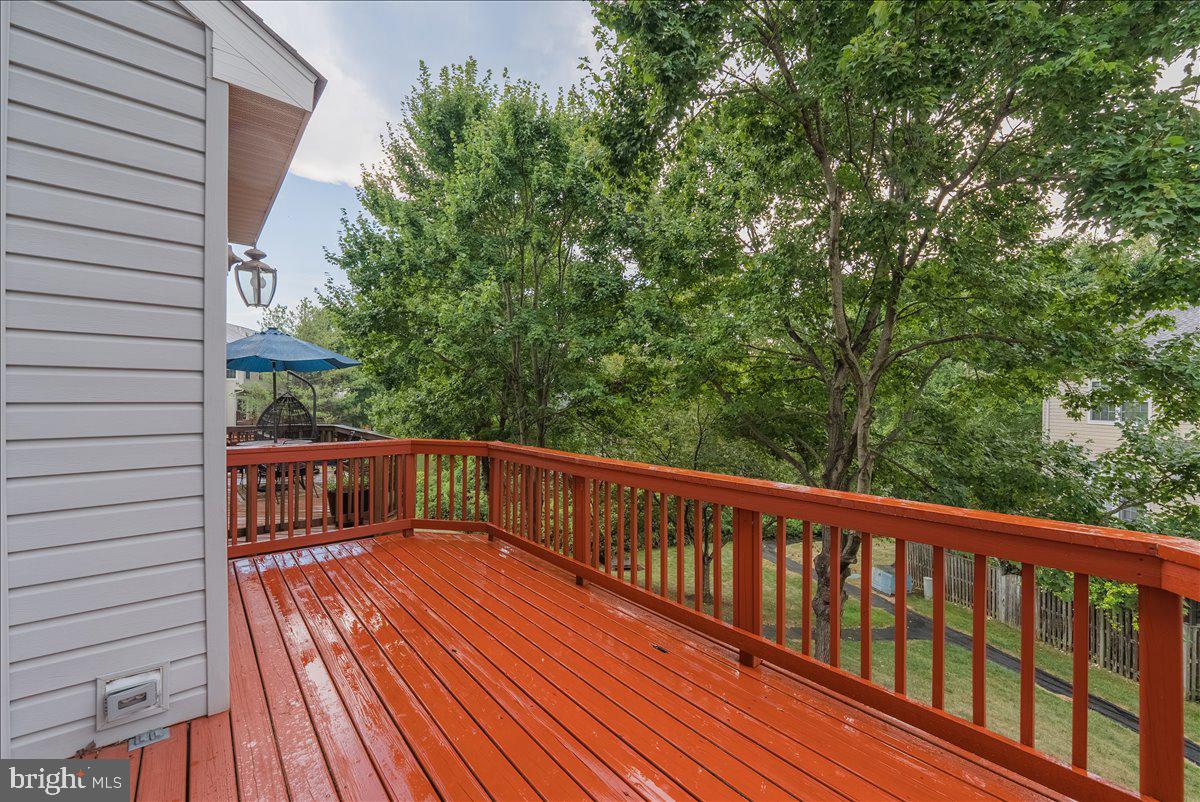
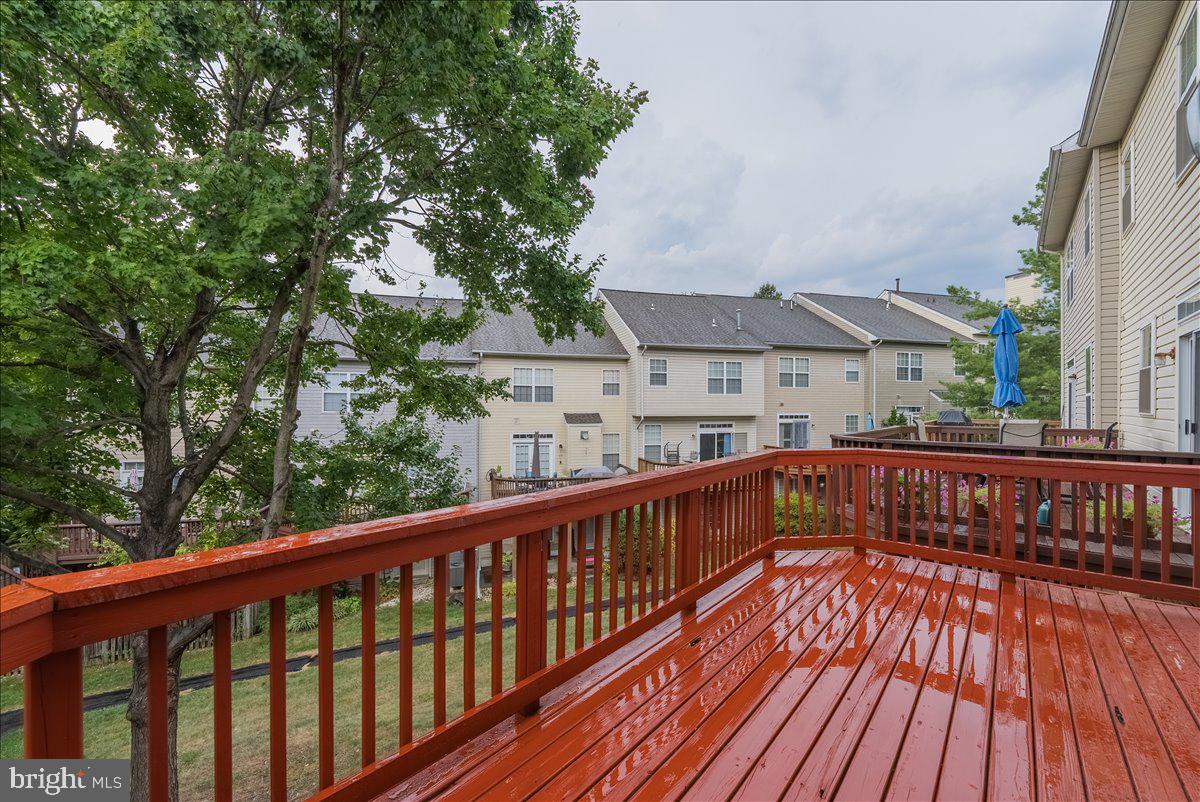
Welcome to this beautifully updated 3-bedroom, 2 full bath, 2 half bath townhome, ideally located in the heart of Fairfax and within the highly sought-after WOODSON HIGH School Pyramid. *** Enjoy unbeatable convenience with easy access to I-66, Route 50, and Route 29, and just minutes from Fair Oaks Mall, Fairfax Corner, shopping, dining, and everyday conveniences. This move-in-ready home features hardwood flooring throughout all three levels, fresh interior paint, and numerous major updates, including a new roof and windows (2020), refrigerator and dishwasher (2020), and HVAC system (2019). The spacious primary suite offers a vaulted ceiling, dual-sink vanity, soaking tub, and separate shower. The bright living room is highlighted by a charming bay window that fills the space with natural light. Surrounded by mature trees in both the front and rear, the home offers exceptional privacy and a peaceful setting. Step outside to the lower-level patio—an ideal space to relax, enjoy your morning coffee, or take a refreshing break while working from home. This home perfectly combines a prime location, thoughtful updates, privacy, and everyday comfort—an exceptional opportunity in one of Fairfax's most desirable communities.
| 11 hours ago | Listing first seen on site | |
| 11 hours ago | Listing updated with changes from the MLS® |

The real estate listing information is provided by Bright MLS is for the consumer's personal, non-commercial use and may not be used for any purpose other than to identify prospective properties consumer may be interested in purchasing. Any information relating to real estate for sale or lease referenced on this web site comes from the Internet Data Exchange (IDX) program of the Bright MLS. This web site references real estate listing(s) held by a brokerage firm other than the broker and/or agent who owns this web site. The accuracy of all information is deemed reliable but not guaranteed and should be personally verified through personal inspection by and/or with the appropriate professionals. Properties in listings may have been sold or may no longer be available. The data contained herein is copyrighted by Bright MLS and is protected by all applicable copyright laws. Any unauthorized collection or dissemination of this information is in violation of copyright laws and is strictly prohibited. Copyright © 2020 Bright MLS. All rights reserved.
Did you know? You can invite friends and family to your search. They can join your search, rate and discuss listings with you.