
507 ALABAMA DRIVEHERNDON, VA 20170
Due to the health concerns created by Coronavirus we are offering personal 1-1 online video walkthough tours where possible.
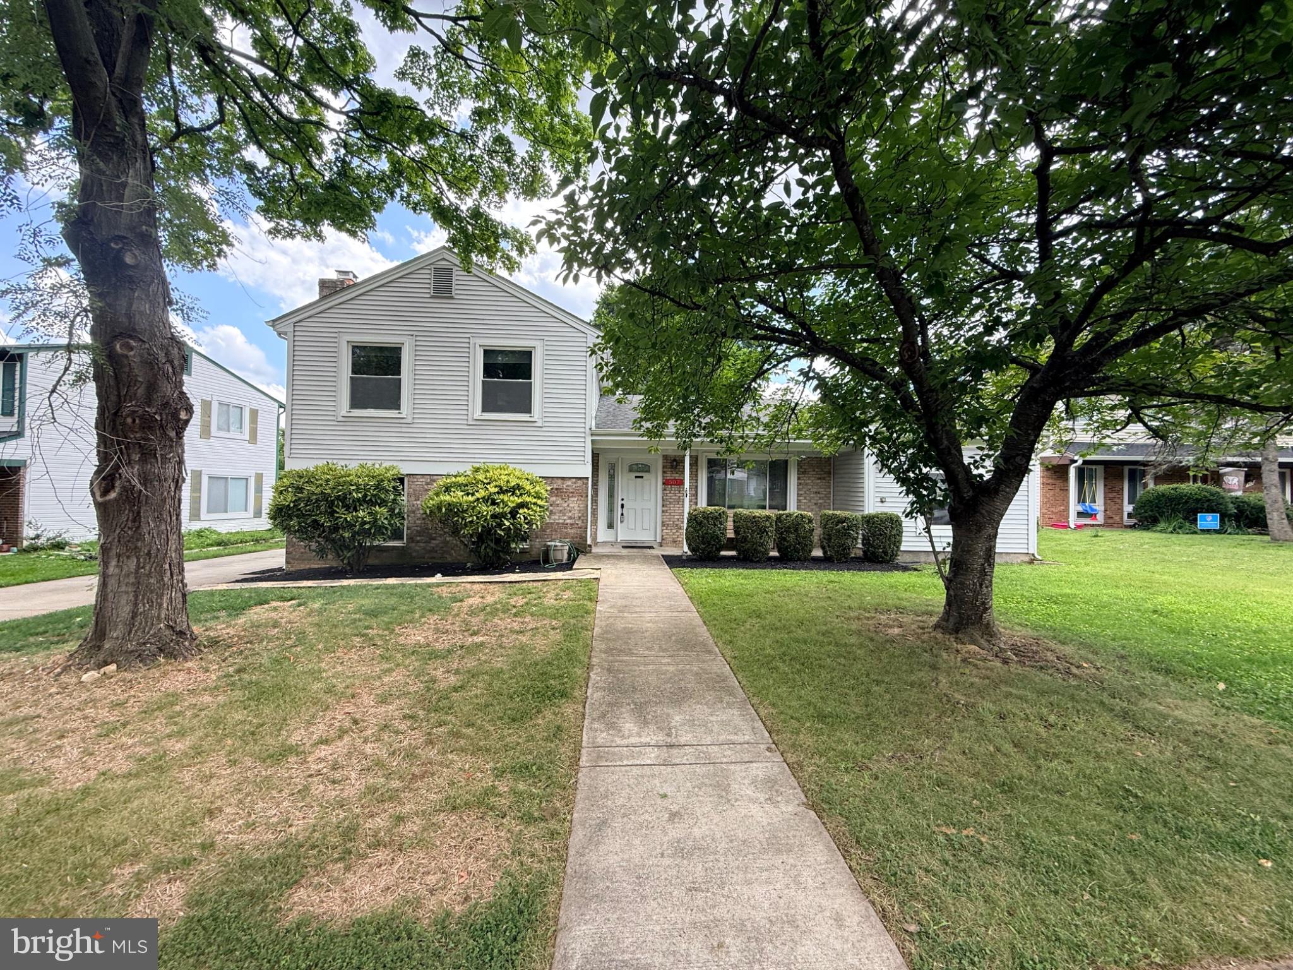
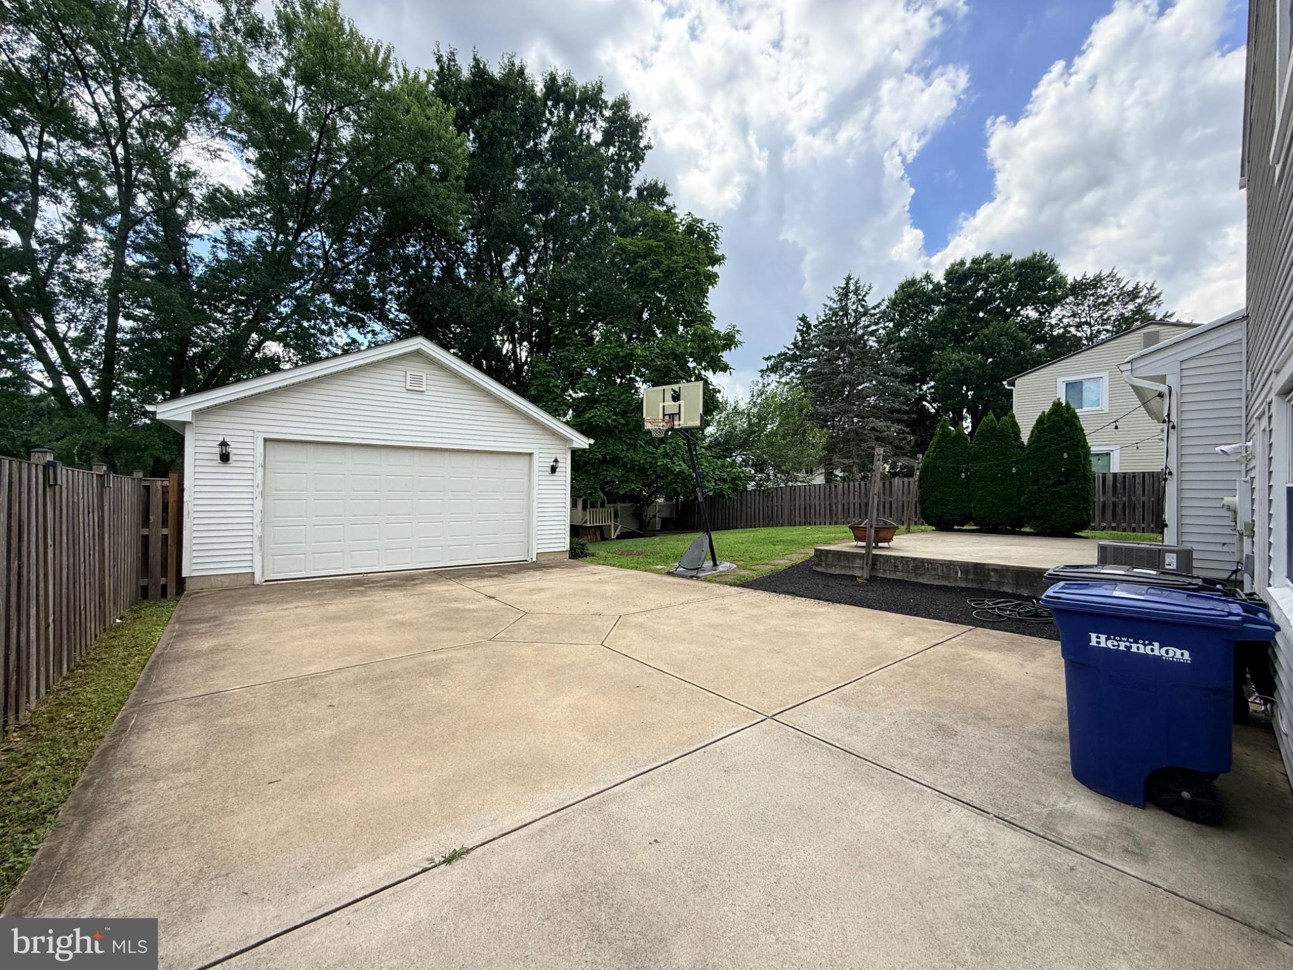
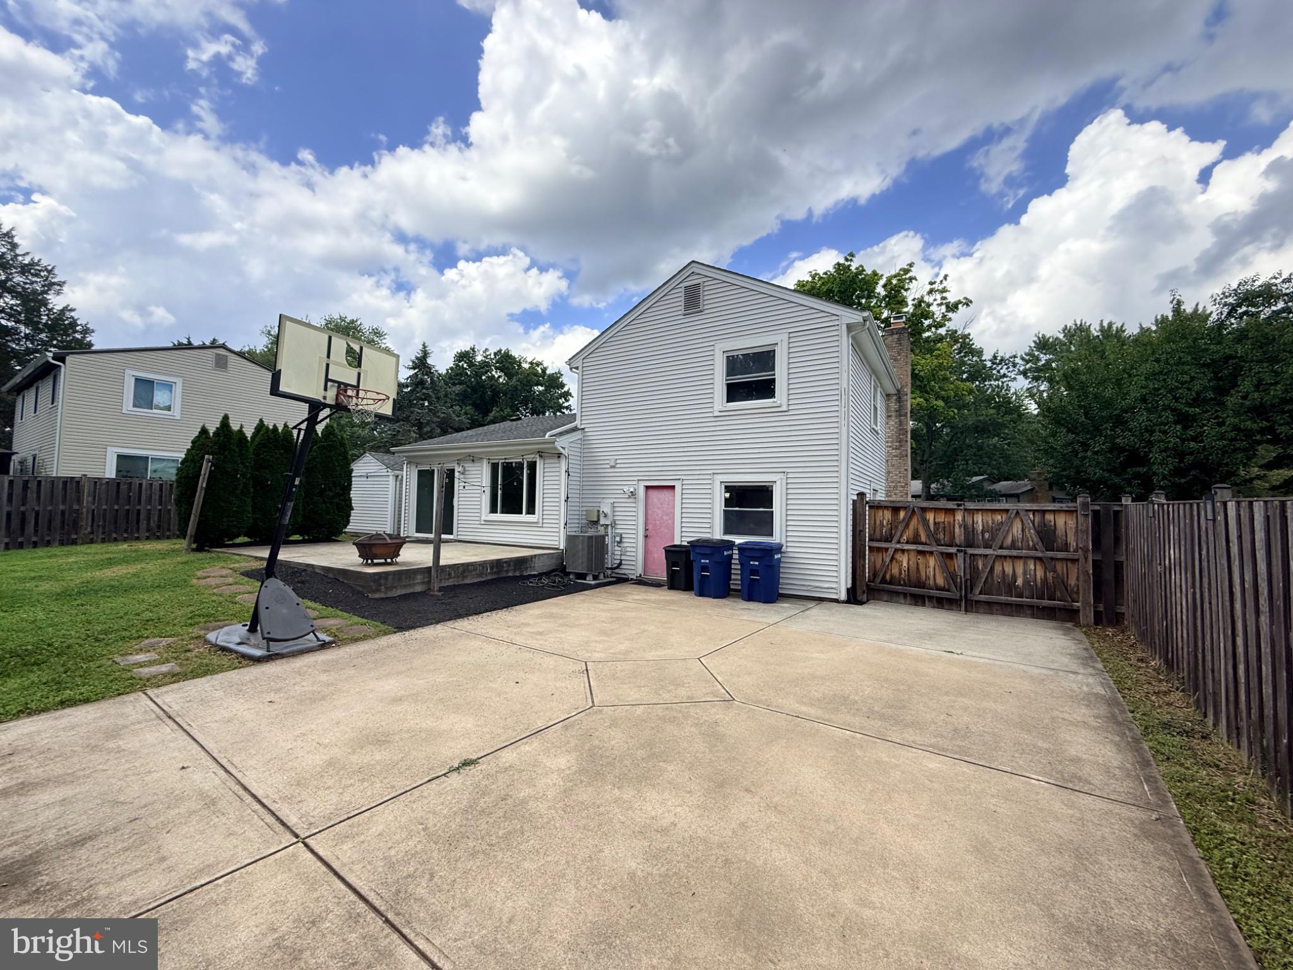

Welcome to 507 Alabama Dr. in Herndon, VA, where timeless updates, generous living space, and an unbeatable location come together to create the perfect place to call home. This beautifully updated single-family residence offers 5 bedrooms, 3 full bathrooms, and sits on a private 0.21-acre lot with a fully fenced backyard, detached two-car garage, and an extended driveway with ample parking. Designed with both comfort and entertaining in mind, the heart of the home is the stunning gourmet kitchen. Featuring quartz countertops, premium stainless steel appliances, a designer stainless steel range hood, a classic subway tile backsplash, and abundant modern cabinetry, this space blends style with everyday functionality. The open-concept floor plan flows effortlessly into the dining and living areas, creating an inviting setting for everything from casual family dinners to holiday celebrations. Step outside to the spacious patio and fully fenced backyard, offering the perfect extension of your living space. Whether you're hosting summer barbecues, enjoying quiet evenings outdoors, or gathering with friends and family, this home provides exceptional indoor-outdoor living. The lower level offers remarkable flexibility with a spacious family room centered around a cozy wood-burning fireplace, an additional bedroom, an updated full bathroom with a walk-in shower, and direct access to the backyard, ideal for guests, multigenerational living, or a private home office. The main level features the beautifully appointed kitchen, dining area, living room, and a bright flex space or nook, along with an additional bedroom that can easily serve as a guest suite or dedicated office. Upstairs, the spacious primary suite provides a relaxing retreat with a walk-in closet, an additional closet, and an updated en-suite bathroom featuring a modern walk-in shower. Two additional generously sized bedrooms share a beautifully renovated full bathroom with a tub. Move-in ready and thoughtfully maintained, this home offers valuable updates, including a new roof installed in 2018 and an HVAC system replaced in 2023. Located in a quiet neighborhood with no HOA, you'll enjoy the convenience of being within walking distance of shops, restaurants, and movie theaters. The Herndon Metro Station is approximately a 15-minute walk away, making commuting into Washington, D.C., and Northern Virginia exceptionally convenient. With easy access to Fairfax County Parkway, the Dulles Access Road, Downtown Herndon, and Reston Town Center, you'll enjoy the perfect balance of neighborhood charm and everyday convenience. This is a rare opportunity to own a spacious, updated home in one of Herndon's most desirable locations. Schedule your private showing today.
| yesterday | Listing first seen on site | |
| yesterday | Listing updated with changes from the MLS® |

The real estate listing information is provided by Bright MLS is for the consumer's personal, non-commercial use and may not be used for any purpose other than to identify prospective properties consumer may be interested in purchasing. Any information relating to real estate for sale or lease referenced on this web site comes from the Internet Data Exchange (IDX) program of the Bright MLS. This web site references real estate listing(s) held by a brokerage firm other than the broker and/or agent who owns this web site. The accuracy of all information is deemed reliable but not guaranteed and should be personally verified through personal inspection by and/or with the appropriate professionals. Properties in listings may have been sold or may no longer be available. The data contained herein is copyrighted by Bright MLS and is protected by all applicable copyright laws. Any unauthorized collection or dissemination of this information is in violation of copyright laws and is strictly prohibited. Copyright © 2020 Bright MLS. All rights reserved.
Did you know? You can invite friends and family to your search. They can join your search, rate and discuss listings with you.