
2320 ROSEDOWN DRIVERESTON, VA 20191
Due to the health concerns created by Coronavirus we are offering personal 1-1 online video walkthough tours where possible.
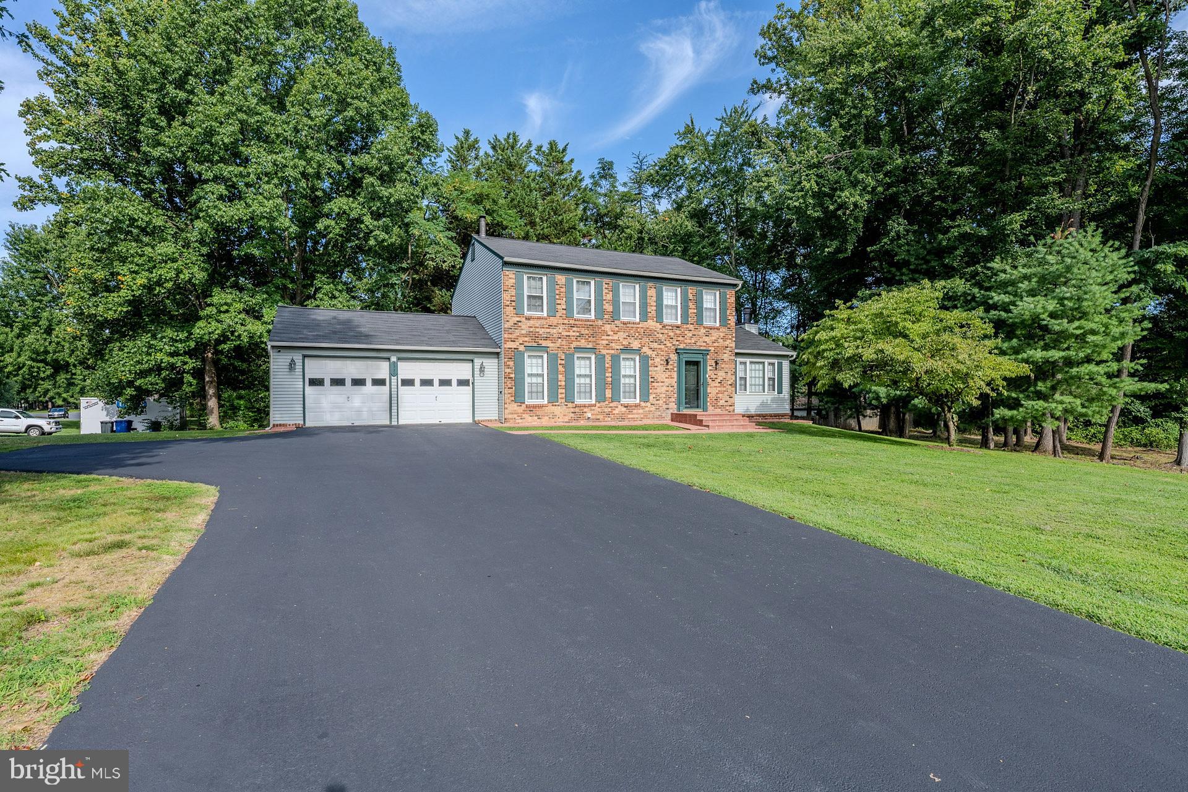
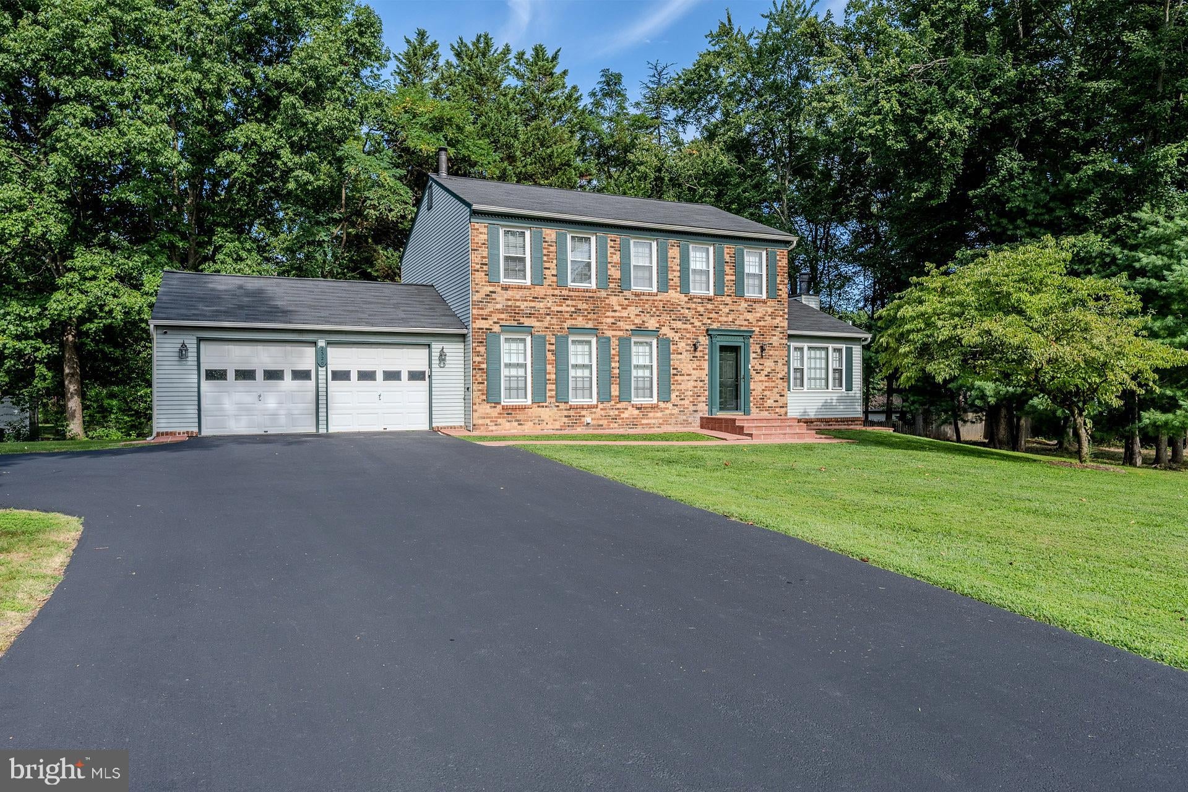
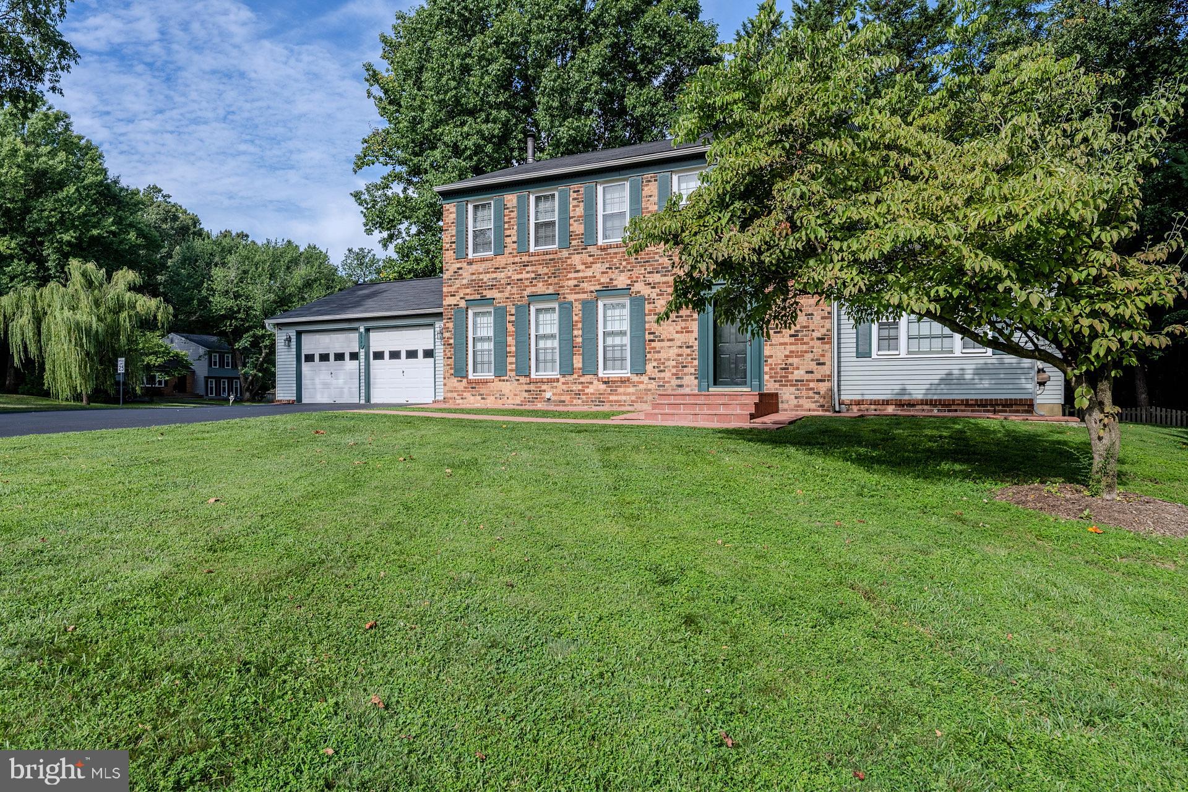
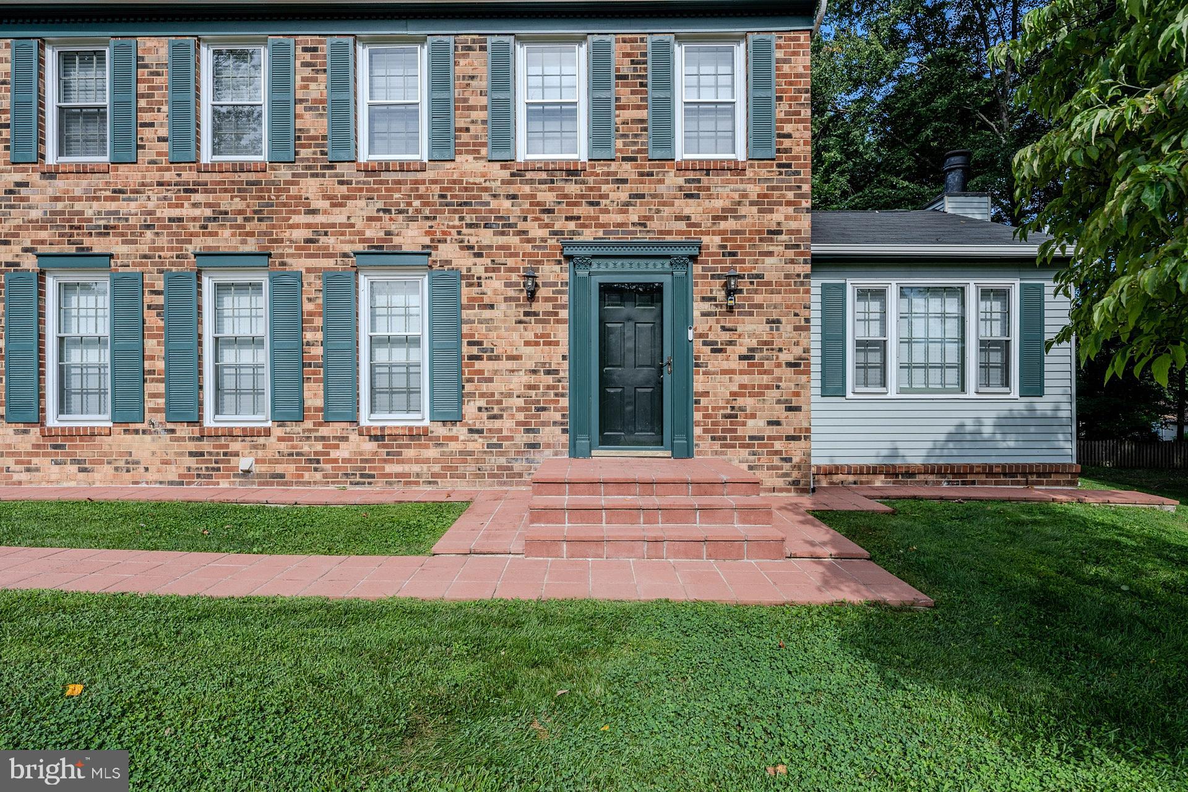
Welcome to this beautiful brick-front Colonial nestled on a large premium .61 acre corner lot offering 4 bedrooms and 3.5 baths in a prime Reston location. With spacious living areas, timeless charm, and an excellent floor plan, this home is ready for its next owner to make it their own. Step inside to a welcoming tiled foyer that opens to a bright formal living room with a wall of windows, soft neutral designer paint, a lighted ceiling fan, and rich hardwood flooring. Just beyond, the inviting family room echoes these details and features a cozy wood-burning fireplace and sliding glass doors leading to a private deck and backyard backing to mature trees—perfect for relaxing or entertaining. The formal dining room flows seamlessly into the kitchen, which offers ample cabinet space, a center island with a prep sink and bar style seating, and newer stainless-steel appliances, including the refrigerator and dishwasher. A beautifully updated powder room with a granite-topped vanity and convenient access to the attached two-car garage complete the main level. Upstairs, the spacious primary suite boasts luxury vinyl plank flooring, a wall of windows, lighted ceiling fan, and an updated en-suite bath featuring a walk-in shower and modern granite topped vanity. Three additional bedrooms, each with chic lighted ceiling fans and luxury vinyl plank flooring, share the renovated hall bathroom with a tub/shower combination. The fully finished lower level provides even more flexible living space with a large and versatile recreation room, an additional full bathroom, and a laundry area with cabinetry. The 2-car garage and oversized paved driveway add loads of convenience. Enjoy the peaceful Stratton Woods community with lush common grounds, nature trails, basketball court, volleyball area, soccer field and playground. Ideally located just minutes from Metro, Fairfax County Parkway, the Dulles Toll Road, Route 28, Dulles International Airport, and Reston Town Center, this home offers exceptional convenience to shopping, dining, parks, and major commuter routes. A wonderful opportunity to own a spacious home in one of Northern Virginia's most desirable communities.
| 2 days ago | Listing first seen on site | |
| 2 days ago | Listing updated with changes from the MLS® |

The real estate listing information is provided by Bright MLS is for the consumer's personal, non-commercial use and may not be used for any purpose other than to identify prospective properties consumer may be interested in purchasing. Any information relating to real estate for sale or lease referenced on this web site comes from the Internet Data Exchange (IDX) program of the Bright MLS. This web site references real estate listing(s) held by a brokerage firm other than the broker and/or agent who owns this web site. The accuracy of all information is deemed reliable but not guaranteed and should be personally verified through personal inspection by and/or with the appropriate professionals. Properties in listings may have been sold or may no longer be available. The data contained herein is copyrighted by Bright MLS and is protected by all applicable copyright laws. Any unauthorized collection or dissemination of this information is in violation of copyright laws and is strictly prohibited. Copyright © 2020 Bright MLS. All rights reserved.
Did you know? You can invite friends and family to your search. They can join your search, rate and discuss listings with you.